
317 Spanton Crescent, Pooler, GA 31322
Local realty services provided by:Better Homes and Gardens Real Estate Lifestyle Property Partners
317 Spanton Crescent,Pooler, GA 31322
$1,250,000
- 3 Beds
- 4 Baths
- 3,758 sq. ft.
- Single family
- Active
Listed by: heather murphy
Office: keller williams coastal area p
MLS#:SA364815
Source:NC_CCAR
Price summary
- Price:$1,250,000
- Price per sq. ft.:$332.62
About this home
SOUTHERN LIVING AT ITS FINEST IN THE ESTATE PHASE OF WESTBROOK AT SAVANNAH QUARTERS! Set on a beautifully wooded, over half acre lot, 317 Spanton Crescent is an exceptional custom built, all brick residence where timeless architecture and refined craftsmanship come together. All bedrooms are located on the main floor, while more than 900 square feet of unfinished space offers incredible potential for future expansion. A new roof in 2025 adds even more value.
The full width front porch makes an unforgettable first impression with classical columns, brick steps, balustrade railing, and a mahogany entry door with arched transom and beveled glass. Out back, an expansive covered porch and brick patio overlook mature landscaping and a private wooded backdrop.
Inside, antique heart pine floors are complemented by exceptional millwork, coffered ceilings, wainscoting, substantial crown molding, arched openings, plantation shutters, and designer lighting. Schonbek crystal chandeliers and Rohl plumbing fixtures are among the elevated finishes found throughout.
The gourmet kitchen is beautifully appointed with custom cabinetry, granite countertops, Sub Zero refrigerator, Wolf cooktop, Wolf ovens and warming drawer, ASKO dishwasher, dual sinks, oversized island, statement range hood, and detailed backsplash. The kitchen flows naturally into generous gathering spaces designed for both everyday living and entertaining.
The formal dining room provides an elegant setting for entertaining, while the adjoining study features coffered ceilings, built in cabinetry, wall sconces, and French doors. The spacious primary suite features antique heart pine flooring, a deep tray ceiling, designer chandelier, and abundant natural light.
A full three car garage, extensive storage, and more than 900 square feet available for future buildout add exceptional functionality and flexibility.
Located in the Estate phase of gated Westbrook at Savannah Quarters, residents enjoy Country Club amenities including dining, resort style swimming, fitness, tennis, pickleball, and social activities, with optional Golf Membership available for access to the Greg Norman Signature Golf Course.
With its private estate setting, all brick construction, primarily one level floor plan, exceptional craftsmanship, new roof, and expansion potential, 317 Spanton Crescent offers a rare combination of timeless Southern architecture and the Westbrook at Savannah Quarters lifestyle....
Contact an agent
Home facts
- Year built:2006
- Subdivision & Development:Westbrook Sub
- Listing ID #:SA364815
- Added:1 day(s) ago
- Updated:September 18, 2026 at 11:53 PM
Rooms and interior
- Bedrooms:3
- Total bathrooms:4
- Full bathrooms:3
- Half bathrooms:1
- Kitchen Description:Dishwasher, Disposal, Double Oven, Range, Refrigerator
- Living area:3,758 sq. ft.
Heating and cooling
- Cooling:Central Air
- Heating:Electric, Heating
- Central air:Yes
Structure and exterior
- Year built:2006
- Building area:3,758 sq. ft.
- Lot area:0.57 Acres
- Lot Features:Interior Lot
- Architectural Style:Traditional
- Construction Materials:Brick
Finances and disclosures
- Price:$1,250,000
- Price per sq. ft.:$332.62
Features and amenities
- Appliances:Dishwasher, Disposal, Double Oven, Dryer, Range, Refrigerator, Washer
- Laundry features:Dryer, Laundry Room, Washer
Parking
- Parking description:Detached
- Garage:Yes
- Garage spaces:3

New listings near 317 Spanton Crescent
- New
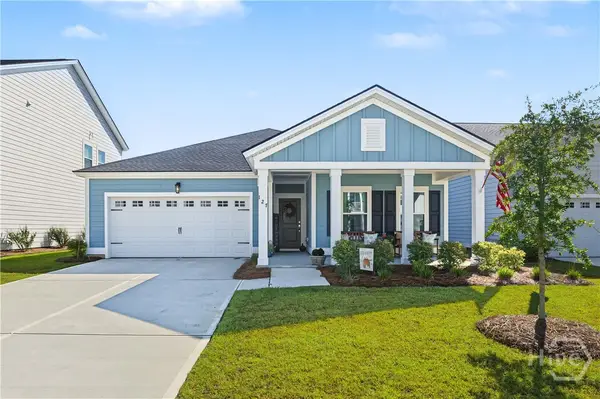 $395,000Active3 beds 2 baths1,748 sq. ft.
127 Weyview Gardens, Pooler, GA 31322
MLS# SA364921Listed by: REALTY ONE GROUP INCLUSION - New
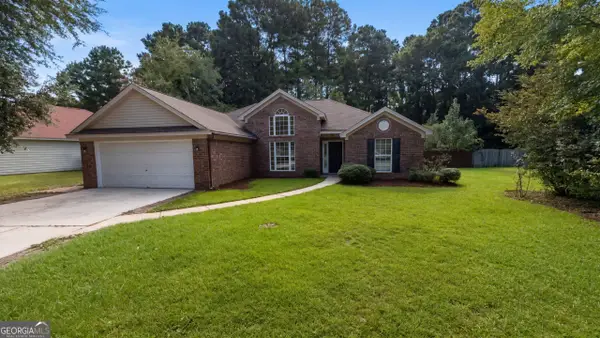 $330,000Active3 beds 2 baths1,712 sq. ft.
111 Fire Thorn Lane, Pooler, GA 31322
MLS# 10848983Listed by: Opendoor Brokerage - New
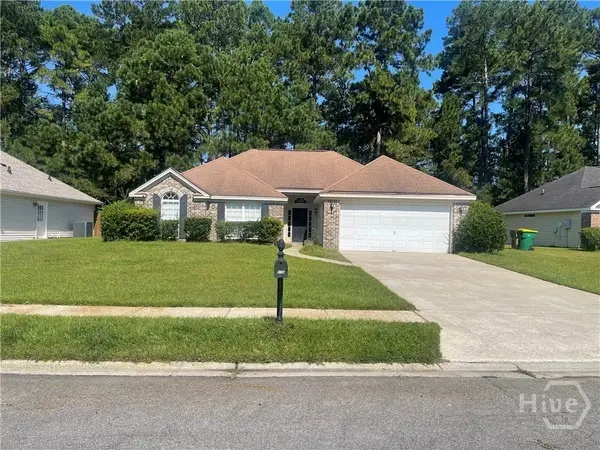 $265,000Active3 beds 2 baths1,969 sq. ft.
114 Chinese Fir Court, Pooler, GA
MLS# SA364819Listed by: BUY SELL SAVANNAH REAL ESTATE - New
 $259,000Active3 beds 2 baths1,455 sq. ft.
524 Gleason Avenue, Pooler, GA 31322
MLS# 10848062Listed by: RE/MAX Savannah - New
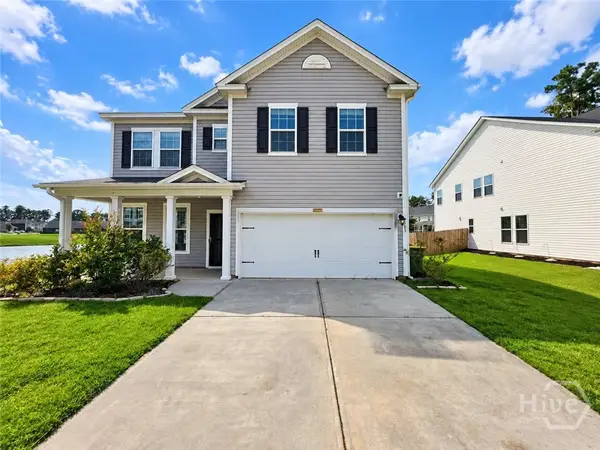 $389,900Active5 beds 4 baths2,872 sq. ft.
183 Benelli Drive, Pooler, GA 31322
MLS# SA364721Listed by: SCOTT REALTY PROFESSIONALS - New
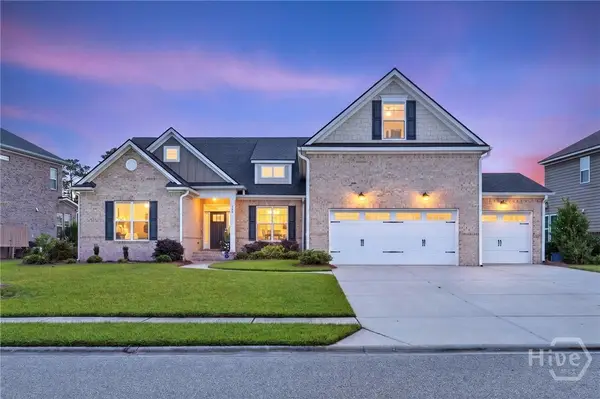 Listed by BHGRE$545,000Active5 beds 3 baths2,695 sq. ft.
123 Champlain Drive, Pooler, GA 31322
MLS# SA364374Listed by: BETTER HOMES AND GARDENS REAL - New
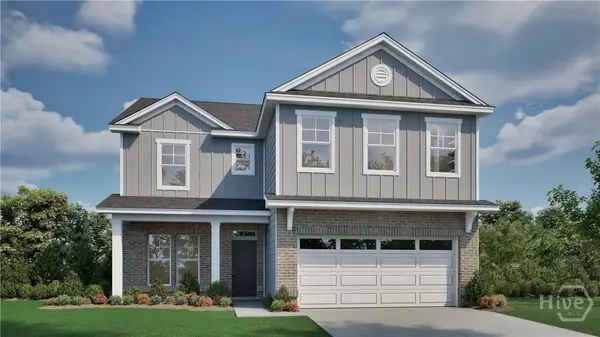 $520,250Active5 beds 3 baths2,888 sq. ft.
175 Como Drive, Pooler, GA 31322
MLS# SA364690Listed by: LANDMARK 24 REALTY, INC - New
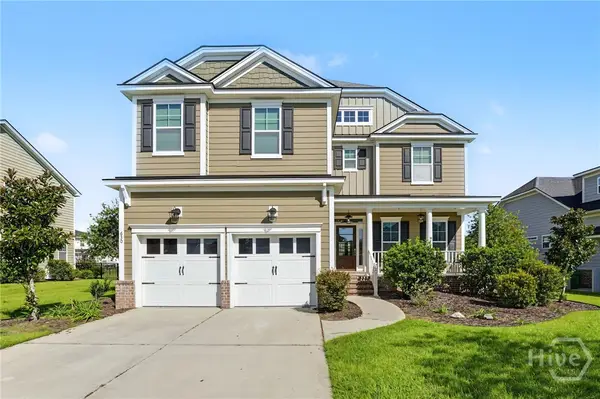 $499,900Active5 beds 3 baths3,472 sq. ft.
630 Wyndham Way, Pooler, GA 31322
MLS# SA364655Listed by: SEABOLT REAL ESTATE - New
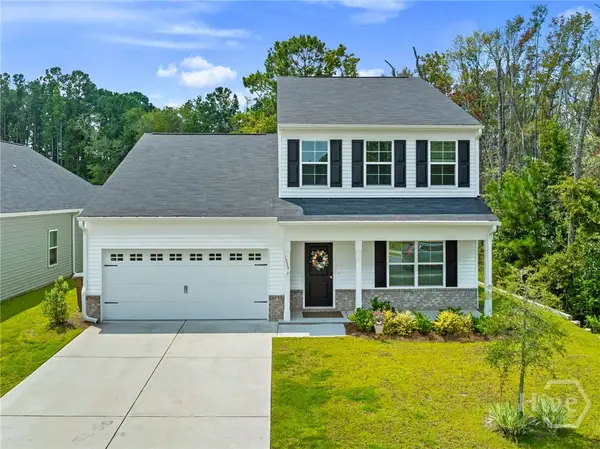 $385,000Active5 beds 3 baths2,431 sq. ft.
1009 Easthaven Boulevard, Pooler, GA 31322
MLS# SA364768Listed by: REDFIN CORPORATION


Protect your home and budget from life's surprises with an Assurant Home Warranty, backed by a partner that supports you through every step of homeownership. Explore Plans.
© 2026 Better Homes and Gardens Real Estate LLC. An Anywhere Real Estate company. All rights reserved. Better Homes and Gardens® Real Estate is a registered trademark owned by Meredith Operations Corporation, licensed to Better Homes and Gardens Real Estate LLC and used with permission. Better Homes and Gardens Real Estate LLC fully supports the principles of the Fair Housing Act and the Equal Opportunity Act. Listing information is deemed reliable but is not guaranteed accurate.
Each office is independently owned and operated.
Any services or products provided by third parties are not provided by, affiliated with or related to Better Homes and Gardens Real Estate LLC, or its affiliated companies.