
376 Southwilde Way, Pooler, GA 31322
Local realty services provided by:Better Homes and Gardens Real Estate Metro Brokers
Listed by: david l. saba, karen thornburg
Office: keller williams coastal area p
MLS#:SA361789
Source:NC_CCAR
Price summary
- Price:$340,000
- Price per sq. ft.:$123.91
About this home
Welcome Home to Privacy and Space at 376 Southwilde Way, the 2744 sq ft Madison floor plan by Beazer Homes nestled in Pooler's Hunt Club Community.
Main Level: Step into the foyer that flows to the formal dining room, beyond the staircase is the living room, breakfast area and the heart of the home is the stunning kitchen, equipped with granite countertops, stainless steel appliances, pantry, and a breakfast bar. Beyond the kitchen is the powder room, laundry room with cabinets including the washer and dryer and 2 car garage.
Upper Level: Head upstairs to discover a versatile loft space, perfect for a home office, media room, or play area. All three bedrooms are located on this upper level, and every bedroom features its own walk-in closet. Storage will never be an issue here, as the upstairs hallway also boasts an additional large walk-in closet as well as another closet.
Outback: Just off the main living area, a 10X10 screened porch invites you to relax and take in the peaceful, private wooded backyard view—make this your own outdoor oasis
Community: Sidewalks, street lights, Community pool, pavilion, and playground.
Nearby: Convenient to Gulfstream, GA Ports, Savannah Airport, JCB, Hyundai & Downtown Savannah.
Eligible for 100% Financing with a USDA Loan & Seller Contributing $10,000 toward closing costs or for paint....
Contact an agent
Home facts
- Year built:2017
- Subdivision & Development:Hunt Club
- Listing ID #:SA361789
- Added:52 day(s) ago
- Updated:September 24, 2026 at 10:35 AM
Rooms and interior
- Bedrooms:3
- Total bathrooms:3
- Full bathrooms:2
- Half bathrooms:1
- Kitchen Description:Dishwasher, Kitchen Island, Microwave, Pantry, Range, Refrigerator
- Living area:2,744 sq. ft.
Heating and cooling
- Cooling:Central Air
- Heating:Electric, Heating
- Central air:Yes
Structure and exterior
- Year built:2017
- Building area:2,744 sq. ft.
- Lot area:0.15 Acres
- Architectural Style:Traditional
- Construction Materials:Vinyl Siding
- Exterior Features:Porch, Screened
- Foundation Description:Slab
Finances and disclosures
- Price:$340,000
- Price per sq. ft.:$123.91
Features and amenities
- Appliances:Dishwasher, Dryer, Range, Refrigerator, Washer
- Laundry features:Dryer, Laundry Room, Washer, Washer Hookup
- Amenities:Ceiling Fan(s)
Parking
- Parking description:Attached, Off Street
- Garage:Yes
- Garage spaces:2

New listings near 376 Southwilde Way
- New
 $350,578Active3 beds 3 baths1,563 sq. ft.
212 Chime, Pooler, GA 31322
MLS# SA365220Listed by: LANDMARK 24 REALTY, INC - New
 $571,720Active3 beds 4 baths2,401 sq. ft.
182 Champlain Drive, Pooler, GA 31322
MLS# SA365111Listed by: LANDMARK 24 REALTY, INC - New
 $404,460Active4 beds 3 baths1,870 sq. ft.
93 Rhythm Road, Pooler, GA 31322
MLS# SA365119Listed by: LANDMARK 24 REALTY, INC - New
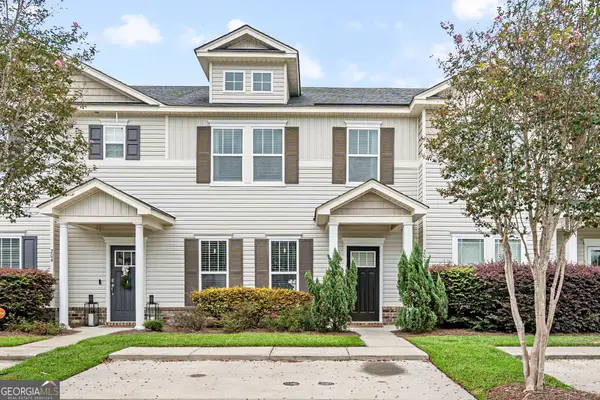 $265,000Active3 beds 3 baths1,540 sq. ft.
206 Ventura Place, Pooler, GA 31322
MLS# 10850755Listed by: Century 21 Luxe Real Estate Services - New
 $240,000Active3 beds 2 baths1,221 sq. ft.
123 Berwick Lakes Boulevard, Pooler, GA 31322
MLS# 10850817Listed by: Keller Williams Realty Coastal - New
 $305,000Active3 beds 2 baths1,341 sq. ft.
901 Brighton Way, Pooler, GA 31322
MLS# 10850646Listed by: Weichert Realtors-Webb & Associates - New
 $300,000Active3 beds 3 baths1,848 sq. ft.
332 Sonoma Drive, Pooler, GA 31322
MLS# SA364958Listed by: BICKERSTAFF PARHAM LLC - New
 $444,999Active1.82 Acres
115 Priya Circle, Pooler, GA 31322
MLS# 10850430Listed by: Landmark Realty Group - New
 $369,000Active3 beds 2 baths1,665 sq. ft.
115 Tappan Zee Drive, Pooler, GA 31322
MLS# SA364625Listed by: KELLER WILLIAMS COASTAL AREA P - Open Sun, 1 to 3pmNew
 $687,000Active5 beds 5 baths4,215 sq. ft.
150 Champlain Drive, Pooler, GA 31322
MLS# SA365003Listed by: SEAPORT REAL ESTATE GROUP


Protect your home and budget from life's surprises with an Assurant Home Warranty, backed by a partner that supports you through every step of homeownership. Explore Plans.
© 2026 Better Homes and Gardens Real Estate LLC. An Anywhere Real Estate company. All rights reserved. Better Homes and Gardens® Real Estate is a registered trademark owned by Meredith Operations Corporation, licensed to Better Homes and Gardens Real Estate LLC and used with permission. Better Homes and Gardens Real Estate LLC fully supports the principles of the Fair Housing Act and the Equal Opportunity Act. Listing information is deemed reliable but is not guaranteed accurate.
Each office is independently owned and operated.
Any services or products provided by third parties are not provided by, affiliated with or related to Better Homes and Gardens Real Estate LLC, or its affiliated companies.