
5 Gentry Street, Pooler, GA 31322
Local realty services provided by:Better Homes and Gardens Real Estate Metro Brokers
5 Gentry Street,Pooler, GA 31322
$375,000
- 4 Beds
- 2 Baths
- - sq. ft.
- Single family
- Sold
Listed by: keith royal
Office: lpt realty llc.
MLS#:SA356768
Source:NC_CCAR
Sorry, we are unable to map this address
Price summary
- Price:$375,000
About this home
This handsomely maintained one-story stucco home offers 4 bedrooms and 2 full baths on a large wooded lot in a quiet, established neighborhood. Featuring a split floor plan, soaring 14-foot ceilings, hardwood floors throughout, and abundant natural light, this home blends comfort and elegance. The generous kitchen includes all appliances, while a separate dining room and cozy propane fireplace create ideal spaces for entertaining. Recent upgrades include a brand-new roof and new HVAC system for added peace of mind. Come enjoy beautiful landscaping, large wooded lot and a large 2-car garage complete with built-in shelving for extra storage. Welcome Home.
Contact an agent
Home facts
- Year built:2005
- Listing ID #:SA356768
- Added:46 day(s) ago
- Updated:July 12, 2026 at 01:22 PM
Rooms and interior
- Bedrooms:4
- Total bathrooms:2
- Full bathrooms:2
- Rooms Total:7
- Kitchen Description:Dishwasher, Disposal, Microwave, Pantry, Range, Refrigerator
Heating and cooling
- Cooling:Central Air
- Heating:Electric, Heating
- Central air:Yes
Structure and exterior
- Year built:2005
- Lot Features:Wooded
- Architectural Style:Traditional
- Construction Materials:Stucco
- Foundation Description:Slab
Finances and disclosures
- Price:$375,000
Features and amenities
- Appliances:Dishwasher, Disposal, Range, Refrigerator
- Laundry features:Laundry Room, Washer Hookup
- Amenities:Ceiling Fan(s)
Parking
- Parking description:Attached, Garage Door Opener
- Garage:Yes
- Garage spaces:2

New listings near 5 Gentry Street
- New
 $385,000Active4 beds 2 baths1,891 sq. ft.
56 Woodford Reserve Drive, Pooler, GA 31322
MLS# 10803715Listed by: Ace Real Estate Services - New
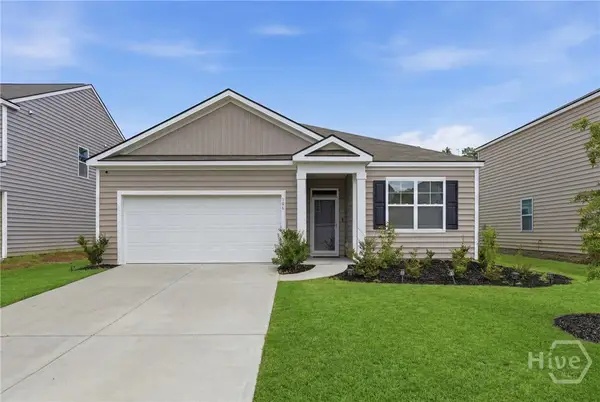 $355,000Active3 beds 2 baths1,618 sq. ft.
106 Windrush Pines, Pooler, GA 31322
MLS# SA360156Listed by: SCOTT REALTY PROFESSIONALS - New
 $364,900Active3 beds 2 baths1,824 sq. ft.
280 Silver Brook Circle, Pooler, GA 31322
MLS# SA359571Listed by: COMPASS GEORGIA, LLC - New
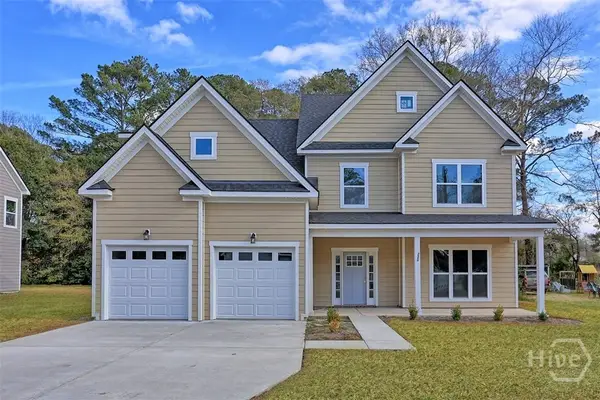 $454,900Active4 beds 3 baths2,742 sq. ft.
220 Skinner Avenue N, Pooler, GA 31322
MLS# SA360035Listed by: KELLER WILLIAMS COASTAL AREA P - New
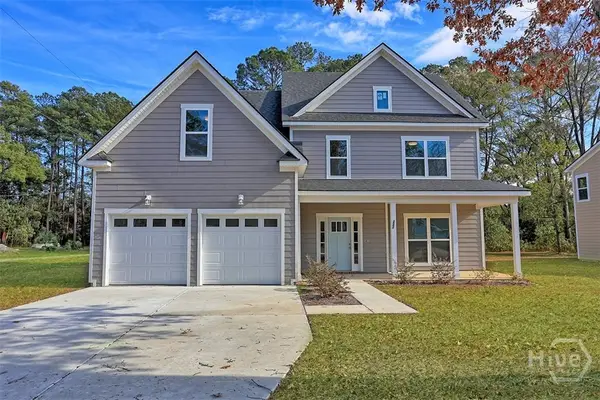 $454,900Active4 beds 3 baths2,674 sq. ft.
222 Skinner Avenue N, Pooler, GA 31322
MLS# SA360039Listed by: KELLER WILLIAMS COASTAL AREA P - New
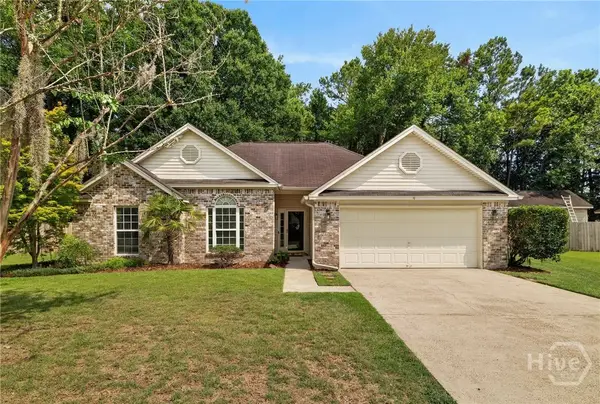 $325,000Active3 beds 2 baths1,408 sq. ft.
12 Ashwood Court, Pooler, GA 31322
MLS# SA360033Listed by: CORCORAN AUSTIN HILL REALTY - New
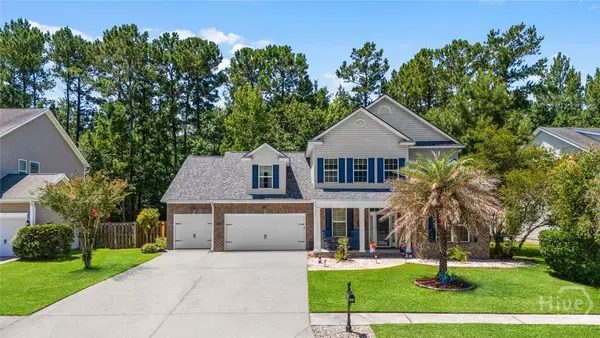 $550,000Active5 beds 4 baths4,316 sq. ft.
123 Magnolia Drive, Pooler, GA 31322
MLS# SA358858Listed by: COMPASS GEORGIA, LLC - New
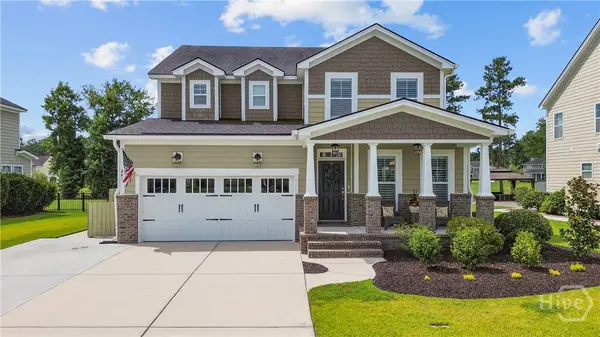 $614,990Active4 beds 4 baths3,402 sq. ft.
641 Wyndham Way, Pooler, GA 31322
MLS# SA359420Listed by: EXP REALTY LLC - New
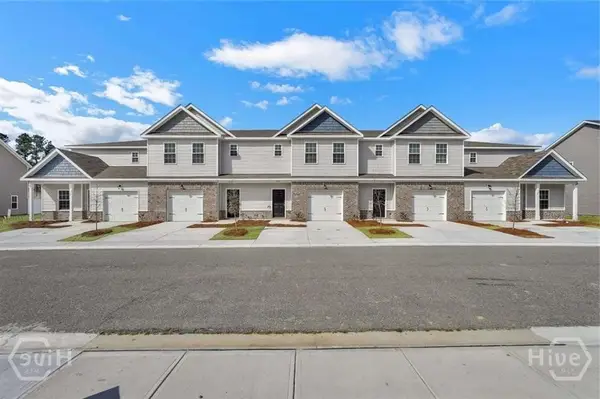 $296,000Active3 beds 3 baths1,825 sq. ft.
336 Governor Gwinnett Way, Pooler, GA 31322
MLS# SA359886Listed by: SAVANNAH LIVING REAL ESTATE IN - Open Sun, 12 to 2pmNew
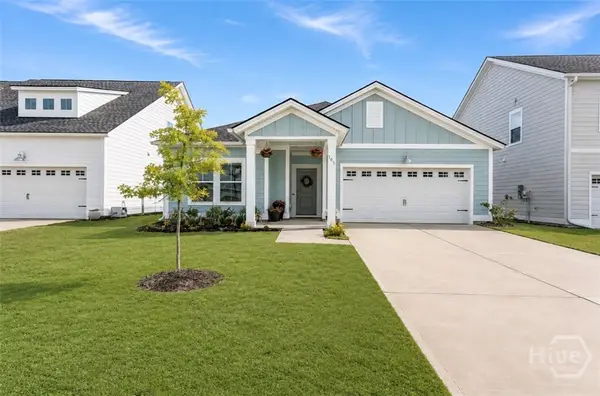 $415,000Active3 beds 2 baths1,749 sq. ft.
105 Binscombe Lane, Pooler, GA 31322
MLS# SA359124Listed by: ENGEL & VOLKERS


Protect your home and budget from life's surprises with an Assurant Home Warranty, backed by a partner that supports you through every step of homeownership. Explore Plans.
© 2026 Better Homes and Gardens Real Estate LLC. An Anywhere Real Estate company. All rights reserved. Better Homes and Gardens® Real Estate is a registered trademark owned by Meredith Operations Corporation, licensed to Better Homes and Gardens Real Estate LLC and used with permission. Better Homes and Gardens Real Estate LLC fully supports the principles of the Fair Housing Act and the Equal Opportunity Act. Listing information is deemed reliable but is not guaranteed accurate.
Each office is independently owned and operated.
Any services or products provided by third parties are not provided by, affiliated with or related to Better Homes and Gardens Real Estate LLC, or its affiliated companies.