
123 Magnolia Drive, Pooler, GA 31322
Local realty services provided by:Better Homes and Gardens Real Estate Metro Brokers
123 Magnolia Drive,Pooler, GA 31322
$539,900
- 5 Beds
- 4 Baths
- 4,316 sq. ft.
- Single family
- Pending
Listed by: trisha m. cook, courteney boles
Office: compass georgia, llc.
MLS#:SA358858
Source:NC_CCAR
Price summary
- Price:$539,900
- Price per sq. ft.:$125.09
About this home
Discover refined living at 123 Magnolia Drive, an exquisite 5-bedroom, 3.5-bath residence offering an expansive 4,316 square feet within the prestigious Arbors community of Pooler. Commanding striking curb appeal with its stately two-story façade, newer roof, lush landscaping, and an attached three-car garage, this distinguished home welcomes you into a breathtaking open-concept great room where gleaming hardwood floors, graceful architectural columns, and a handsome fireplace are framed by soaring two-story ceilings and dramatic arched windows that bathe the space in natural light. The gourmet kitchen flows effortlessly into the gathering and dining spaces, anchored by a generous center island and breakfast bar designed for both grand entertaining and intimate everyday moments. The opulent primary suite is a private sanctuary, showcasing an elegant tray ceiling, a spa-inspired en-suite with dual vanities, and an oversized walk-in closet. With five well-appointed bedrooms and an exceptional array of flexible living spaces- a vaulted bonus room, a versatile upstairs loft, a tailored laundry suite with custom cabinetry and built-in workspace, and a finished garage retreat - this home is ideally suited for multigenerational living, in-law or guest quarters, and dedicated work-from-home or wellness areas. Step outside to your own resort-style escape: a serene deck overlooking a tranquil, wooded backyard backing to mature trees for unmatched privacy. Perfectly positioned near top-rated schools, premier shopping, fine dining, and convenient commuter access, this rare offering masterfully unites luxury, scale, and lifestyle. Schedule your private tour today!...
Contact an agent
Home facts
- Year built:2006
- Subdivision & Development:The Villages at Godley Station
- Listing ID #:SA358858
- Added:47 day(s) ago
- Updated:August 25, 2026 at 08:48 PM
Rooms and interior
- Bedrooms:5
- Total bathrooms:4
- Full bathrooms:3
- Half bathrooms:1
- Rooms Total:3
- Kitchen Description:Dishwasher, Disposal, Kitchen Island, Microwave, Range
- Living area:4,316 sq. ft.
Heating and cooling
- Cooling:Central Air, Heat Pump
- Heating:Electric, Heat Pump, Heating
- Central air:Yes
Structure and exterior
- Year built:2006
- Building area:4,316 sq. ft.
- Lot area:0.25 Acres
- Lot Features:Wooded
- Architectural Style:Traditional
- Construction Materials:Brick
- Exterior Features:Deck, Porch
- Foundation Description:Slab
- Levels:2 Story
Finances and disclosures
- Price:$539,900
- Price per sq. ft.:$125.09
Features and amenities
- Appliances:Dishwasher, Disposal, Range
- Laundry features:Laundry Room, Washer Hookup
- Amenities:Tray Ceiling(s)
Parking
- Parking description:Attached, Garage Door Opener
- Garage:Yes
- Garage spaces:3

New listings near 123 Magnolia Drive
- New
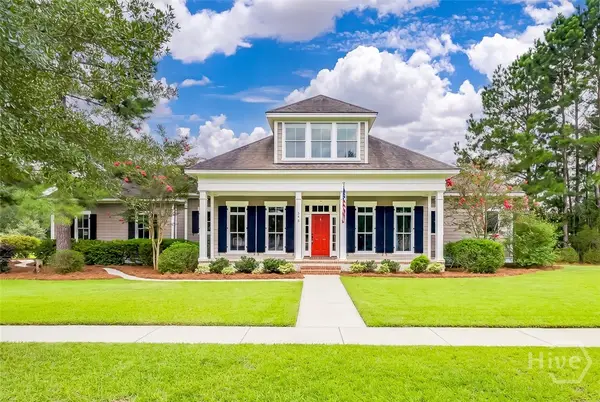 $789,900Active4 beds 5 baths3,406 sq. ft.
195 Spanton Crescent, Pooler, GA 31322
MLS# SA363192Listed by: LPT REALTY LLC - New
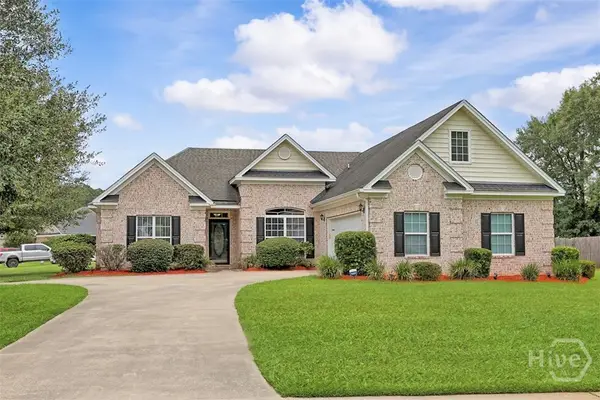 $399,999Active3 beds 2 baths2,444 sq. ft.
300 Brighton Woods Drive, Pooler, GA 31322
MLS# SA362576Listed by: RENAISSANCE REALTY SOUTH LLC - New
 $300,000Active4 beds 3 baths2,162 sq. ft.
413 Lions Den Drive, Pooler, GA 31322
MLS# SA362391Listed by: SCOTT REALTY PROFESSIONALS - New
 Listed by BHGRE$724,900Active3 beds 4 baths3,406 sq. ft.
145 Bramswell Road, Pooler, GA 31322
MLS# SA362843Listed by: BETTER HOMES AND GARDENS REAL - New
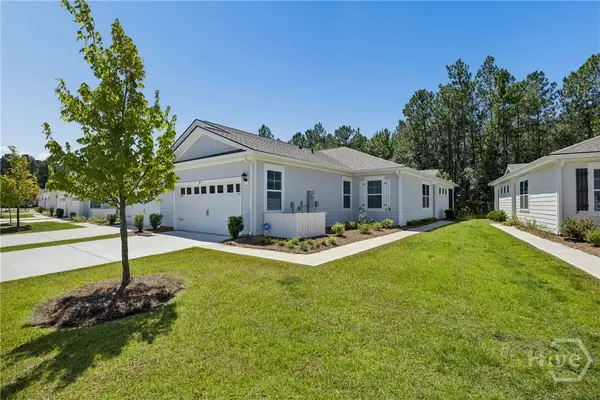 $310,000Active3 beds 2 baths1,397 sq. ft.
191 Holloway Hill, Pooler, GA 31322
MLS# SA362835Listed by: SEAPORT REAL ESTATE GROUP - Open Sat, 1 to 3pmNew
 $485,000Active4 beds 4 baths3,539 sq. ft.
55 Belle Gate Court, Pooler, GA 31322
MLS# SA362940Listed by: RENAISSANCE REALTY SOUTH LLC - Open Sat, 2 to 4pmNew
 $294,900Active3 beds 2 baths1,348 sq. ft.
211 Longleaf Circle, Pooler, GA 31322
MLS# SA362988Listed by: MCINTOSH REALTY TEAM LLC - New
 $349,000Active3 beds 3 baths1,774 sq. ft.
141 Danbury Court, Pooler, GA 31322
MLS# SA362935Listed by: EPIQUE REALTY - Open Sun, 2 to 4pmNew
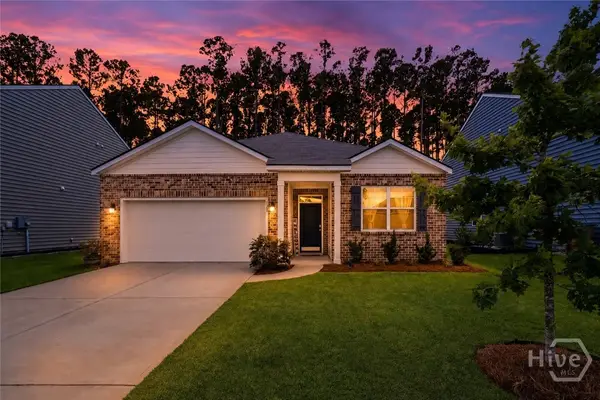 $329,000Active3 beds 2 baths1,651 sq. ft.
120 Charles Lane, Pooler, GA 31322
MLS# SA362948Listed by: THE AGENCY SAVANNAH - New
 $459,000Active4 beds 2 baths2,006 sq. ft.
120 Harvest Hill, Pooler, GA 31322
MLS# SA362028Listed by: SEAPORT REAL ESTATE GROUP


Protect your home and budget from life's surprises with an Assurant Home Warranty, backed by a partner that supports you through every step of homeownership. Explore Plans.
© 2026 Better Homes and Gardens Real Estate LLC. An Anywhere Real Estate company. All rights reserved. Better Homes and Gardens® Real Estate is a registered trademark owned by Meredith Operations Corporation, licensed to Better Homes and Gardens Real Estate LLC and used with permission. Better Homes and Gardens Real Estate LLC fully supports the principles of the Fair Housing Act and the Equal Opportunity Act. Listing information is deemed reliable but is not guaranteed accurate.
Each office is independently owned and operated.
Any services or products provided by third parties are not provided by, affiliated with or related to Better Homes and Gardens Real Estate LLC, or its affiliated companies.