
24 Hawkhorn Court, Port Wentworth, GA 31407
Local realty services provided by:Better Homes and Gardens Real Estate Elliott Coastal Living
Listed by: jeri e. patrick, kaivin patrick
Office: keller williams coastal area p
MLS#:SA360650
Source:NC_CCAR
Price summary
- Price:$305,000
- Price per sq. ft.:$130.62
About this home
Welcome home to this beautifully designed 4-bedroom, 2-bath home offering an open floor plan, spacious living areas, and wonderful community amenities. The large living room flows seamlessly into the dining area and kitchen, creating an easy layout for everyday living and entertaining. The kitchen features a center island, granite countertops, stainless steel appliances, and a large pantry for plenty of storage. The dining room connects directly to the screened porch, making it the perfect spot to enjoy morning coffee or relax at the end of the day. The primary suite offers a private bath with dual sinks, a separate shower, and a soaking tub. Three additional bedrooms provide flexibility for guests, a home office, or hobby space. Step outside to a flat backyard with no neighbor directly behind you, offering added privacy and plenty of room to enjoy the outdoors. Additional features include a 2-car garage and front yard maintenance handled by the HOA. Community amenities include a resort-style pool, fitness center, clubhouse, and playground....
Contact an agent
Home facts
- Year built:2017
- Subdivision & Development:Godley Park Ph 1C
- Listing ID #:SA360650
- Added:63 day(s) ago
- Updated:September 19, 2026 at 01:24 PM
Rooms and interior
- Bedrooms:4
- Total bathrooms:2
- Full bathrooms:2
- Kitchen Description:Dishwasher, Kitchen Island, Microwave, Pantry, Range, Refrigerator
- Living area:2,335 sq. ft.
Heating and cooling
- Cooling:Central Air
- Heating:Electric, Heating
- Central air:Yes
Structure and exterior
- Year built:2017
- Building area:2,335 sq. ft.
- Lot area:0.16 Acres
- Architectural Style:Traditional
- Construction Materials:Vinyl Siding
- Exterior Features:Porch, Screened
- Foundation Description:Slab
Finances and disclosures
- Price:$305,000
- Price per sq. ft.:$130.62
Features and amenities
- Appliances:Dishwasher, Range, Refrigerator
- Laundry features:Laundry Room
Parking
- Parking description:Attached
- Garage:Yes
- Garage spaces:2

New listings near 24 Hawkhorn Court
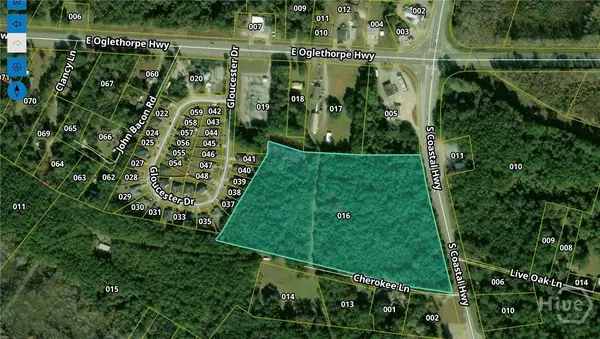 $1,250,000Pending16 Acres
143 S Coastal Highway, Midway, GA 31320
MLS# SA364934Listed by: KELLER WILLIAMS COASTAL AREA P- New
 $289,900Active3 beds 2 baths1,345 sq. ft.
160 Troupe Drive, Port Wentworth, GA 31407
MLS# SA364498Listed by: EXP REALTY LLC - New
 $276,900Active3 beds 2 baths1,552 sq. ft.
25 Allen Brook Drive, Port Wentworth, GA 31407
MLS# SA364323Listed by: NEXT MOVE REAL ESTATE LLC - Open Sat, 2 to 4pm
 $362,000Active3 beds 2 baths1,616 sq. ft.
27 Hawkins Pass, Port Wentworth, GA 31407
MLS# SA364065Listed by: REAL BROKER, LLC 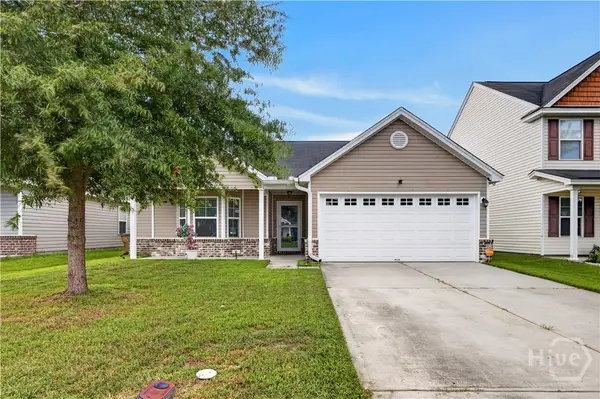 $310,000Active3 beds 2 baths1,511 sq. ft.
10 Hasty Point Road, Port Wentworth, GA 31407
MLS# SA364088Listed by: DANIEL RAVENEL SIR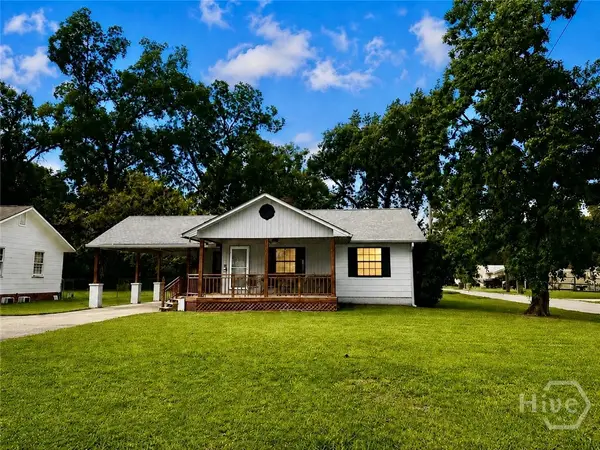 $190,000Pending2 beds 1 baths816 sq. ft.
101 Commonwealth Avenue, Port Wentworth, GA 31407
MLS# SA364059Listed by: NEXT MOVE REAL ESTATE LLC $375,000Active3 beds 2 baths1,851 sq. ft.
34 Ashmont Street, Savannah, GA 31407
MLS# SA363959Listed by: KELLER WILLIAMS COASTAL AREA P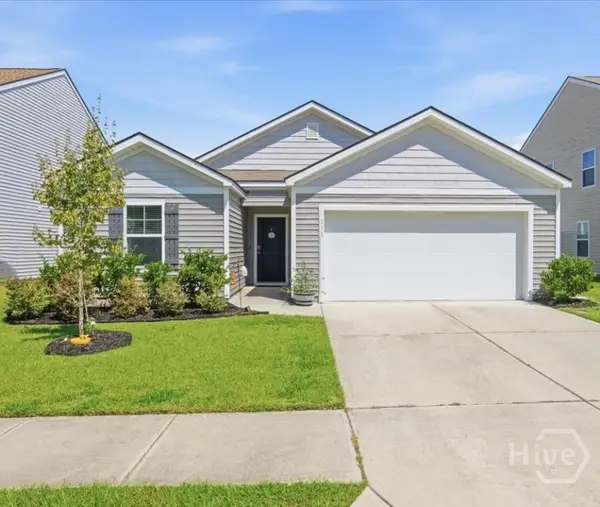 $284,216Active3 beds 2 baths1,366 sq. ft.
111 Cold Creek Pass, Port Wentworth, GA 31407
MLS# SA363808Listed by: KELLER WILLIAMS COASTAL AREA P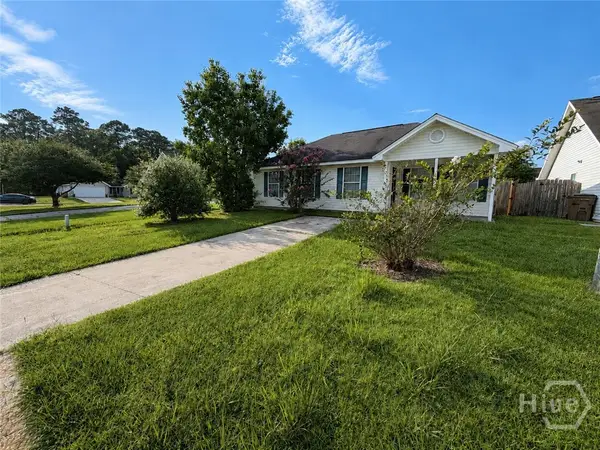 $184,900Active3 beds 2 baths1,004 sq. ft.
7 Stemson Way, Port Wentworth, GA 31407
MLS# SA363537Listed by: SALT MARSH REALTY LLC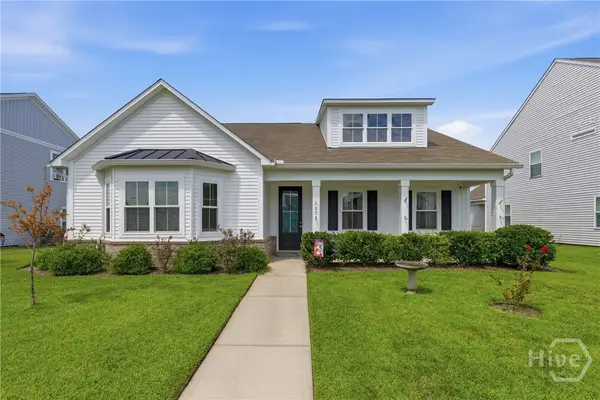 $329,500Active3 beds 2 baths1,882 sq. ft.
505 Lakeside Boulevard, Port Wentworth, GA 31407
MLS# SA363792Listed by: KELLER WILLIAMS COASTAL AREA P


Protect your home and budget from life's surprises with an Assurant Home Warranty, backed by a partner that supports you through every step of homeownership. Explore Plans.
© 2026 Better Homes and Gardens Real Estate LLC. An Anywhere Real Estate company. All rights reserved. Better Homes and Gardens® Real Estate is a registered trademark owned by Meredith Operations Corporation, licensed to Better Homes and Gardens Real Estate LLC and used with permission. Better Homes and Gardens Real Estate LLC fully supports the principles of the Fair Housing Act and the Equal Opportunity Act. Listing information is deemed reliable but is not guaranteed accurate.
Each office is independently owned and operated.
Any services or products provided by third parties are not provided by, affiliated with or related to Better Homes and Gardens Real Estate LLC, or its affiliated companies.