
1190 Hillside Green Way, Powder Springs, GA 30127
Local realty services provided by:Better Homes and Gardens Real Estate Metro Brokers
1190 Hillside Green Way,Powder Springs, GA 30127
$1,350,000
- 5 Beds
- 5 Baths
- - sq. ft.
- Single family
- Sold
Listed by: kim eilers
Office: atlanta fine homes sotheby's international
MLS#:7731470
Source:FIRSTMLS
Sorry, we are unable to map this address
Price summary
- Price:$1,350,000
- Monthly HOA dues:$70.83
About this home
One of the most extraordinary private backyards in West Cobb awaits in this exceptional Hawthorne at Lost Mountain residence. Located in the Hillgrove High School district, this five-bedroom, four-and-a-half-bath home offers over 6,000 square feet of thoughtfully designed living space, more than $1 million in recent upgrades, and a spectacular outdoor retreat featuring a dramatic hillside waterslide pool, heated spa, outdoor kitchen, and rare lift-capable garage configuration.
Ideally positioned just moments from the neighborhood cul-de-sac, the home welcomes you with a dramatic two-story foyer, refreshed interior paint, hardwood floors, and updated lighting. At the heart of the home is a stunning two-story great room anchored by an elegant fireplace and expansive windows framing beautiful views of the pool and landscaped backyard. From both the great room and the main kitchen, the backyard becomes a natural extension of the living space. The chef’s kitchen features granite countertops, a large center island, stainless hood, and spacious pantry. Expansive panoramic folding glass wall doors open to a covered exterior pavilion, creating seamless indoor-outdoor living and connecting directly to a beautifully designed outdoor kitchen overlooking the pool. Designed for entertaining, the outdoor kitchen features a premium Lynx grill and gas burner, along with a refrigerator, icemaker, and generous countertop space. Step outside to experience a truly spectacular resort-inspired backyard. The heated salt-water pool features a dramatic hillside waterslide winding through the landscaping, along with a diving platform, waterfall, heated spa, and expansive stone pool deck. A welcoming fire pit gathering area and poolside cabana with wood-burning fireplace create inviting spaces for entertaining throughout the seasons. Above the pool, a mostly level grassy lawn provides additional recreation space and has been graded to accommodate the option of a future 30 x 50 sports court or similar feature, with plans included in the property drawings. Mature landscaping and the natural slope of the property create a peaceful sense of privacy. The main-level primary suite offers beautiful views of the backyard and features a custom California Closets dressing room and spa-inspired bath. A main-floor office with vaulted ceiling and designer lighting provides an ideal work-from-home setting. Upstairs, three spacious bedrooms offer comfortable accommodations along with convenient attic storage. One bedroom includes a private en-suite bath, while the other two share a Jack-and-Jill bath. An architectural catwalk overlooks the great room and captures elevated views of the backyard. The finished terrace level offers exceptional additional living and entertaining space, including a fifth bedroom or in-law suite, spa-inspired bath with Wi-Fi enabled steam shower, glass enclosed home gym or studio, home theater, game room, workshop, and abundant storage. A full terrace-level kitchen provides flexibility for entertaining or extended stays. Car collectors and hobby enthusiasts will appreciate the newly constructed climate-controlled garage designed to accommodate two additional vehicles with one on an optional BendPak lift, bringing total garage capacity to five cars. Built by Haven Properties as a Green Certified EarthCraft home, the residence includes advanced smart home technology with Lutron lighting controls and app-based systems for lighting, music, pool and spa features, cameras, steam shower, theater, and more. California Closets systems are integrated throughout the home.Residents of Hawthorne at Lost Mountain enjoy neighborhood amenities including a community pool, scenic walking trails, and pond, all while being minutes from the conveniences of the Lost Mountain area of West Cobb. This remarkable property offers a rare opportunity to enjoy luxury living with a truly unforgettable backyard retreat....
Contact an agent
Home facts
- Year built:2007
- Listing ID #:7731470
- Updated:May 27, 2026 at 06:15 AM
Rooms and interior
- Bedrooms:5
- Total bathrooms:5
- Full bathrooms:4
- Half bathrooms:1
- Flooring:Carpet, Ceramic Tile, Hardwood
- Dining Description:Separate Dining Room
- Bathrooms Description:Double Vanity, Separate Tub/Shower, Vaulted Ceiling(s), Whirlpool Tub
- Kitchen Description:Breakfast Room, Cabinets Stain, Dishwasher, Disposal, Double Oven, Eat-in Kitchen, Electric Oven, Gas Cooktop, Kitchen Island, Pantry Walk-In, Range Hood, Second Kitchen, Self Cleaning Oven, Stone Counters, View to Family Room
- Bedroom Description:In-Law Floorplan, Master on Main, Sitting Room
- Basement Description:Bath/Stubbed, Daylight, Exterior Entry, Finished, Full, Interior Entry
Heating and cooling
- Cooling:Ceiling Fan(s), Central Air
- Heating:Forced Air, Natural Gas
- Central air:Yes
Structure and exterior
- Roof:Composition, Ridge Vents
- Year built:2007
- Lot Features:Back Yard, Front Yard, Landscaped, Private
- Architectural Style:Craftsman, Traditional
- Construction Materials:Brick 3 Sides, Cement Siding, Stone
- Exterior Features:Covered, Front Porch, Gas Grill, Patio, Permeable Paving, Private Yard, Rear Porch
- Levels:2 Story
Schools
- High school:Hillgrove
- Middle school:Lost Mountain
- Elementary school:Kemp - Cobb
Utilities
- Water:Public, Water Available
- Sewer:Public Sewer, Sewer Available
Finances and disclosures
- Price:$1,350,000
- Tax amount:$8,707 (2025)
Features and amenities
- Appliances:Dehumidifier, Home Theater, Irrigation Equipment, Satellite Dish
- Laundry features:Dryer, Washer
- Amenities:Beamed Ceilings, Bookcases, Cathedral Ceiling(s), Disappearing Attic Stairs, Entrance Foyer 2 Story, Gas Water Heater, His and Hers Closets, Smart Home, Walk-In Closet(s), Wet Bar
- Pool features:Gunite, Heated, In Ground
- Smart home:Yes
Parking
- Parking description:Attached, Driveway, Garage, Garage Faces Side, Kitchen Level
- Garage spaces:4
 Listings identified with the FMLS IDX logo come from FMLS and are held by brokerage firms other than the owner of this website. The listing brokerage is identified in any listing details. Information is deemed reliable but is not guaranteed. If you believe any FMLS listing contains material that infringes your copyrighted work please click here (https://www.fmls.com/dmca) to review our DMCA policy and learn how to submit a takedown request. ©2026 First Multiple Listing Service, Inc.
New listings near 1190 Hillside Green Way
- Coming Soon
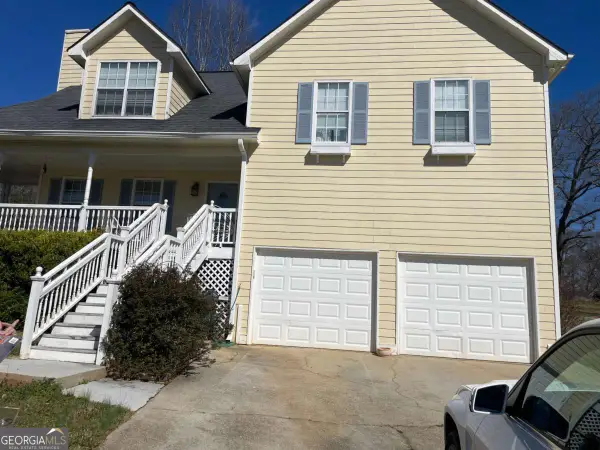 $320,000Coming Soon4 beds 3 baths
35 Ritchfield Drive, Powder Springs, GA 30127
MLS# 10771833Listed by: HomeSmart - New
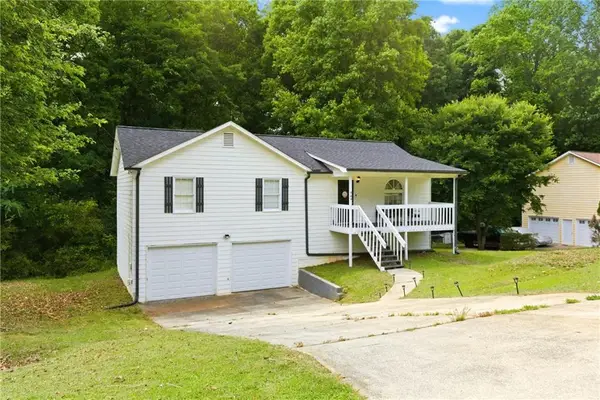 $275,000Active4 beds 2 baths1,656 sq. ft.
134 Landing Lane, Powder Springs, GA 30127
MLS# 7774019Listed by: COMPASS - Coming Soon
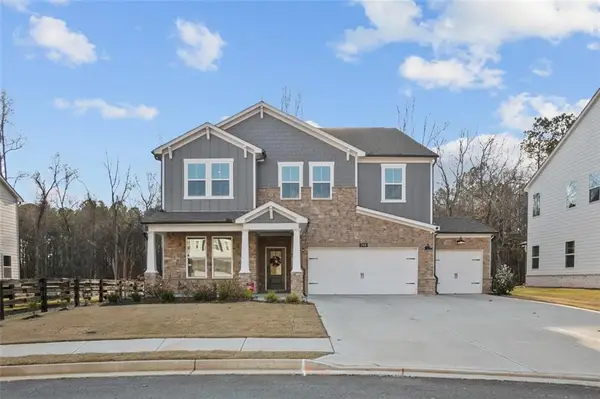 $715,000Coming Soon5 beds 4 baths
764 Clifftop Crossing Sw, Powder Springs, GA 30127
MLS# 7776512Listed by: ATLANTA COMMUNITIES - New
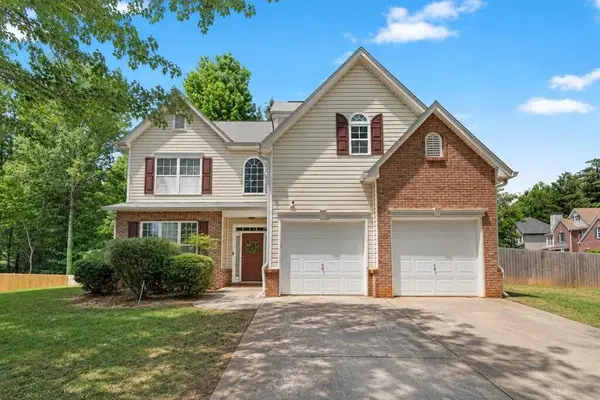 $410,000Active4 beds 3 baths2,624 sq. ft.
5150 Brown Leaf Way, Powder Springs, GA 30127
MLS# 7776359Listed by: TRAN HOME REALTY, LLC - New
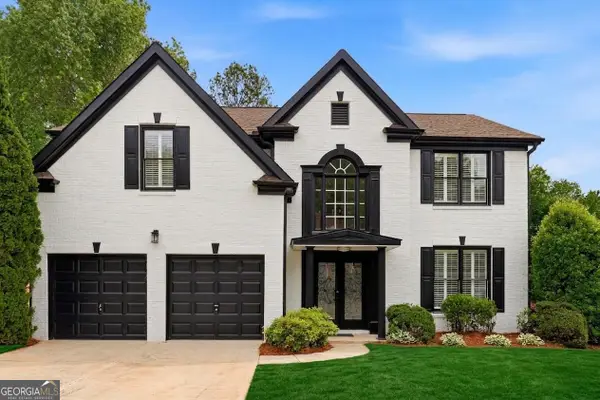 $635,000Active4 beds 3 baths2,750 sq. ft.
5061 Kingsbridge Pass, Powder Springs, GA 30127
MLS# 10771337Listed by: Listwithfreedom.com INC - New
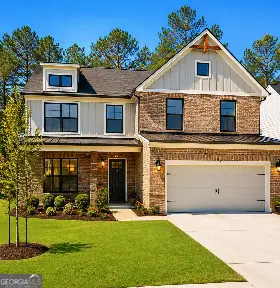 $460,000Active4 beds 3 baths2,130 sq. ft.
3165 Dowsing Lane, Powder Springs, GA 30127
MLS# 10766145Listed by: Maximum One Grt. Atl. REALTORS - New
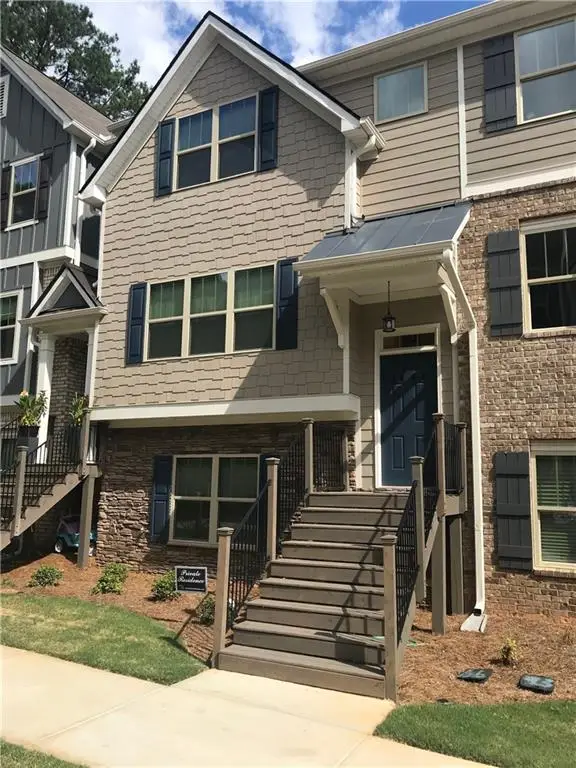 $320,500Active3 beds 4 baths1,977 sq. ft.
3844 Equity Lane, Powder Springs, GA 30127
MLS# 7776160Listed by: ABLE PROPERTIES DEVELOPMENT, LLC. - New
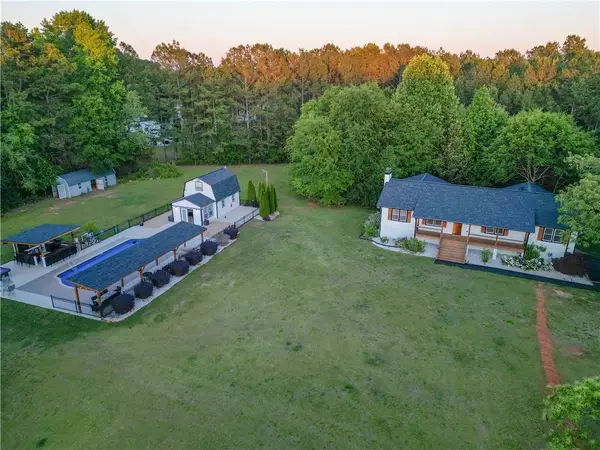 $1,200,000Active5 beds 3 baths4,900 sq. ft.
5955 Burnt Hickory Road, Powder Springs, GA 30127
MLS# 7774177Listed by: VIRTUAL PROPERTIES REALTY.COM - New
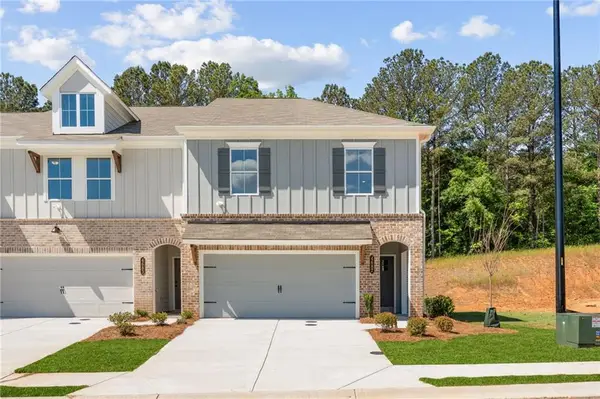 $396,539Active3 beds 3 baths1,805 sq. ft.
4687 Larkfield Way #22, Powder Springs, GA 30127
MLS# 7775820Listed by: TRATON HOMES REALTY, INC. - New
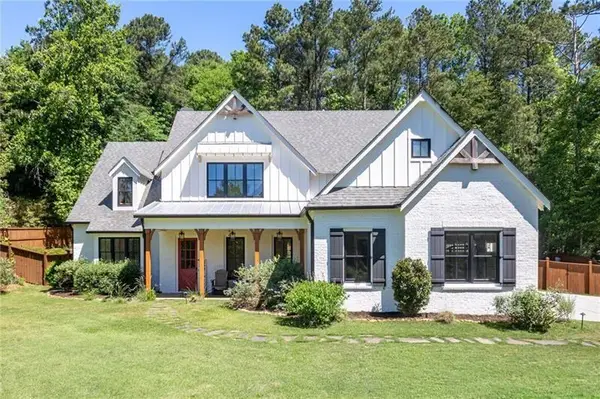 $1,049,000Active5 beds 4 baths3,796 sq. ft.
1009 Davenport Circle, Powder Springs, GA 30127
MLS# 7775385Listed by: ATLANTA COMMUNITIES


Protect your home and budget from life's surprises with an Assurant Home Warranty, backed by a partner that supports you through every step of homeownership. Explore Plans.
© 2026 Better Homes and Gardens Real Estate LLC. An Anywhere Real Estate company. All rights reserved. Better Homes and Gardens® Real Estate is a registered trademark owned by Meredith Operations Corporation, licensed to Better Homes and Gardens Real Estate LLC and used with permission. Better Homes and Gardens Real Estate LLC fully supports the principles of the Fair Housing Act and the Equal Opportunity Act. Listing information is deemed reliable but is not guaranteed accurate.
Each office is independently owned and operated.
Any services or products provided by third parties are not provided by, affiliated with or related to Better Homes and Gardens Real Estate LLC, or its affiliated companies.