
1511 Silver Mist Circle, Powder Springs, GA 30127
Local realty services provided by:Better Homes and Gardens Real Estate Metro Brokers
1511 Silver Mist Circle,Powder Springs, GA 30127
$495,000
- 5 Beds
- 4 Baths
- 3,626 sq. ft.
- Single family
- Active
Listed by: tisha mitchell
Office: keller williams realty west atlanta
MLS#:7818161
Source:FIRSTMLS
Price summary
- Price:$495,000
- Price per sq. ft.:$136.51
- Monthly HOA dues:$44.17
About this home
Welcome to Silverbrooke in West Cobb! This spacious 5-bedroom, 4-bath home offers more than 3600 square feet of thoughtfully designed living space with room to live, work, gather, and entertain.
The heart of the home is the expansive kitchen featuring an oversized island, granite countertops, stainless steel appliances, double ovens, abundant cabinetry, and an eat-in breakfast area overlooking the spacious family room. The main level also features a formal dining room with coffered ceiling and detailed trim, along with a sunken family room anchored by a cozy fireplace.
A private bedroom and full bath on the main level provide flexibility for guests, multigenerational living, a home office, or additional living space.
Upstairs, the oversized owner's suite offers a generous sitting area, large walk-in closets, and a spa-inspired bath with separate tiled garden tub and shower. The secondary bedrooms are also generously sized and offer excellent closet space.
Outside, enjoy a private, fenced backyard and covered extended patio—ideal for relaxing, entertaining, grilling, or creating your own outdoor retreat.
Located in the established Silverbrooke community with amenities including a clubhouse, pool, tennis courts, park, sidewalks, and streetlights, this home combines generous living space, flexible rooms, and indoor-outdoor living in a convenient West Cobb location....
Contact an agent
Home facts
- Year built:2014
- Subdivision & Development:Silverbrooke
- Listing ID #:7818161
- Updated:August 08, 2026 at 01:46 AM
Rooms and interior
- Bedrooms:5
- Total bathrooms:4
- Full bathrooms:4
- Flooring:Carpet, Ceramic Tile, Hardwood
- Dining Description:Seats 12+, Separate Dining Room
- Bathrooms Description:Double Vanity, Separate Tub/Shower
- Kitchen Description:Breakfast Bar, Breakfast Room, Cabinets Stain, Dishwasher, Disposal, Double Oven, Gas Range, Kitchen Island, Microwave, Pantry, Solid Surface Counters, View to Family Room
- Bedroom Description:Oversized Master, Sitting Room
- Living area:3,626 sq. ft.
Heating and cooling
- Cooling:Ceiling Fan(s), Central Air, Zoned
- Heating:Forced Air, Natural Gas, Zoned
- Central air:Yes
Structure and exterior
- Roof:Composition
- Year built:2014
- Building area:3,626 sq. ft.
- Lot area:0.18 Acres
- Lot Features:Back Yard, Level, Private
- Architectural Style:Traditional
- Construction Materials:Brick 3 Sides
- Exterior Features:Covered, Front Porch, Patio, Private Yard
- Levels:2 Story
Schools
- High school:McEachern
- Middle school:Tapp
- Elementary school:Varner
Utilities
- Water:Public, Water Available
- Sewer:Public Sewer, Sewer Available
Finances and disclosures
- Price:$495,000
- Price per sq. ft.:$136.51
- Tax amount:$1,491 (2025)
Features and amenities
- Laundry features:In Hall, Laundry Room, Main Level
- Amenities:Entrance Foyer, High Ceilings 9 ft Main
Parking
- Parking description:Attached, Garage, Garage Door Opener, Level Driveway
- Garage spaces:2
 Listings identified with the FMLS IDX logo come from FMLS and are held by brokerage firms other than the owner of this website. The listing brokerage is identified in any listing details. Information is deemed reliable but is not guaranteed. If you believe any FMLS listing contains material that infringes your copyrighted work please click here (https://www.fmls.com/dmca) to review our DMCA policy and learn how to submit a takedown request. ©2026 First Multiple Listing Service, Inc.
New listings near 1511 Silver Mist Circle
- New
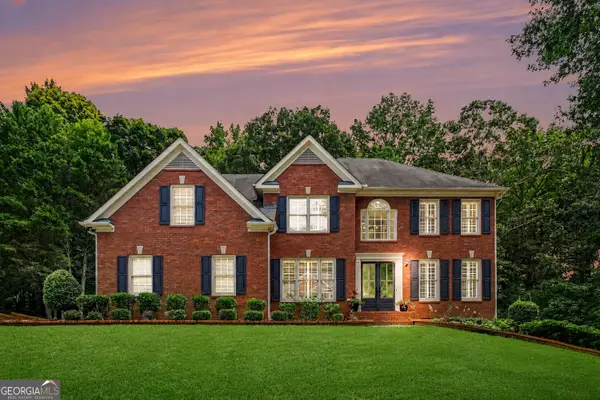 Listed by BHGRE$549,900Active6 beds 4 baths3,978 sq. ft.
3240 Warren Creek Drive, Powder Springs, GA 30127
MLS# 10821383Listed by: BHGRE Metro Brokers - Coming Soon
 $335,000Coming Soon5 beds 3 baths
4914 Howard Drive, Powder Springs, GA 30127
MLS# 10821531Listed by: Atlanta Communities - New
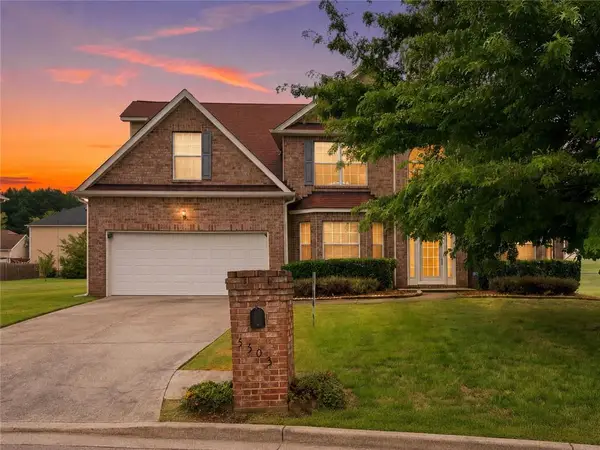 $434,900Active5 beds 3 baths3,942 sq. ft.
5503 Mudlark Circle, Powder Springs, GA 30127
MLS# 7817800Listed by: HESTER GROUP REALTORS - New
 $390,000Active3 beds 2 baths1,904 sq. ft.
336 Signature Circle #4, Powder Springs, GA 30127
MLS# 10821231Listed by: Compass - New
 $399,000Active3 beds 2 baths
1816 Penrose Court, Powder Springs, GA 30127
MLS# 10821199Listed by: Atlanta Communities - New
 $295,000Active2 beds 2 baths
3766 Villa Springs Circle #41, Powder Springs, GA 30127
MLS# 10821100Listed by: Realty One Group Edge - New
 $320,000Active3 beds 2 baths1,495 sq. ft.
3691 Lavilla Drive, Powder Springs, GA 30127
MLS# 7815768Listed by: OPENDOOR BROKERAGE, LLC - New
 $365,000Active3 beds 3 baths3,033 sq. ft.
3005 Country Walk Drive, Powder Springs, GA 30127
MLS# 7816081Listed by: OPENDOOR BROKERAGE, LLC - Open Sat, 2 to 4pmNew
 $675,000Active5 beds 4 baths4,670 sq. ft.
4855 Ward Farm Lane, Powder Springs, GA 30127
MLS# 10820984Listed by: Keller Williams Realty


Protect your home and budget from life's surprises with an Assurant Home Warranty, backed by a partner that supports you through every step of homeownership. Explore Plans.
© 2026 Better Homes and Gardens Real Estate LLC. An Anywhere Real Estate company. All rights reserved. Better Homes and Gardens® Real Estate is a registered trademark owned by Meredith Operations Corporation, licensed to Better Homes and Gardens Real Estate LLC and used with permission. Better Homes and Gardens Real Estate LLC fully supports the principles of the Fair Housing Act and the Equal Opportunity Act. Listing information is deemed reliable but is not guaranteed accurate.
Each office is independently owned and operated.
Any services or products provided by third parties are not provided by, affiliated with or related to Better Homes and Gardens Real Estate LLC, or its affiliated companies.