
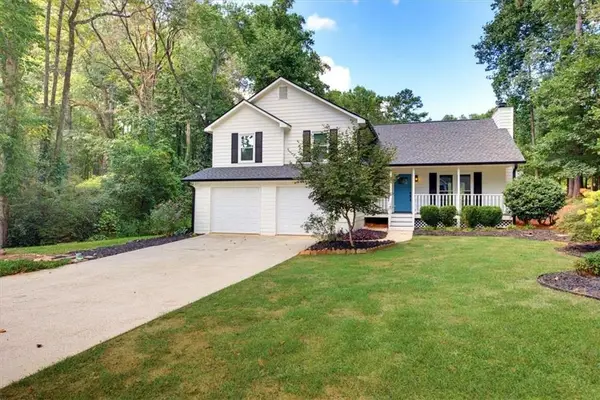
2698 Aruba Drive, Powder Springs, GA 30127
Local realty services provided by:Better Homes and Gardens Real Estate Metro Brokers
2698 Aruba Drive,Powder Springs, GA 30127
$349,000
- 4 Beds
- 2 Baths
- 1,776 sq. ft.
- Single family
- Active
Listed by: corazon gonzalez rodriguez
Office: virtual properties realty.com
MLS#:7830874
Source:FIRSTMLS
Price summary
- Price:$349,000
- Price per sq. ft.:$196.51
About this home
Looking for 4 bedrooms near Macland Road, a level lot, renovated, NO HOA, not in a flood zone, and UNDER $350K? This is the one! Welcome to 2698 Aruba Dr, Powder Springs, GA! This multi-split-level home offers plenty of space and many recent updates, including a newer roof, deck, gutters, siding, windows, HVAC, air ducts, added crawl space insulation, light fixtures, and more! The main level features a bright OPEN-CONCEPT layout with a recently renovated kitchen that flows into the dining and living areas, creating a spacious and inviting space for everyday living and entertaining. Upstairs, you’ll find three bedrooms and one full bathroom. The lower level offers an additional bedroom, a full bathroom, and a versatile bonus room/area, perfect for additional living space, a home office, playroom, or whatever fits your needs. Enjoy the huge, level, fenced backyard with no large trees to worry about and plenty of room to enjoy! Only two owners! Excellent location just minutes from Macland Road and Ernest W. Barrett Parkway, with easy access to parks, shopping, restaurants, medical facilities, and more. This property could be a great opportunity for an owner-occupant or an investment/rental property. Come see everything this home has to offer!...
Contact an agent
Home facts
- Year built:1982
- Subdivision & Development:Beaver Creek Crossing
- Listing ID #:7830874
- Updated:September 14, 2026 at 01:28 PM
Rooms and interior
- Bedrooms:4
- Total bathrooms:2
- Full bathrooms:2
- Flooring:Ceramic Tile, Laminate
- Dining Description:Open Concept
- Kitchen Description:Dishwasher, Gas Range, Kitchen Island, Refrigerator
- Basement Description:Exterior Entry, Finished, Finished Bath, Interior Entry, Partial
- Living area:1,776 sq. ft.
Heating and cooling
- Cooling:Central Air
- Heating:Central
- Central air:Yes
Structure and exterior
- Roof:Concrete, Shingle
- Year built:1982
- Building area:1,776 sq. ft.
- Lot area:0.21 Acres
- Lot Features:Back Yard, Level
- Architectural Style:Traditional
- Construction Materials:HardiPlank Type
- Exterior Features:Deck
- Levels:Multi/Split
Schools
- High school:McEachern
- Middle school:Tapp
- Elementary school:Dowell
Utilities
- Water:Public, Water Available
- Sewer:Public Sewer, Sewer Available
Finances and disclosures
- Price:$349,000
- Price per sq. ft.:$196.51
- Tax amount:$3,167 (2025)
Features and amenities
- Laundry features:In Basement
Parking
- Parking description:Driveway
 Listings identified with the FMLS IDX logo come from FMLS and are held by brokerage firms other than the owner of this website. The listing brokerage is identified in any listing details. Information is deemed reliable but is not guaranteed. If you believe any FMLS listing contains material that infringes your copyrighted work please click here (https://www.fmls.com/dmca) to review our DMCA policy and learn how to submit a takedown request. ©2026 First Multiple Listing Service, Inc.
New listings near 2698 Aruba Drive
- Coming Soon
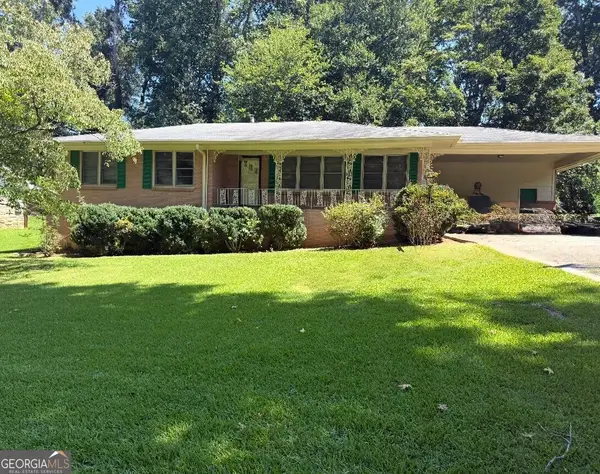 $255,000Coming Soon3 beds 2 baths1,392 sq. ft.
3557 New Macland Road, Powder Springs, GA 30127
MLS# 10832044Listed by: Keller Williams Realty - Coming Soon
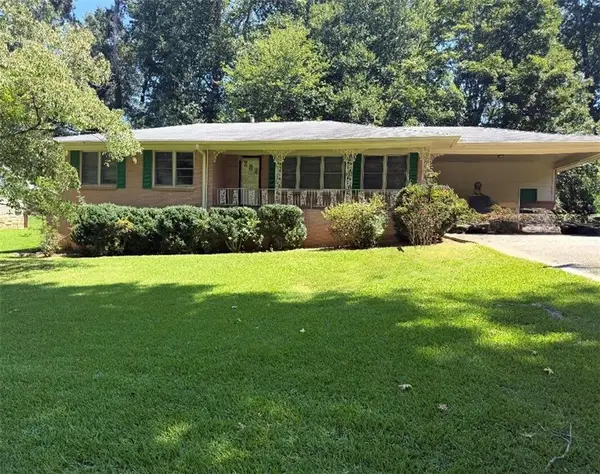 $255,000Coming Soon3 beds 2 baths2,320 sq. ft.
3557 New Macland Road, Powder Springs, GA 30127
MLS# 7826462Listed by: KELLER WILLIAMS REALTY SIGNATURE PARTNERS - Coming Soon
 $799,000Coming Soon3 beds 3 baths3,368 sq. ft.
4796 Dallas Highway, Powder Springs, GA 30127
MLS# 7322993Listed by: RB REALTY - New
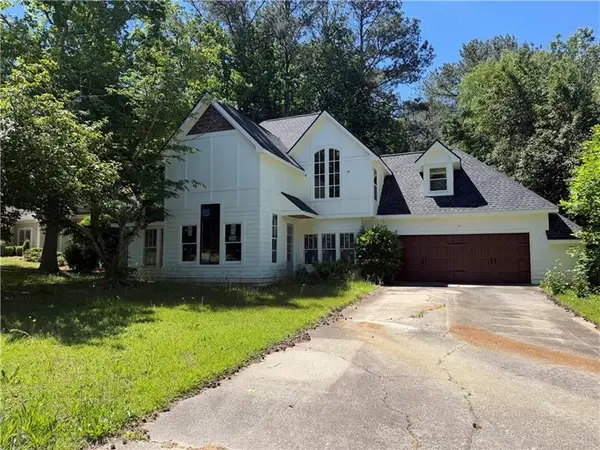 $329,900Active4 beds 3 baths3,220 sq. ft.
5271 Oglethorpe Court, Powder Springs, GA 30127
MLS# 7837326Listed by: ATLANTA COMMUNITIES - New
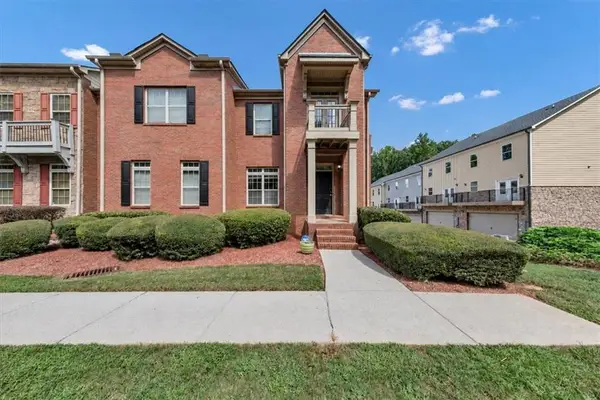 $295,000Active2 beds 3 baths1,982 sq. ft.
4401 George David Way, Powder Springs, GA 30127
MLS# 7837075Listed by: REALTY ONE GROUP EDGE - New
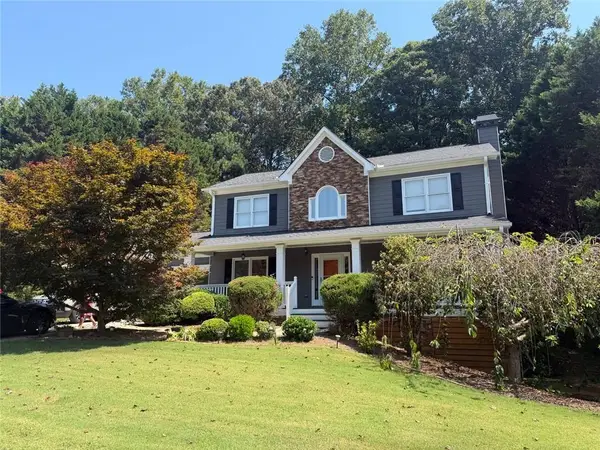 $399,900Active3 beds 3 baths2,692 sq. ft.
285 Winter Park Lane, Powder Springs, GA 30127
MLS# 7837081Listed by: EA REALTY OF GEORGIA - New
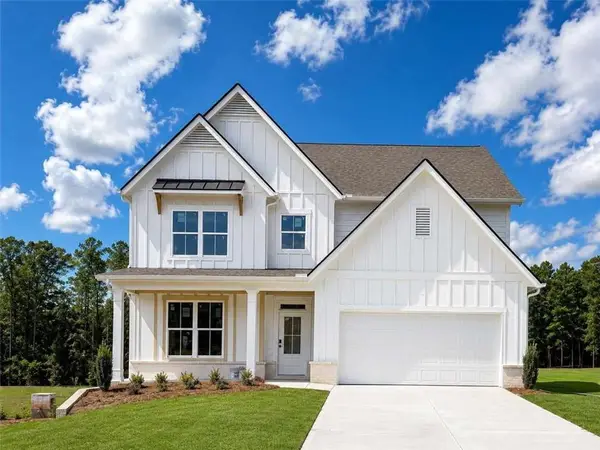 $679,990Active4 beds 3 baths3,080 sq. ft.
5278 Blue Bird Path, Powder Springs, GA 30127
MLS# 7836952Listed by: D.R. HORTON REALTY OF GA, INC.-ATLANTA CENTRAL DIVISION - New
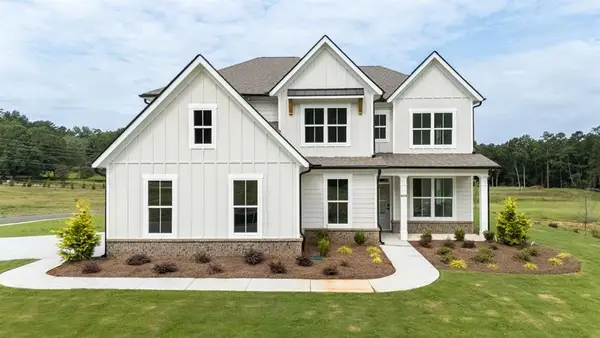 $769,990Active5 beds 4 baths3,773 sq. ft.
5270 Blue Bird Path, Powder Springs, GA 30127
MLS# 7836966Listed by: D.R. HORTON REALTY OF GA, INC.-ATLANTA CENTRAL DIVISION - New
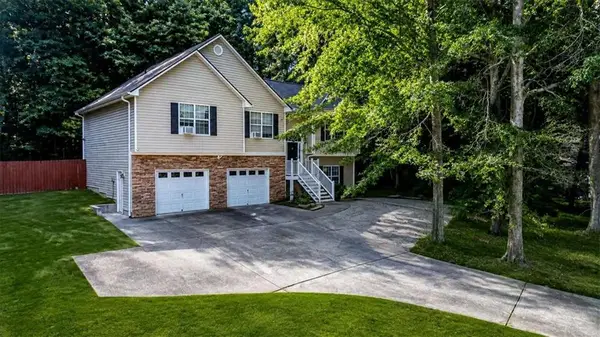 $349,000Active4 beds 3 baths
321 Four Oaks Drive, Powder Springs, GA 30127
MLS# 7836900Listed by: DOWTIN REALTY & CO. - New
 $365,000Active4 beds 2 baths1,972 sq. ft.
4885 Muirwood Drive, Powder Springs, GA 30127
MLS# 7835192Listed by: ATLANTA COMMUNITIES


Protect your home and budget from life's surprises with an Assurant Home Warranty, backed by a partner that supports you through every step of homeownership. Explore Plans.
© 2026 Better Homes and Gardens Real Estate LLC. An Anywhere Real Estate company. All rights reserved. Better Homes and Gardens® Real Estate is a registered trademark owned by Meredith Operations Corporation, licensed to Better Homes and Gardens Real Estate LLC and used with permission. Better Homes and Gardens Real Estate LLC fully supports the principles of the Fair Housing Act and the Equal Opportunity Act. Listing information is deemed reliable but is not guaranteed accurate.
Each office is independently owned and operated.
Any services or products provided by third parties are not provided by, affiliated with or related to Better Homes and Gardens Real Estate LLC, or its affiliated companies.