
3132 Cling Stone Place, Powder Springs, GA 30127
Local realty services provided by:Better Homes and Gardens Real Estate Jackson Realty
3132 Cling Stone Place,Powder Springs, GA 30127
$375,000
- 4 Beds
- 3 Baths
- 1,713 sq. ft.
- Single family
- Active
Upcoming open houses
- Sun, Aug 3002:00 pm - 05:00 pm
Listed by: heather smith
Office: virtual properties realty.com
MLS#:10802610
Source:METROMLS
Price summary
- Price:$375,000
- Price per sq. ft.:$218.91
- Monthly HOA dues:$48.58
About this home
MOVE-IN READY * PRIMARY SUITE ON MAIN * UPDATED KITCHEN * REMODELED PRIMARY BATH * PRIVATE FENCED BACKYARD Welcome to 3132 Cling Stone Place, a beautifully updated 4-bedroom, 2.5-bath home located on a friendly cul-de-sac in Powder Springs. Step inside to a bright, open floor plan featuring new LVP flooring, soaring vaulted ceilings, a cozy fireplace, and abundant natural light. The completely remodeled kitchen shines with new cabinetry, stone countertops, stainless steel appliances, breakfast bar, pantry, and a dedicated prep station-all open to the main living area. A standout feature is the main-level primary suite, complete with an updated bath featuring a tiled walk-in shower with bench seating, new vanity, and designer finishes. Upstairs, three additional bedrooms provide flexible space for guests, a home office, or whatever fits your lifestyle. Outside, enjoy a large, private, fenced backyard with neighbors on only one side-plenty of room for pets, gardening, entertaining, or relaxing outdoors. Additional features include a heated two-car garage, four-sided cement siding, and a newer water heater. Located in an established swim/tennis community directly across from the Lucille Creek Trailhead with access to the Silver Comet Trail, this home offers easy access to Downtown Powder Springs, Hiram, shopping, dining, parks, and major roadways. Updated, move-in ready, cul-de-sac living at $375,000-come see what makes 3132 Cling Stone Place stand out!...
Contact an agent
Home facts
- Year built:1991
- Subdivision & Development:Peach Plantation
- Listing ID #:10802610
- Updated:August 27, 2026 at 11:17 PM
Rooms and interior
- Bedrooms:4
- Total bathrooms:3
- Full bathrooms:2
- Half bathrooms:1
- Flooring:Carpet, Vinyl
- Bathrooms Description:Double Vanity
- Kitchen Description:Dishwasher, Disposal, Microwave, Oven/Range (Combo), Refrigerator, Stainless Steel Appliance(s)
- Bedroom Description:Master On Main Level, Walk-In Closet(s)
- Basement Description:Crawl Space
- Living area:1,713 sq. ft.
Heating and cooling
- Cooling:Ceiling Fan(s), Central Air
- Heating:Central, Forced Air
- Central air:Yes
Structure and exterior
- Roof:Composition
- Year built:1991
- Building area:1,713 sq. ft.
- Lot area:0.4 Acres
- Lot Features:Cul-De-Sac, Level, Private
- Architectural Style:Traditional
- Construction Materials:Concrete
- Levels:2 Story
Schools
- High school:Mceachern
- Middle school:Tapp
- Elementary school:Varner
Utilities
- Water:Public
- Sewer:Public Sewer, Sewer Available, Sewer Connected
Finances and disclosures
- Price:$375,000
- Price per sq. ft.:$218.91
- Tax amount:$4,901 (25)
Features and amenities
- Appliances:Dishwasher, Disposal, Gas Water Heater, Microwave, Oven/Range (Combo), Refrigerator, Stainless Steel Appliance(s)
- Laundry features:Laundry, Upper Level
- Amenities:Gas Water Heater, High Ceilings, Vaulted Ceiling(s)
Parking
- Parking description:Attached, Garage, Garage Door Opener, Kitchen Level
- Garage:Yes
 2026 Georgia MLS. All rights reserved. Information Deem Reliable But Not Guaranteed August 27, 2026
New listings near 3132 Cling Stone Place
- Coming Soon
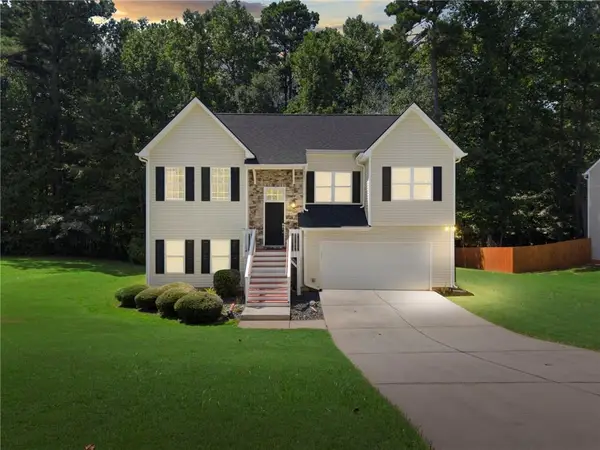 $359,999Coming Soon4 beds 3 baths2,269 sq. ft.
5276 Miranda Way, Powder Springs, GA 30127
MLS# 7827947Listed by: YOUR HOME SOLD GUARANTEED REALTY HERITAGE OAKS - Coming Soon
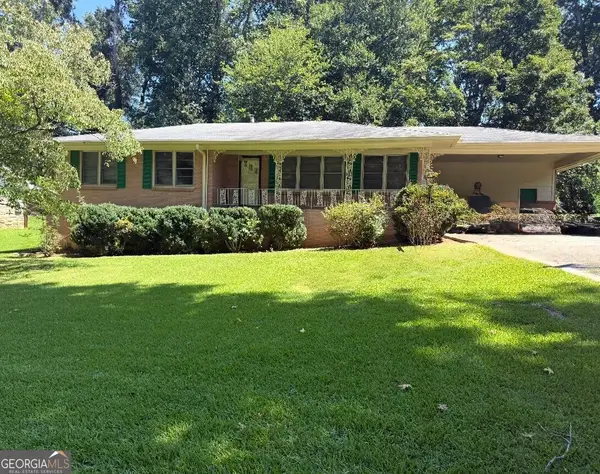 $255,000Coming Soon3 beds 2 baths1,392 sq. ft.
3557 New Macland Road, Powder Springs, GA 30127
MLS# 10832044Listed by: Keller Williams Realty - Coming Soon
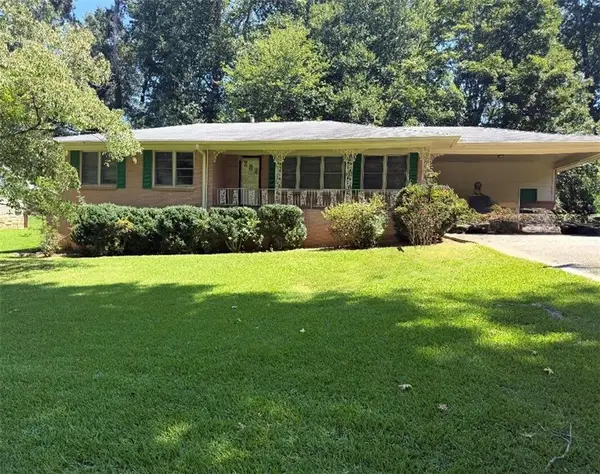 $255,000Coming Soon3 beds 2 baths2,320 sq. ft.
3557 New Macland Road, Powder Springs, GA 30127
MLS# 7826462Listed by: KELLER WILLIAMS REALTY SIGNATURE PARTNERS - Coming Soon
 $329,900Coming Soon3 beds 2 baths1,612 sq. ft.
1006 Pinetree Court, Powder Springs, GA 30127
MLS# 7823881Listed by: KELLER WILLIAMS REALTY ATL NORTH - Coming Soon
 $799,000Coming Soon3 beds 3 baths3,368 sq. ft.
4796 Dallas Highway, Powder Springs, GA 30127
MLS# 7322993Listed by: RB REALTY - New
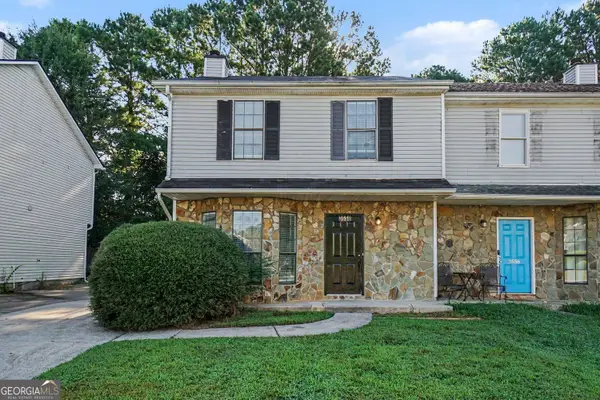 $209,900Active3 beds 3 baths1,332 sq. ft.
3558 Hopkins Court, Powder Springs, GA 30127
MLS# 10834648Listed by: Entera Realty - New
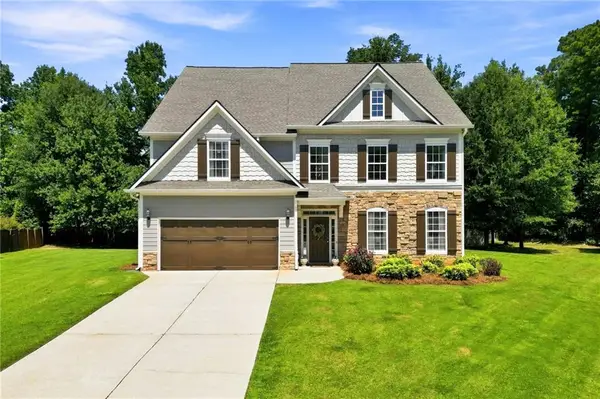 $629,900Active6 beds 4 baths4,300 sq. ft.
3525 Glen Devon Drive, Powder Springs, GA 30127
MLS# 7827478Listed by: ATLANTA COMMUNITIES - New
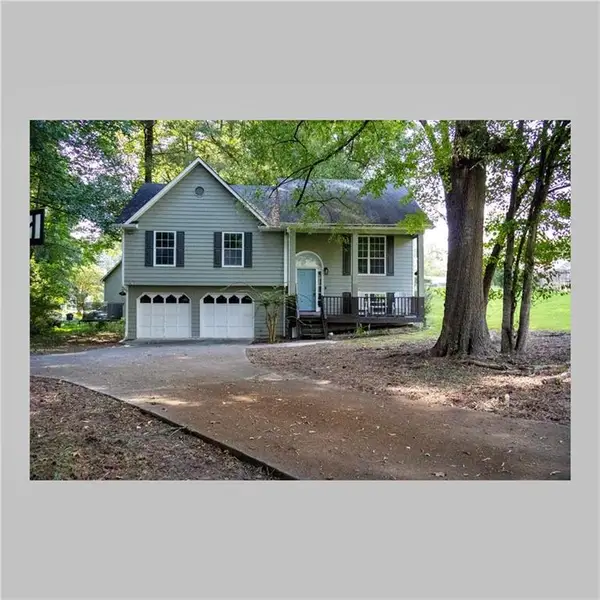 $320,000Active3 beds 2 baths1,479 sq. ft.
3119 Nectar Drive, Powder Springs, GA 30127
MLS# 7827573Listed by: VIRTUAL PROPERTIES REALTY.COM - New
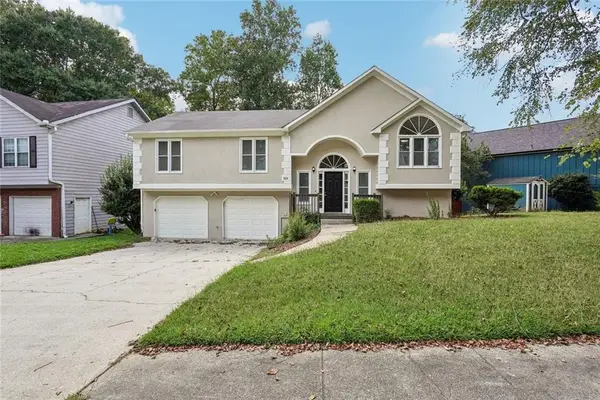 $335,000Active3 beds 3 baths2,174 sq. ft.
3833 Deercreek Drive, Powder Springs, GA 30127
MLS# 7828297Listed by: EXP REALTY, LLC. - New
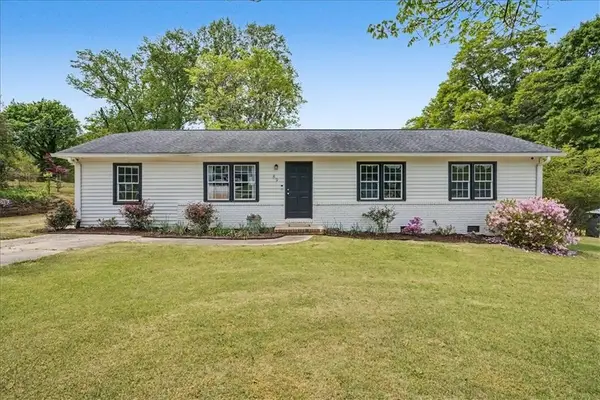 $282,000Active3 beds 2 baths1,344 sq. ft.
89 Kristie, Powder Springs, GA 30127
MLS# 7828176Listed by: ATLANTA COMMUNITIES


Protect your home and budget from life's surprises with an Assurant Home Warranty, backed by a partner that supports you through every step of homeownership. Explore Plans.
© 2026 Better Homes and Gardens Real Estate LLC. An Anywhere Real Estate company. All rights reserved. Better Homes and Gardens® Real Estate is a registered trademark owned by Meredith Operations Corporation, licensed to Better Homes and Gardens Real Estate LLC and used with permission. Better Homes and Gardens Real Estate LLC fully supports the principles of the Fair Housing Act and the Equal Opportunity Act. Listing information is deemed reliable but is not guaranteed accurate.
Each office is independently owned and operated.
Any services or products provided by third parties are not provided by, affiliated with or related to Better Homes and Gardens Real Estate LLC, or its affiliated companies.