
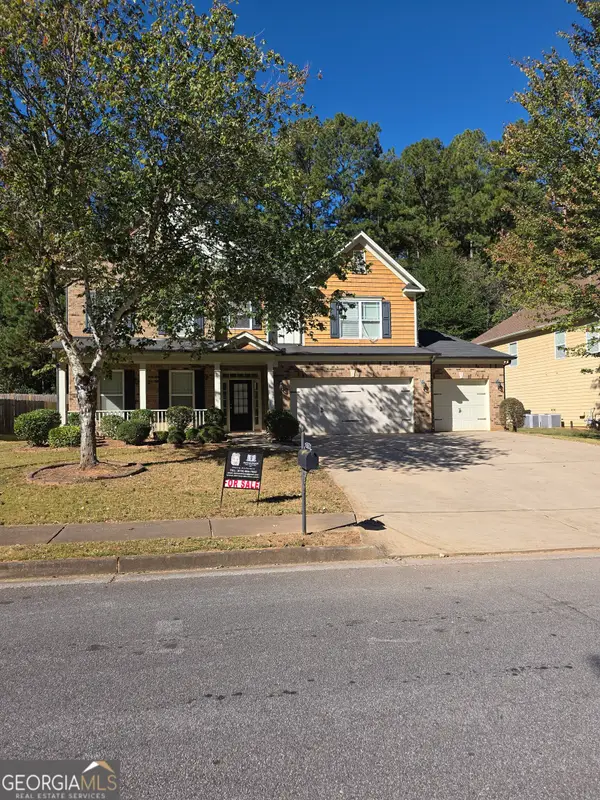
3833 Deercreek Drive, Powder Springs, GA 30127
Local realty services provided by:Better Homes and Gardens Real Estate Jackson Realty
Listed by: veronica mattioli, michelle stevens
Office: exp realty
MLS#:10834166
Source:METROMLS
Price summary
- Price:$322,500
- Price per sq. ft.:$148.34
About this home
Welcome home to 3833 Deercreek Drive! Enjoy added peace of mind with several of the home's major components already updated. The roof is approximately 5 years old, the water heater is approximately 4 years old, and the HVAC system is approximately 3 years old. This spacious Powder Springs home has plenty of room to spread out, with 3 bedrooms, 2.5 baths and a finished basement that adds tons of flexibility. The main level features a comfortable living area with a fireplace, an easy-flowing floor plan and plenty of natural light. Upstairs, you'll find all three bedrooms with fresh neutral finishes and comfortable living space. Downstairs is where this home really gives you options. The finished basement offers a large bonus/recreation room, an additional half bath, laundry area and extra finished space that could easily serve as a home office, workout room, playroom or whatever fits your needs. With approximately 2,174 square feet, multiple living spaces and a convenient Powder Springs location close to shopping, dining and everyday necessities, this home offers a lot of space and versatility for the price. Come take a look and see how you would make it your own!...
Contact an agent
Home facts
- Year built:1993
- Subdivision & Development:PLATINUM CREEK
- Listing ID #:10834166
- Updated:October 25, 2026 at 10:55 AM
Rooms and interior
- Bedrooms:3
- Total bathrooms:3
- Full bathrooms:2
- Half bathrooms:1
- Flooring:Carpet, Tile
- Dining Description:Separate Room
- Kitchen Description:Dishwasher, Microwave
- Basement Description:Full
- Living area:2,174 sq. ft.
Heating and cooling
- Cooling:Central Air
- Heating:Central
- Central air:Yes
Structure and exterior
- Roof:Composition
- Year built:1993
- Building area:2,174 sq. ft.
- Lot area:0.17 Acres
- Lot Features:Level
- Architectural Style:Traditional
- Exterior Features:Deck
- Foundation Description:Block
- Levels:2 Story
Schools
- High school:Mceachern
- Middle school:Tapp
- Elementary school:Compton
Utilities
- Water:Public, Water Available
- Sewer:Public Sewer, Sewer Available
Finances and disclosures
- Price:$322,500
- Price per sq. ft.:$148.34
- Tax amount:$4,084 (2025)
Features and amenities
- Appliances:Dishwasher, Microwave
- Laundry features:In Basement
Parking
- Total parking spaces:2
- Parking description:Attached
 2026 Georgia MLS. All rights reserved. Information Deem Reliable But Not Guaranteed October 25, 2026
New listings near 3833 Deercreek Drive
- Coming Soon
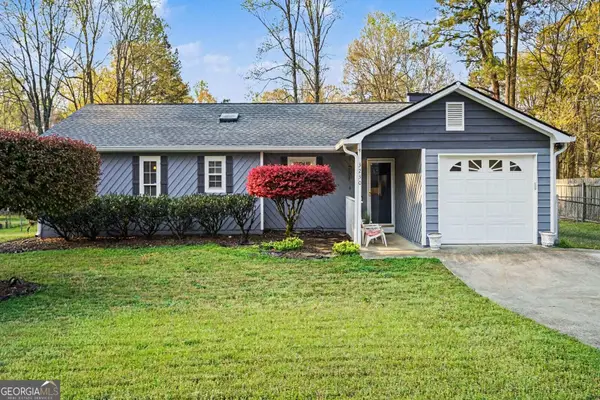 $290,000Coming Soon4 beds 2 baths1,312 sq. ft.
3230 Palomino Drive, Powder Springs, GA 30127
MLS# 10875492Listed by: Mark Spain Real Estate - Coming Soon
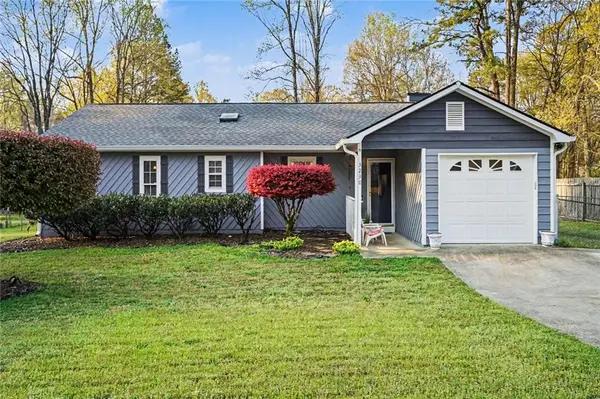 $290,000Coming Soon4 beds 2 baths1,312 sq. ft.
3230 Palomino Drive, Powder Springs, GA 30127
MLS# 7856314Listed by: MARK SPAIN REAL ESTATE - Coming Soon
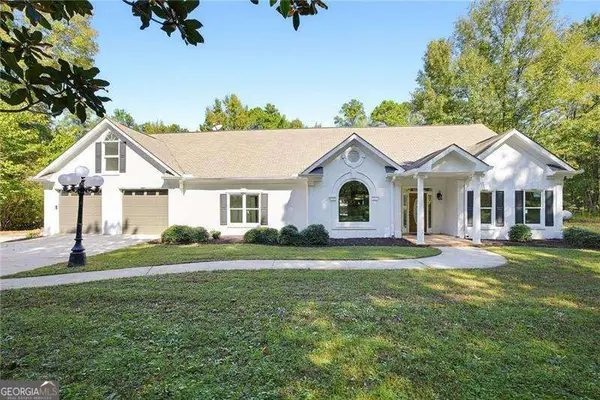 $1,300,000Coming Soon3 beds 3 baths3,208 sq. ft.
555 Brinkley Road, Powder Springs, GA 30127
MLS# 10875088Listed by: Atlanta Communities - Coming Soon
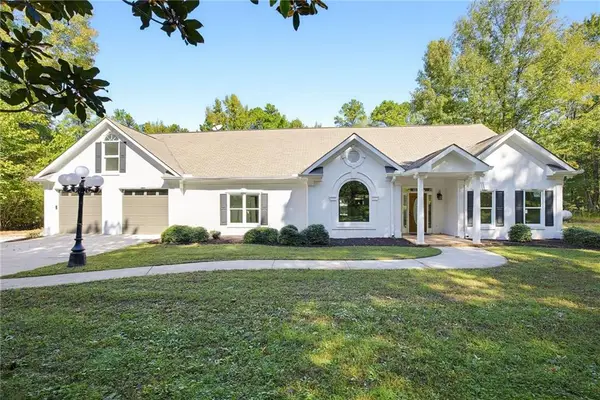 $1,300,000Coming Soon3 beds 3 baths3,208 sq. ft.
555 Brinkley Road, Powder Springs, GA 30127
MLS# 7855309Listed by: ATLANTA COMMUNITIES - Coming Soon
 $799,000Coming Soon3 beds 3 baths3,368 sq. ft.
4796 Dallas Highway, Powder Springs, GA 30127
MLS# 7322993Listed by: RB REALTY - New
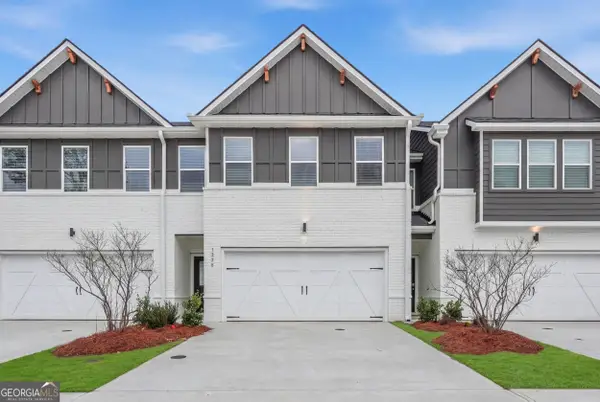 $325,040Active4 beds 3 baths1,827 sq. ft.
3228 Winding Waters Way, Powder Springs, GA 30127
MLS# 10878773Listed by: DFH Realty Georgia - New
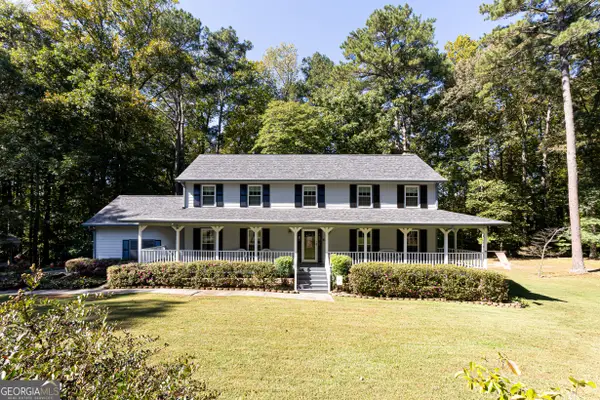 $585,000Active4 beds 3 baths2,844 sq. ft.
3308 Wilderness Drive, Powder Springs, GA 30127
MLS# 10878655Listed by: The Atkins Agency - New
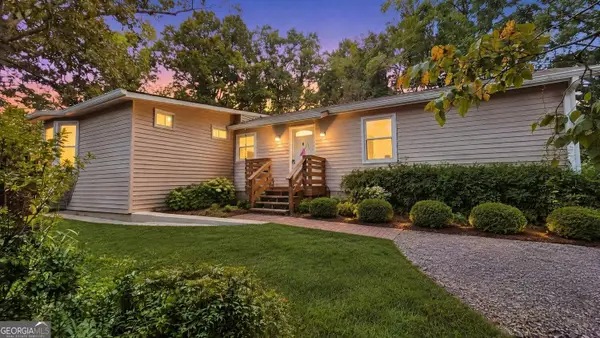 $229,900Active3 beds 2 baths2,900 sq. ft.
58 Knox Road, Powder Springs, GA 30127
MLS# 10878577Listed by: Lokation Real Estate LLC - New
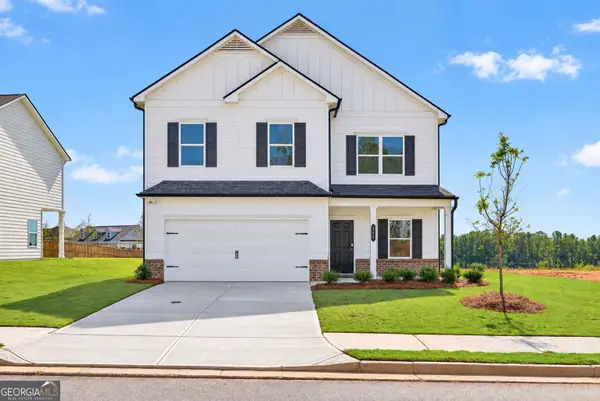 $454,990Active3 beds 3 baths2,404 sq. ft.
5040 Cecelia Drive, Powder Springs, GA 30127
MLS# 10878319Listed by: SDC Realty - New
 $460,000Active5 beds 3 baths3,355 sq. ft.
2750 Adams Landing Way, Powder Springs, GA 30127
MLS# 10878180Listed by: Emptor Primus LLC


Protect your home and budget from life's surprises with an Assurant Home Warranty, backed by a partner that supports you through every step of homeownership. Explore Plans.
© 2026 Better Homes and Gardens Real Estate LLC. An Anywhere Real Estate company. All rights reserved. Better Homes and Gardens® Real Estate is a registered trademark owned by Meredith Operations Corporation, licensed to Better Homes and Gardens Real Estate LLC and used with permission. Better Homes and Gardens Real Estate LLC fully supports the principles of the Fair Housing Act and the Equal Opportunity Act. Listing information is deemed reliable but is not guaranteed accurate.
Each office is independently owned and operated.
Any services or products provided by third parties are not provided by, affiliated with or related to Better Homes and Gardens Real Estate LLC, or its affiliated companies.