
3361 Timber Ridge, Powder Springs, GA 30127
Local realty services provided by:Better Homes and Gardens Real Estate Metro Brokers
3361 Timber Ridge,Powder Springs, GA 30127
$350,000
- 4 Beds
- 3 Baths
- - sq. ft.
- Single family
- Sold
Listed by: ebony stevens
Office: orchard brokerage, llc
MLS#:10724013
Source:METROMLS
Sorry, we are unable to map this address
Price summary
- Price:$350,000
- Monthly HOA dues:$50.83
About this home
Price Improvement to $355,000 - Now Even More Value in Powder Springs. Residents enjoy access to a community pool, splash pad, playground, and active swim team, creating a true neighborhood feel. Inside, the kitchen features granite countertops, a breakfast bar, and all major appliances conveying, flowing seamlessly into the main living areas-ideal for everyday living and entertaining. Upstairs, all bedrooms are thoughtfully placed alongside a spacious bonus room, perfect for a media space, playroom, or flexible use. Recent updates include new luxury vinyl flooring on the main level, new windows throughout, gutters replaced last year, and a rebuilt and extended deck, creating an even better outdoor living and entertaining space. Step outside to a fenced backyard with that expanded deck-perfect for relaxing or hosting guests. Conveniently located just minutes from the Silver Comet Trail, East-West Connector, and I-20, with easy access to shopping, dining, and schools.
Contact an agent
Home facts
- Year built:1991
- Listing ID #:10724013
- Updated:May 27, 2026 at 06:15 AM
Rooms and interior
- Bedrooms:4
- Total bathrooms:3
- Full bathrooms:2
- Half bathrooms:1
- Flooring:Carpet
- Bathrooms Description:Double Vanity
- Kitchen Description:Breakfast Area, Breakfast Bar, Breakfast Room, Dishwasher, Disposal, Microwave, Refrigerator, Solid Surface Counters
- Bedroom Description:Walk-In Closet(s)
Heating and cooling
- Cooling:Ceiling Fan(s), Central Air
- Heating:Forced Air, Natural Gas
- Central air:Yes
Structure and exterior
- Roof:Composition
- Year built:1991
- Lot Features:Cul-De-Sac
- Architectural Style:Traditional
- Construction Materials:Brick
- Exterior Features:Deck
- Foundation Description:Slab
- Levels:2 Story
Schools
- High school:Mceachern
- Middle school:Tapp
- Elementary school:Varner
Utilities
- Water:Public, Water Available
- Sewer:Public Sewer, Sewer Available
Finances and disclosures
- Price:$350,000
- Tax amount:$3,306 (2025)
Features and amenities
- Appliances:Dishwasher, Disposal, Microwave, Refrigerator
- Laundry features:Laundry Closet
- Amenities:Double Pane Windows, Smoke Detector(s), Vaulted Ceiling(s)
Parking
- Total parking spaces:2
- Parking description:Attached, Garage
- Garage:Yes
 2026 Georgia MLS. All rights reserved. Information Deem Reliable But Not Guaranteed May 27, 2026
New listings near 3361 Timber Ridge
- Coming Soon
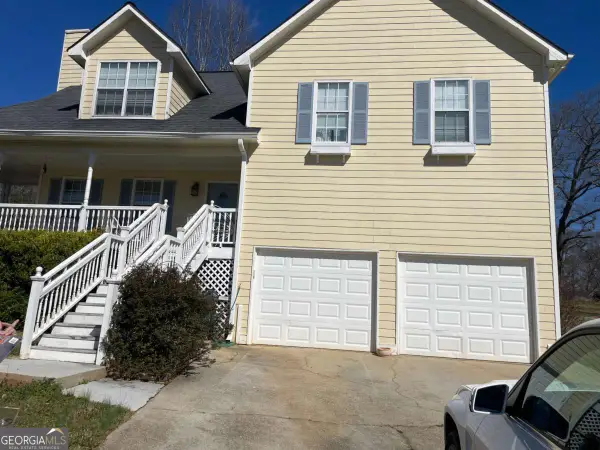 $320,000Coming Soon4 beds 3 baths
35 Ritchfield Drive, Powder Springs, GA 30127
MLS# 10771833Listed by: HomeSmart - New
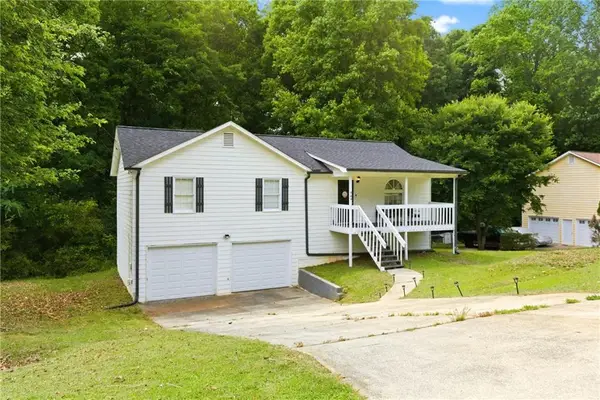 $275,000Active4 beds 2 baths1,656 sq. ft.
134 Landing Lane, Powder Springs, GA 30127
MLS# 7774019Listed by: COMPASS - Coming Soon
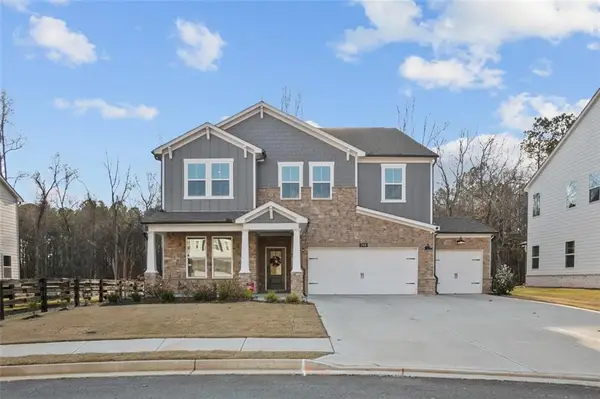 $715,000Coming Soon5 beds 4 baths
764 Clifftop Crossing Sw, Powder Springs, GA 30127
MLS# 7776512Listed by: ATLANTA COMMUNITIES - New
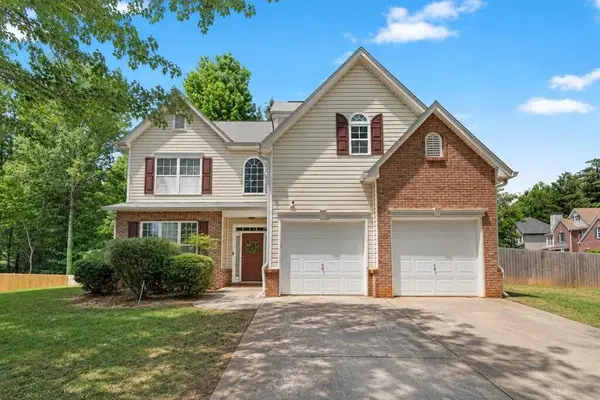 $410,000Active4 beds 3 baths2,624 sq. ft.
5150 Brown Leaf Way, Powder Springs, GA 30127
MLS# 7776359Listed by: TRAN HOME REALTY, LLC - New
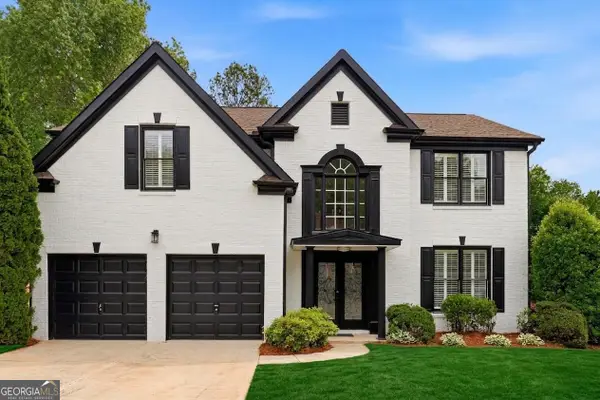 $635,000Active4 beds 3 baths2,750 sq. ft.
5061 Kingsbridge Pass, Powder Springs, GA 30127
MLS# 10771337Listed by: Listwithfreedom.com INC - New
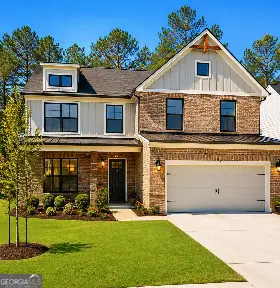 $460,000Active4 beds 3 baths2,130 sq. ft.
3165 Dowsing Lane, Powder Springs, GA 30127
MLS# 10766145Listed by: Maximum One Grt. Atl. REALTORS - New
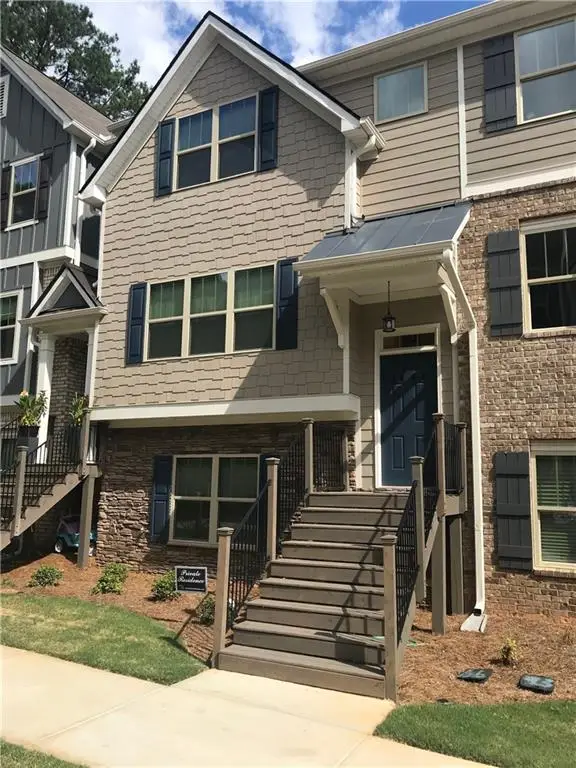 $320,500Active3 beds 4 baths1,977 sq. ft.
3844 Equity Lane, Powder Springs, GA 30127
MLS# 7776160Listed by: ABLE PROPERTIES DEVELOPMENT, LLC. - New
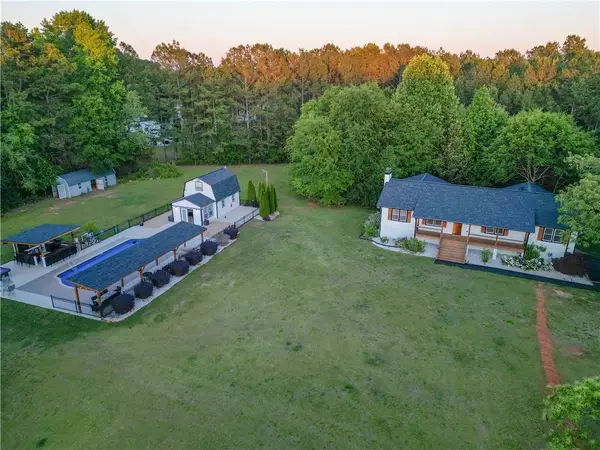 $1,200,000Active5 beds 3 baths4,900 sq. ft.
5955 Burnt Hickory Road, Powder Springs, GA 30127
MLS# 7774177Listed by: VIRTUAL PROPERTIES REALTY.COM - New
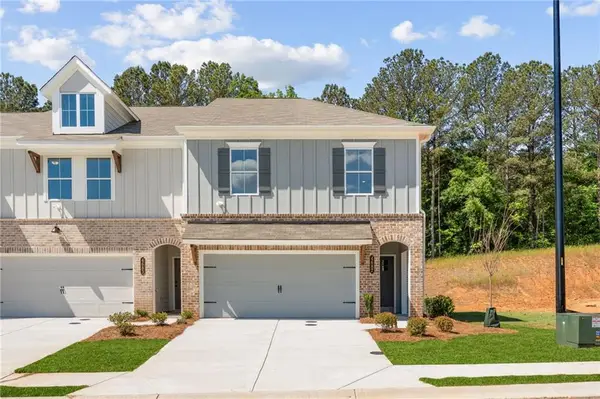 $396,539Active3 beds 3 baths1,805 sq. ft.
4687 Larkfield Way #22, Powder Springs, GA 30127
MLS# 7775820Listed by: TRATON HOMES REALTY, INC. - New
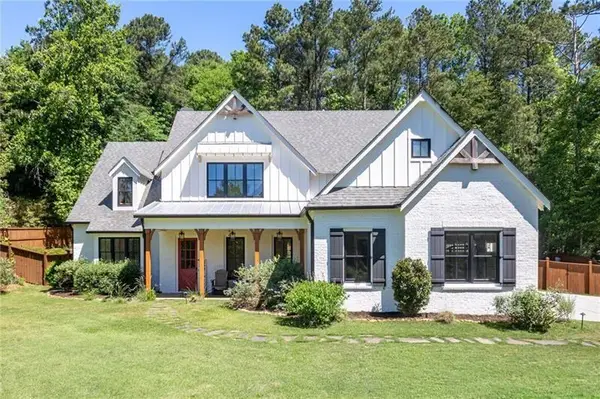 $1,049,000Active5 beds 4 baths3,796 sq. ft.
1009 Davenport Circle, Powder Springs, GA 30127
MLS# 7775385Listed by: ATLANTA COMMUNITIES


Protect your home and budget from life's surprises with an Assurant Home Warranty, backed by a partner that supports you through every step of homeownership. Explore Plans.
© 2026 Better Homes and Gardens Real Estate LLC. An Anywhere Real Estate company. All rights reserved. Better Homes and Gardens® Real Estate is a registered trademark owned by Meredith Operations Corporation, licensed to Better Homes and Gardens Real Estate LLC and used with permission. Better Homes and Gardens Real Estate LLC fully supports the principles of the Fair Housing Act and the Equal Opportunity Act. Listing information is deemed reliable but is not guaranteed accurate.
Each office is independently owned and operated.
Any services or products provided by third parties are not provided by, affiliated with or related to Better Homes and Gardens Real Estate LLC, or its affiliated companies.