
3723 Silvery Way, Powder Springs, GA 30127
Local realty services provided by:Better Homes and Gardens Real Estate Jackson Realty
Listed by: justin landis, april williams
Office: bolst, inc.
MLS#:10801956
Source:METROMLS
Price summary
- Price:$449,500
- Price per sq. ft.:$169.69
- Monthly HOA dues:$133.08
About this home
Welcome to this Like-New Three-Level Home in the highly sought-after Tapp Farm community, where modern living meets an unbeatable lifestyle in the heart of Powder Springs. One of this home's standout features is its direct access to the Silver Comet Trail from the backyard, making morning bike rides, evening walks, and weekend adventures as easy as stepping outside your gate. Beyond the trail, residents enjoy exceptional neighborhood amenities including a Resort-Style Swimming Pool, Pickleball and Tennis Courts, Clubhouse, Playground, Green Space, and sidewalks throughout the community. Inside, the thoughtfully designed Open Floor Plan is filled with Natural Light and offers effortless flow for both everyday living and entertaining. The Fireside Family Room opens seamlessly to the Dining Area and Chef's Kitchen featuring Quartz Countertops, Stainless Steel Appliances, Subway Tile Backsplash, a Large Center Island with seating, Walk-In Pantry, and abundant Cabinet Storage. Just off the main living area, step outside to the Private, Fully Fenced Backyard with a spacious Patio perfect for grilling, relaxing, or letting pets play. Upstairs, the Oversized Primary Suite is a true retreat with room for a sitting area, a Spa-Inspired Ensuite Bathroom featuring Dual Vanities, a Soaking Tub, Separate Tiled Shower, Private Water Closet, and an expansive Walk-In Closet. Two Additional Bedrooms, a Full Bathroom, and a Convenient Upstairs Laundry Room complete the second level, while one of the Secondary Bedrooms features a charming Juliet Balcony the perfect spot to open the doors and enjoy your morning coffee or unwind with fresh air in the evening. The Finished Third Floor adds incredible flexibility with an enormous Bonus Room that easily functions as a Media Room, Playroom, Home Office, Fitness Space, Guest Retreat, or potential Fourth Bedroom, complete with its own Full Bathroom and generous Walk-In Storage. An Attached Two-Car Garage and abundant storage throughout make everyday living even more convenient. Ideally located just minutes from Downtown Powder Springs, Publix, local restaurants, shopping, parks, and major commuter routes, this home offers the perfect combination of space, style, and an active community lifestyle....
Contact an agent
Home facts
- Year built:2022
- Subdivision & Development:Tapp Farm
- Listing ID #:10801956
- Updated:August 27, 2026 at 11:04 AM
Rooms and interior
- Bedrooms:4
- Total bathrooms:4
- Full bathrooms:3
- Half bathrooms:1
- Flooring:Carpet, Hardwood, Pine
- Bathrooms Description:Double Vanity, Separate Shower, Soaking Tub
- Kitchen Description:Dishwasher, Disposal, Kitchen Island, Microwave, Pantry, Refrigerator, Solid Surface Counters
- Bedroom Description:Walk-In Closet(s)
- Living area:2,649 sq. ft.
Heating and cooling
- Cooling:Ceiling Fan(s), Central Air, Zoned
- Heating:Central, Forced Air, Natural Gas
- Central air:Yes
Structure and exterior
- Roof:Composition
- Year built:2022
- Building area:2,649 sq. ft.
- Lot area:0.07 Acres
- Lot Features:Level, Private
- Architectural Style:Traditional
- Exterior Features:Balcony
- Foundation Description:Slab
- Levels:3+ Story
Schools
- High school:Mceachern
- Middle school:Tapp
- Elementary school:Compton
Utilities
- Water:Public
- Sewer:Public Sewer
Finances and disclosures
- Price:$449,500
- Price per sq. ft.:$169.69
- Tax amount:$5,306 (2025)
Features and amenities
- Appliances:Dishwasher, Disposal, Dryer, Microwave, Refrigerator, Washer
- Laundry features:Dryer, In Hall, Upper Level, Washer
- Amenities:Smoke Detector(s), Vaulted Ceiling(s)
Parking
- Parking description:Attached, Garage, Garage Door Opener, Kitchen Level
- Garage:Yes
 2026 Georgia MLS. All rights reserved. Information Deem Reliable But Not Guaranteed August 27, 2026
New listings near 3723 Silvery Way
- Coming Soon
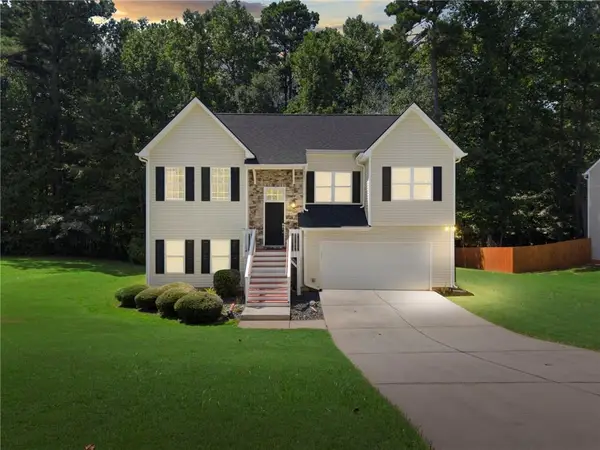 $359,999Coming Soon4 beds 3 baths2,269 sq. ft.
5276 Miranda Way, Powder Springs, GA 30127
MLS# 7827947Listed by: YOUR HOME SOLD GUARANTEED REALTY HERITAGE OAKS - Coming Soon
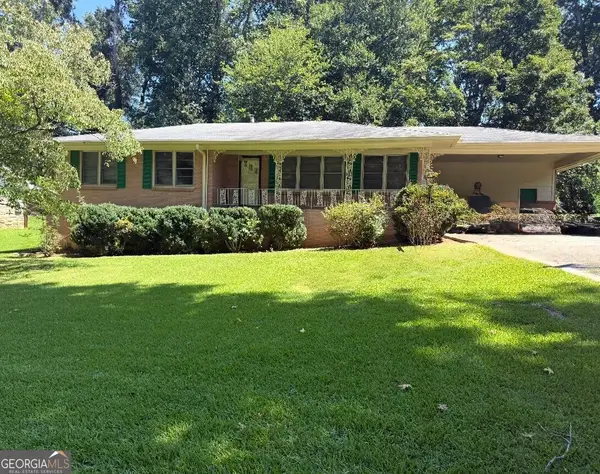 $255,000Coming Soon3 beds 2 baths1,392 sq. ft.
3557 New Macland Road, Powder Springs, GA 30127
MLS# 10832044Listed by: Keller Williams Realty - Coming Soon
 $255,000Coming Soon3 beds 2 baths2,320 sq. ft.
3557 New Macland Road, Powder Springs, GA 30127
MLS# 7826462Listed by: KELLER WILLIAMS REALTY SIGNATURE PARTNERS - Coming Soon
 $329,900Coming Soon3 beds 2 baths
1006 Pinetree Court, Powder Springs, GA 30127
MLS# 10829449Listed by: Keller Williams Realty Atlanta North - Coming Soon
 $799,000Coming Soon3 beds 3 baths3,368 sq. ft.
4796 Dallas Highway, Powder Springs, GA 30127
MLS# 7322993Listed by: RB REALTY - New
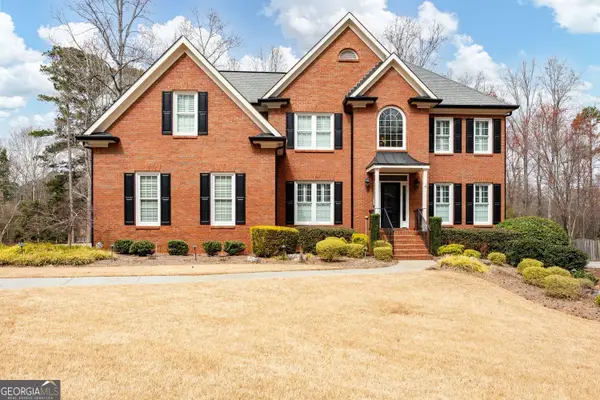 $769,500Active4 beds 5 baths5,291 sq. ft.
49 Old Mountain Road Nw, Powder Springs, GA 30127
MLS# 10833830Listed by: RE/MAX Pure - New
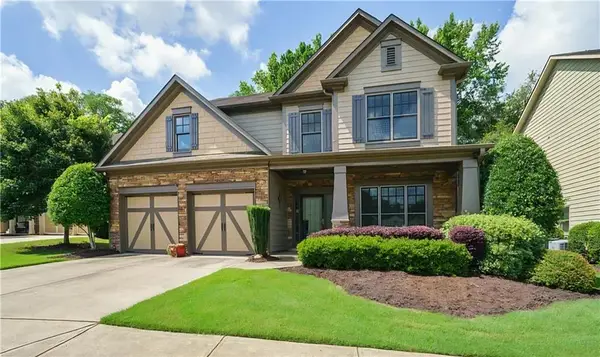 $450,000Active5 beds 3 baths
3916 Teal Circle, Powder Springs, GA 30127
MLS# 7827980Listed by: KELLER WILLIAMS REALTY WEST ATLANTA - New
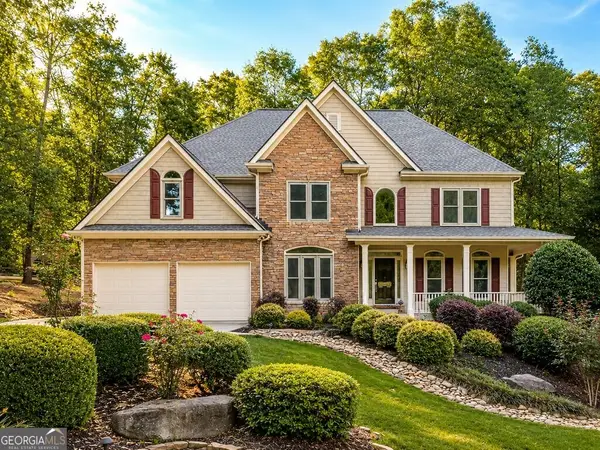 $745,000Active5 beds 5 baths5,966 sq. ft.
614 Owl Creek Drive, Powder Springs, GA 30127
MLS# 10833708Listed by: Dwelli - New
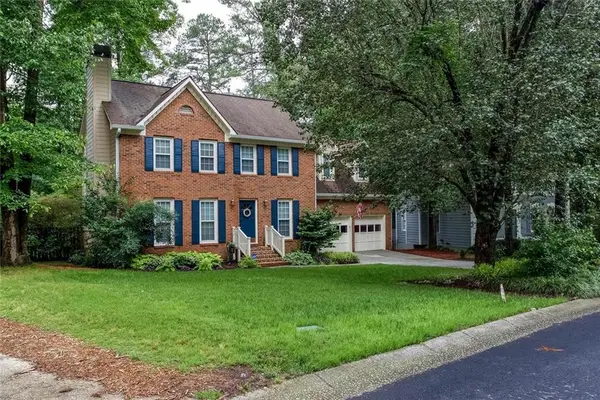 $365,000Active4 beds 3 baths2,034 sq. ft.
4769 Quail Hunt Court, Powder Springs, GA 30127
MLS# 7826845Listed by: KELLER WILLIAMS REALTY SIGNATURE PARTNERS - New
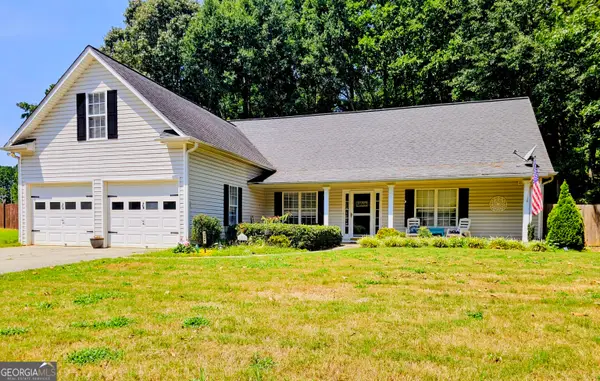 $369,000Active4 beds 2 baths1,975 sq. ft.
3946 Saint George Terrace Sw, Powder Springs, GA 30127
MLS# 10833664Listed by: Maximum One Grt. Atl. REALTORS


Protect your home and budget from life's surprises with an Assurant Home Warranty, backed by a partner that supports you through every step of homeownership. Explore Plans.
© 2026 Better Homes and Gardens Real Estate LLC. An Anywhere Real Estate company. All rights reserved. Better Homes and Gardens® Real Estate is a registered trademark owned by Meredith Operations Corporation, licensed to Better Homes and Gardens Real Estate LLC and used with permission. Better Homes and Gardens Real Estate LLC fully supports the principles of the Fair Housing Act and the Equal Opportunity Act. Listing information is deemed reliable but is not guaranteed accurate.
Each office is independently owned and operated.
Any services or products provided by third parties are not provided by, affiliated with or related to Better Homes and Gardens Real Estate LLC, or its affiliated companies.