
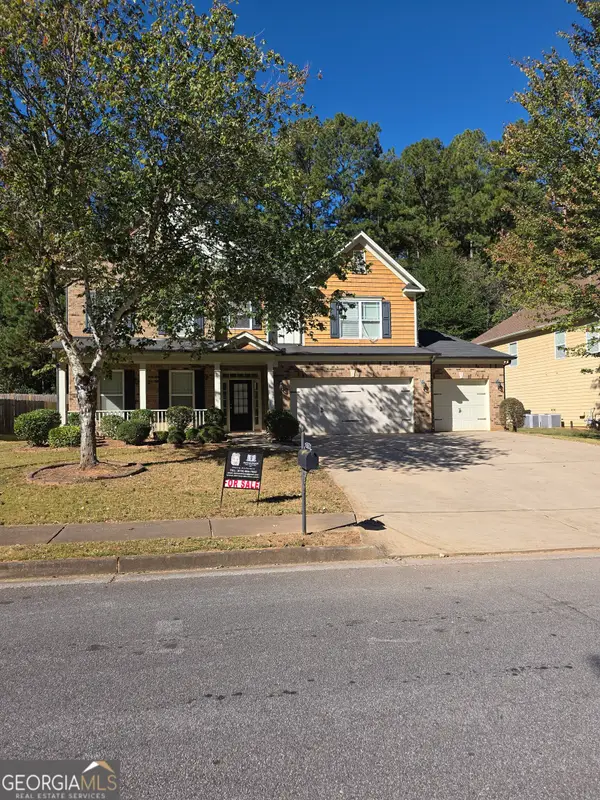
614 Owl Creek Drive, Powder Springs, GA 30127
Local realty services provided by:Better Homes and Gardens Real Estate Metro Brokers
614 Owl Creek Drive,Powder Springs, GA 30127
$745,000
- 5 Beds
- 5 Baths
- 4,371 sq. ft.
- Single family
- Active
Listed by: jessica humphries
Office: dwelli
MLS#:10833708
Source:METROMLS
Price summary
- Price:$745,000
- Price per sq. ft.:$170.44
- Monthly HOA dues:$75
About this home
MOVE-IN READY IN HIGHLY SOUGHT-AFTER BROWN'S FARM! This beautifully updated 5-bedroom, 5-bath estate home in the Harrison High School District offers exceptional space, flexibility, and an impressive list of recent improvements-including brand-new triple-pane windows, a new roof, new smart stainless steel kitchen appliances, new carpet, fresh interior paint, new garage doors, and beautifully renovated bathrooms. From the moment you step inside, soaring ceilings, abundant natural light, and generous living spaces create an impressive yet welcoming atmosphere. The elegant formal dining room is ideal for entertaining, while a private office with French doors provides the perfect work-from-home space. A highly desirable main-level guest/in-law suite with an upgraded private full bath offers exceptional privacy and convenience for guests or multi-generational living. At the heart of the home, the spacious kitchen features abundant cabinetry and countertop space, a walk-in pantry, all-new smart stainless steel appliances, and a sunlit breakfast area overlooking the family room. The open connection between the kitchen and living spaces makes this home equally suited for everyday living and entertaining. Upstairs, the oversized primary suite offers a private retreat with a spacious en-suite bath featuring dual vanities, a separate shower, and generous walk-in closet. A secondary bedroom includes its own private full bath, while two additional bedrooms share a beautifully updated Jack-and-Jill bath featuring a tiled walk-in shower and double vanity. The fully finished walkout terrace level is a standout feature, dramatically expanding the home's living and entertaining space. Hardwood floors flow through a spacious recreation room with custom built-ins and flush-mounted surround-sound speakers. Two additional flex rooms with closets and a full bath offer endless possibilities for guest accommodations, a home theater, fitness studio, executive office, game room, or additional living space. Step outside to a deck overlooking a beautifully landscaped setting surrounded by mature trees and lush greenery. The generous lot creates a peaceful, private backdrop with plenty of room for outdoor entertaining and relaxation. Ideally located near shopping, dining, recreation, Allatoona Lake, and I-75, this exceptional Brown's Farm home delivers the combination buyers are searching for: substantial recent upgrades, incredible living space, a versatile finished terrace level, and a premier West Cobb location. Do not miss this opportunity! Schedule your tour today!...
Contact an agent
Home facts
- Year built:2000
- Subdivision & Development:Browns Farm
- Listing ID #:10833708
- Updated:October 25, 2026 at 10:55 AM
Rooms and interior
- Bedrooms:5
- Total bathrooms:5
- Full bathrooms:5
- Flooring:Carpet, Hardwood, Tile
- Dining Description:Seats 12+
- Bathrooms Description:Double Vanity
- Kitchen Description:Breakfast Area, Breakfast Bar, Dishwasher, Disposal, Double Oven, Kitchen Island, Microwave, Refrigerator, Solid Surface Counters, Stainless Steel Appliance(s), Walk-in Pantry
- Bedroom Description:Walk-In Closet(s)
- Basement Description:Bath Finished, Daylight, Exterior Entry, Finished, Full, Interior Entry
- Living area:4,371 sq. ft.
Heating and cooling
- Cooling:Ceiling Fan(s), Central Air
- Heating:Central
- Central air:Yes
Structure and exterior
- Roof:Composition
- Year built:2000
- Building area:4,371 sq. ft.
- Lot area:0.48 Acres
- Lot Features:Level
- Architectural Style:Craftsman
- Construction Materials:Concrete
- Exterior Features:Deck, Deck/Patio, Sprinkler System
- Foundation Description:Pillar/Post/Pier
- Levels:2 Story
Schools
- High school:Harrison
- Middle school:Lost Mountain
- Elementary school:Vaughan
Utilities
- Water:Public, Water Available
- Sewer:Public Sewer, Sewer Connected
Finances and disclosures
- Price:$745,000
- Price per sq. ft.:$170.44
- Tax amount:$3,773 (2025)
Features and amenities
- Appliances:Dishwasher, Disposal, Double Oven, Microwave, Refrigerator, Stainless Steel Appliance(s)
- Laundry features:In Hall, Laundry
- Amenities:High Ceilings, In-Law Floorplan, Pulldown Attic Stairs, Rear Stairs, Skylight(s), Smoke Detector(s), Two Story Foyer, Vaulted Ceiling(s)
Parking
- Total parking spaces:2
- Parking description:Attached, Garage, Garage Door Opener, Kitchen Level
- Garage:Yes
 2026 Georgia MLS. All rights reserved. Information Deem Reliable But Not Guaranteed October 25, 2026
New listings near 614 Owl Creek Drive
- Coming Soon
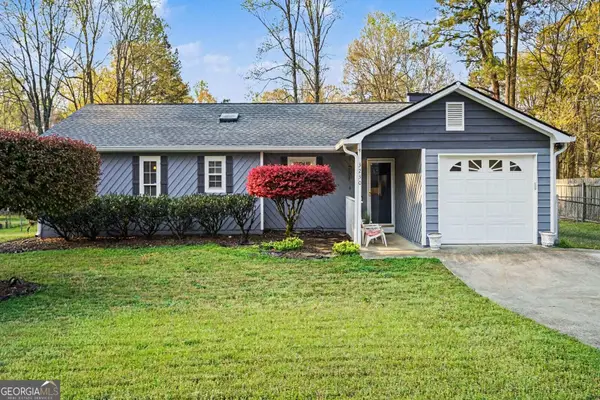 $290,000Coming Soon4 beds 2 baths1,312 sq. ft.
3230 Palomino Drive, Powder Springs, GA 30127
MLS# 10875492Listed by: Mark Spain Real Estate - Coming Soon
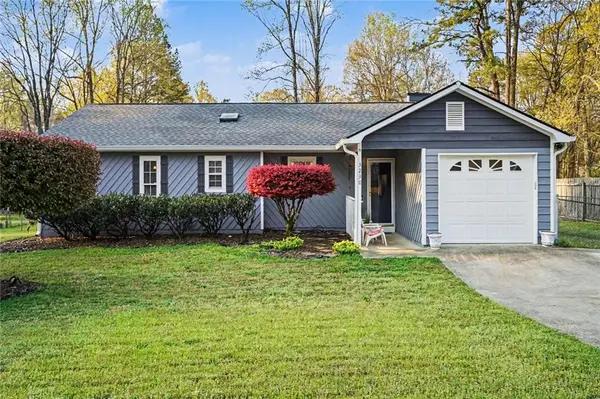 $290,000Coming Soon4 beds 2 baths1,312 sq. ft.
3230 Palomino Drive, Powder Springs, GA 30127
MLS# 7856314Listed by: MARK SPAIN REAL ESTATE - Coming Soon
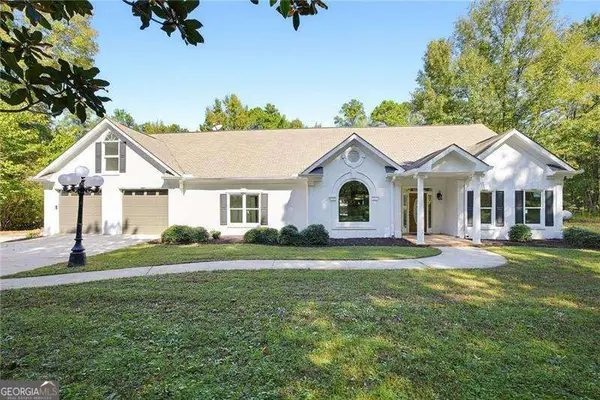 $1,300,000Coming Soon3 beds 3 baths3,208 sq. ft.
555 Brinkley Road, Powder Springs, GA 30127
MLS# 10875088Listed by: Atlanta Communities - Coming Soon
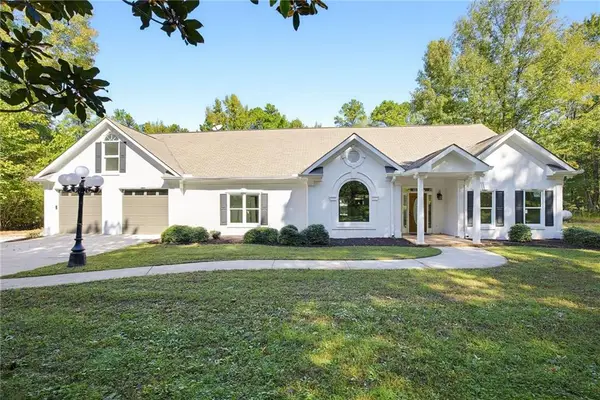 $1,300,000Coming Soon3 beds 3 baths3,208 sq. ft.
555 Brinkley Road, Powder Springs, GA 30127
MLS# 7855309Listed by: ATLANTA COMMUNITIES - Coming Soon
 $799,000Coming Soon3 beds 3 baths3,368 sq. ft.
4796 Dallas Highway, Powder Springs, GA 30127
MLS# 7322993Listed by: RB REALTY - New
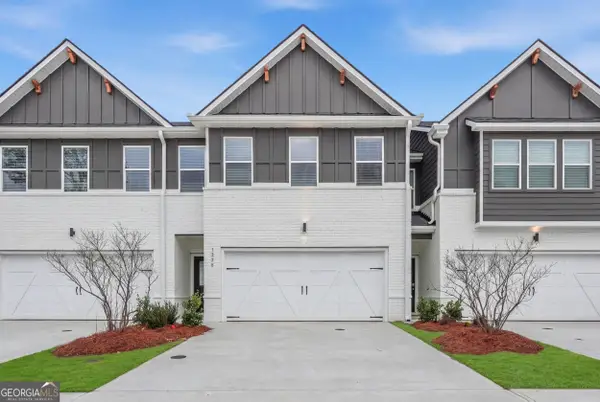 $325,040Active4 beds 3 baths1,827 sq. ft.
3228 Winding Waters Way, Powder Springs, GA 30127
MLS# 10878773Listed by: DFH Realty Georgia - New
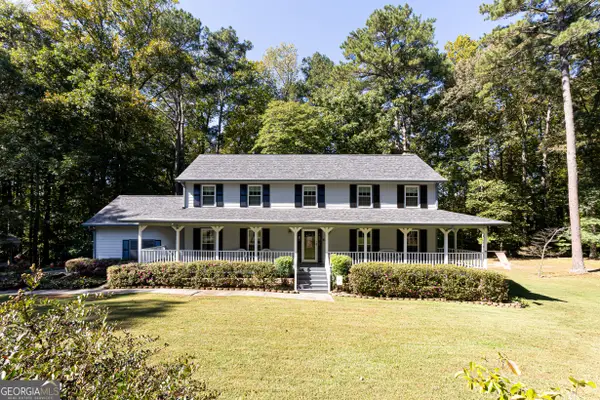 $585,000Active4 beds 3 baths2,844 sq. ft.
3308 Wilderness Drive, Powder Springs, GA 30127
MLS# 10878655Listed by: The Atkins Agency - New
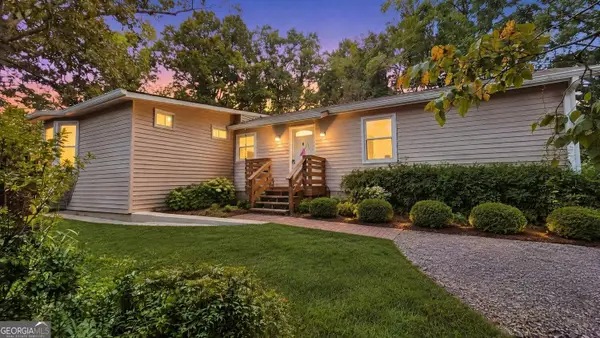 $229,900Active3 beds 2 baths2,900 sq. ft.
58 Knox Road, Powder Springs, GA 30127
MLS# 10878577Listed by: Lokation Real Estate LLC - New
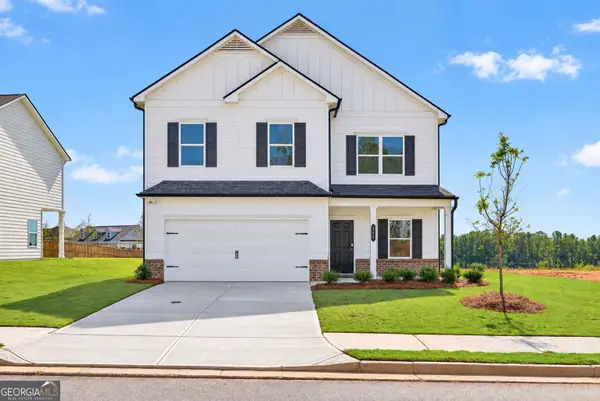 $454,990Active3 beds 3 baths2,404 sq. ft.
5040 Cecelia Drive, Powder Springs, GA 30127
MLS# 10878319Listed by: SDC Realty - New
 $460,000Active5 beds 3 baths3,355 sq. ft.
2750 Adams Landing Way, Powder Springs, GA 30127
MLS# 10878180Listed by: Emptor Primus LLC


Protect your home and budget from life's surprises with an Assurant Home Warranty, backed by a partner that supports you through every step of homeownership. Explore Plans.
© 2026 Better Homes and Gardens Real Estate LLC. An Anywhere Real Estate company. All rights reserved. Better Homes and Gardens® Real Estate is a registered trademark owned by Meredith Operations Corporation, licensed to Better Homes and Gardens Real Estate LLC and used with permission. Better Homes and Gardens Real Estate LLC fully supports the principles of the Fair Housing Act and the Equal Opportunity Act. Listing information is deemed reliable but is not guaranteed accurate.
Each office is independently owned and operated.
Any services or products provided by third parties are not provided by, affiliated with or related to Better Homes and Gardens Real Estate LLC, or its affiliated companies.