
555 Brinkley Road, Powder Springs, GA 30127
Local realty services provided by:Better Homes and Gardens Real Estate Metro Brokers
555 Brinkley Road,Powder Springs, GA 30127
$1,300,000
- 3 Beds
- 3 Baths
- 3,208 sq. ft.
- Single family
- Coming Soon
Listed by: caleb curry
Office: atlanta communities
MLS#:10875088
Source:METROMLS
Price summary
- Price:$1,300,000
- Price per sq. ft.:$405.24
About this home
Lakefront living on 4.5 acres in a prime west Cobb location! Bring the horses and the fishing poles to this one-of-a-kind family retreat. Enjoy absolute privacy beside the saltwater pool with lake views and a new liner. Tranquil screened porch and a covered pergola ready for entertaining. Approximately 2 acres of well-kept fenced pasture. Three bedrooms, three full bathrooms, and 3208 finished square feet. Completely remodeled kitchen with new cabinetry and quartz countertops. Recently painted interior and exterior in addition to new carpet and LVP flooring throughout. This unique opportunity truly will not last!
Contact an agent
Home facts
- Year built:1998
- Subdivision & Development:4 Acre Estate
- Listing ID #:10875088
- Updated:October 24, 2026 at 11:28 AM
Rooms and interior
- Bedrooms:3
- Total bathrooms:3
- Full bathrooms:3
- Flooring:Carpet
- Dining Description:Seats 12+
- Kitchen Description:Breakfast Area, Breakfast Bar, Cooktop, Solid Surface Counters
- Bedroom Description:Master On Main Level
- Living area:3,208 sq. ft.
Heating and cooling
- Cooling:Central Air
- Heating:Central
- Central air:Yes
Structure and exterior
- Roof:Composition
- Year built:1998
- Building area:3,208 sq. ft.
- Lot area:4.49 Acres
- Lot Features:Level, Pasture, Private
- Architectural Style:European, French Provincial, Ranch
- Construction Materials:Stucco
- Exterior Features:Deck
- Foundation Description:Slab
- Levels:1.5 Story
Schools
- High school:Harrison
- Middle school:Lost Mountain
- Elementary school:Vaughan
Utilities
- Water:Public, Water Available
- Sewer:Septic Tank
Finances and disclosures
- Price:$1,300,000
- Price per sq. ft.:$405.24
- Tax amount:$2,209 (2026)
Features and amenities
- Appliances:Cooktop
- Laundry features:In Hall, Laundry
- Amenities:Double Pane Windows, Smoke Detector(s)
- Pool features:In Ground, Salt Water
Parking
- Total parking spaces:3
- Parking description:Attached, Detached Parking, Garage, Kitchen Level
- Garage:Yes
 2026 Georgia MLS. All rights reserved. Information Deem Reliable But Not Guaranteed October 24, 2026
New listings near 555 Brinkley Road
- Coming Soon
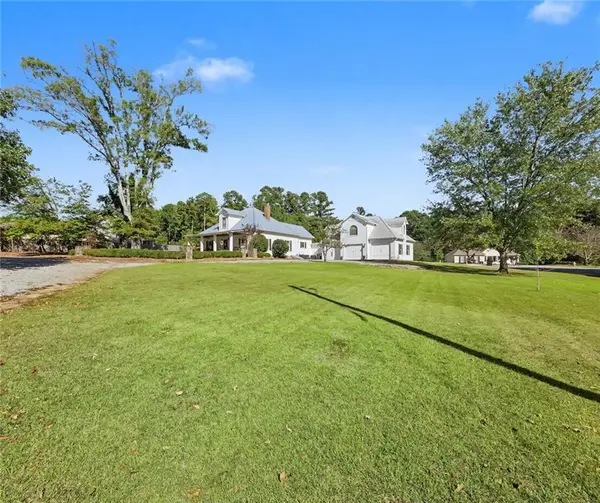 $599,900Coming Soon4 beds 4 baths4,240 sq. ft.
301 Holland Road, Powder Springs, GA 30127
MLS# 7857217Listed by: CLUB REALTY ASSOCIATES, INC. - Coming Soon
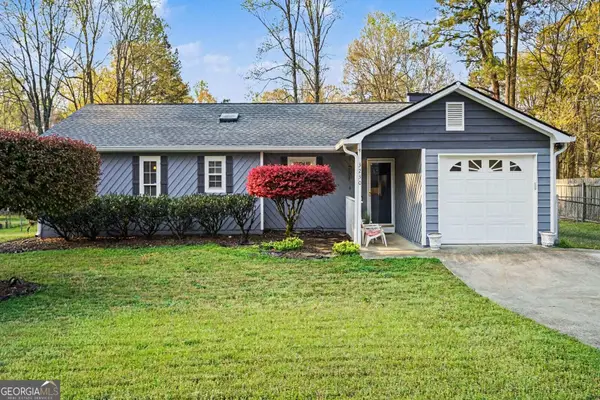 $290,000Coming Soon4 beds 2 baths1,312 sq. ft.
3230 Palomino Drive, Powder Springs, GA 30127
MLS# 10875492Listed by: Mark Spain Real Estate - Coming Soon
 $290,000Coming Soon4 beds 2 baths1,312 sq. ft.
3230 Palomino Drive, Powder Springs, GA 30127
MLS# 7856314Listed by: MARK SPAIN REAL ESTATE - Coming Soon
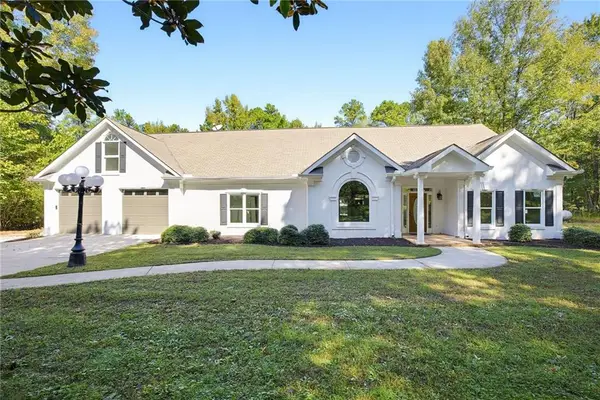 $1,300,000Coming Soon3 beds 3 baths3,208 sq. ft.
555 Brinkley Road, Powder Springs, GA 30127
MLS# 7855309Listed by: ATLANTA COMMUNITIES - Coming Soon
 $799,000Coming Soon3 beds 3 baths3,368 sq. ft.
4796 Dallas Highway, Powder Springs, GA 30127
MLS# 7322993Listed by: RB REALTY - New
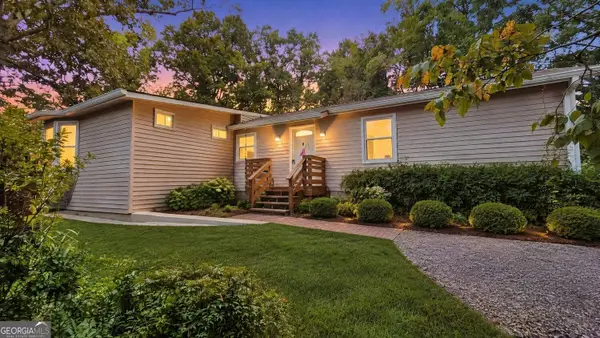 $229,900Active3 beds 2 baths2,900 sq. ft.
58 Knox Road, Powder Springs, GA 30127
MLS# 10878577Listed by: Lokation Real Estate LLC - New
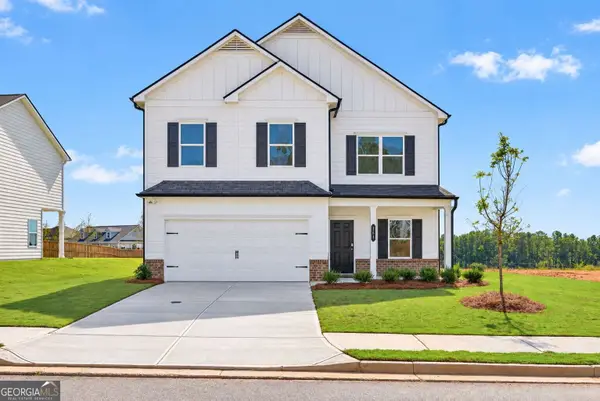 $454,990Active3 beds 3 baths2,404 sq. ft.
5040 Cecelia Drive, Powder Springs, GA 30127
MLS# 10878319Listed by: SDC Realty - New
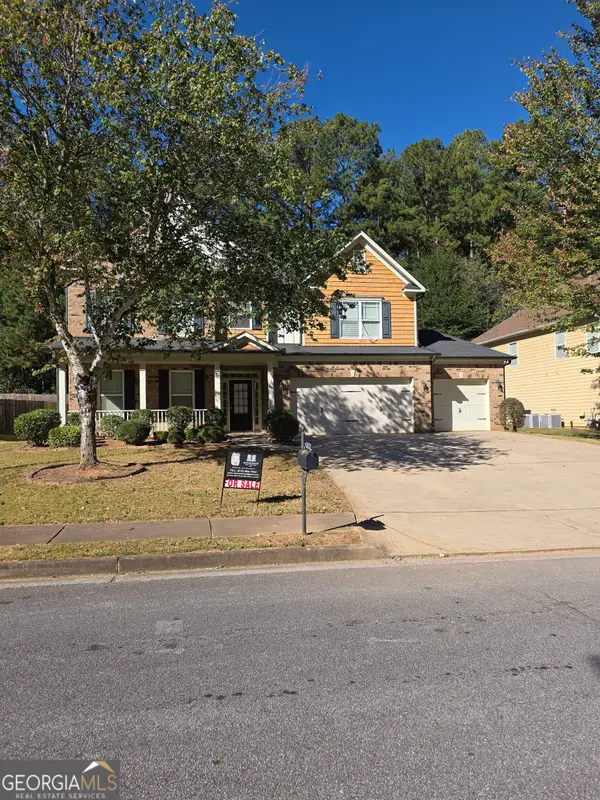 $460,000Active5 beds 3 baths3,355 sq. ft.
2750 Adams Landing Way, Powder Springs, GA 30127
MLS# 10878180Listed by: Emptor Primus LLC - New
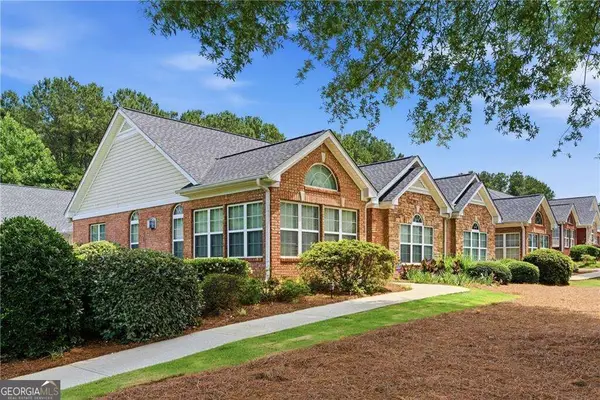 $289,000Active2 beds 2 baths1,342 sq. ft.
4533 Caleb Crossing #18, Powder Springs, GA 30127
MLS# 10877578Listed by: Coldwell Banker Realty


Protect your home and budget from life's surprises with an Assurant Home Warranty, backed by a partner that supports you through every step of homeownership. Explore Plans.
© 2026 Better Homes and Gardens Real Estate LLC. An Anywhere Real Estate company. All rights reserved. Better Homes and Gardens® Real Estate is a registered trademark owned by Meredith Operations Corporation, licensed to Better Homes and Gardens Real Estate LLC and used with permission. Better Homes and Gardens Real Estate LLC fully supports the principles of the Fair Housing Act and the Equal Opportunity Act. Listing information is deemed reliable but is not guaranteed accurate.
Each office is independently owned and operated.
Any services or products provided by third parties are not provided by, affiliated with or related to Better Homes and Gardens Real Estate LLC, or its affiliated companies.