
555 Brinkley Road, Powder Springs, GA 30127
Local realty services provided by:Better Homes and Gardens Real Estate Metro Brokers
555 Brinkley Road,Powder Springs, GA 30127
$1,300,000
- 3 Beds
- 3 Baths
- 3,208 sq. ft.
- Single family
- Coming Soon
Listed by: caleb curry
Office: atlanta communities
MLS#:7855309
Source:FIRSTMLS
Price summary
- Price:$1,300,000
- Price per sq. ft.:$405.24
About this home
Lakefront living on 4.5 acres in a prime west Cobb location! Bring the horses and the fishing poles to this one-of-a-kind family retreat. Enjoy absolute privacy beside the saltwater pool with lake views and a new liner. Tranquil screened porch and a covered pergola ready for entertaining. Approximately 2 acres of well-kept fenced pasture. Three bedrooms, three full bathrooms, and 3208 finished square feet. Completely remodeled kitchen with new cabinetry and quartz countertops. Recently painted interior and exterior in addition to new carpet and LVP flooring throughout. This unique opportunity truly will not last!
Contact an agent
Home facts
- Year built:1998
- Subdivision & Development:4 Acre Estate
- Listing ID #:7855309
- Updated:October 17, 2026 at 01:45 AM
Rooms and interior
- Bedrooms:3
- Total bathrooms:3
- Full bathrooms:3
- Flooring:Carpet
- Dining Description:Open Concept, Seats 12+
- Bathrooms Description:Double Vanity, Soaking Tub
- Kitchen Description:Breakfast Bar, Cabinets White, Eat-in Kitchen, Electric Cooktop, Solid Surface Counters
- Bedroom Description:Master on Main
- Living area:3,208 sq. ft.
Heating and cooling
- Cooling:Central Air
- Heating:Central
- Central air:Yes
Structure and exterior
- Roof:Composition
- Year built:1998
- Building area:3,208 sq. ft.
- Lot area:4.49 Acres
- Lot Features:Back Yard, Level, Pasture, Private
- Architectural Style:European, French Provincial, Ranch
- Construction Materials:Stucco
- Exterior Features:Covered, Deck, Private Yard, Rain Gutters, Rear Porch
- Levels:1.5 Story
Schools
- High school:Harrison
- Middle school:Lost Mountain
- Elementary school:Vaughan
Utilities
- Water:Public, Water Available
- Sewer:Septic Tank
Finances and disclosures
- Price:$1,300,000
- Price per sq. ft.:$405.24
- Tax amount:$2,209 (2026)
Features and amenities
- Laundry features:In Hall, Laundry Room, Main Level
- Pool features:In Ground, Private Pool, Salt Water, Vinyl
Parking
- Parking description:Attached, Detached, Driveway, Garage, Kitchen Level, Level Driveway
- Garage spaces:3
 Listings identified with the FMLS IDX logo come from FMLS and are held by brokerage firms other than the owner of this website. The listing brokerage is identified in any listing details. Information is deemed reliable but is not guaranteed. If you believe any FMLS listing contains material that infringes your copyrighted work please click here (https://www.fmls.com/dmca) to review our DMCA policy and learn how to submit a takedown request. ©2026 First Multiple Listing Service, Inc.
New listings near 555 Brinkley Road
- Coming Soon
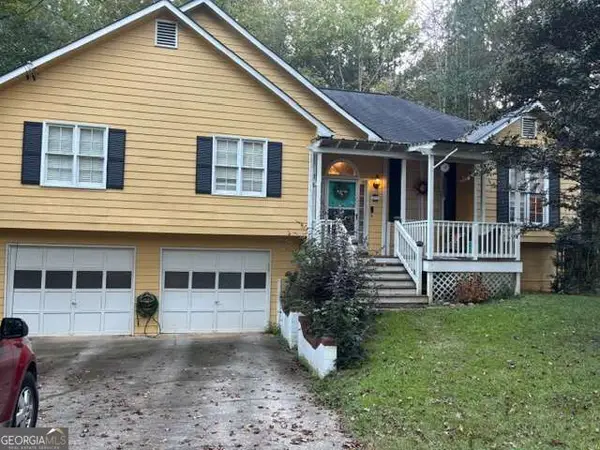 $310,000Coming Soon4 beds 2 baths
176 Landing Trail, Powder Springs, GA 30127
MLS# 10872987Listed by: Emerald Heights Realty - Coming Soon
 $1,400,000Coming Soon4 beds 4 baths4,347 sq. ft.
2695 Old Villa Rica Road, Powder Springs, GA 30127
MLS# 10858247Listed by: LLane & Co. - Coming Soon
 $799,000Coming Soon3 beds 3 baths3,368 sq. ft.
4796 Dallas Highway, Powder Springs, GA 30127
MLS# 7322993Listed by: RB REALTY - New
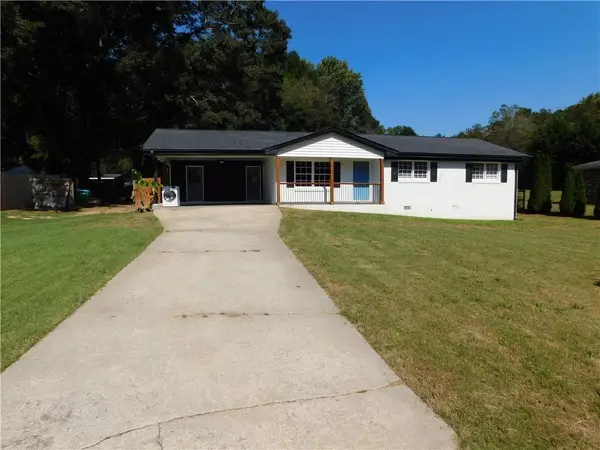 $300,000Active3 beds 2 baths
3928 Lillie Street, Powder Springs, GA 30127
MLS# 7855517Listed by: CHAPMAN HALL PROFESSIONALS - New
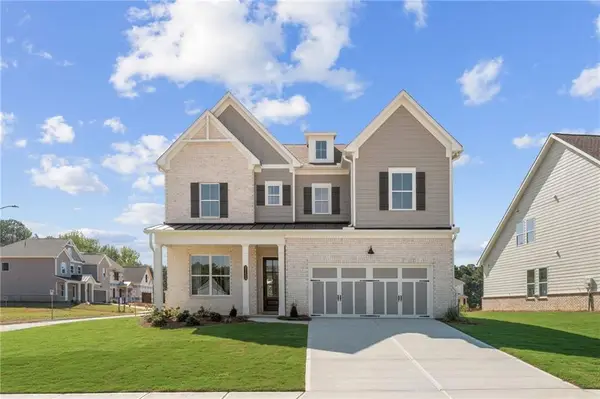 $639,900Active5 beds 5 baths3,079 sq. ft.
2153 Groveview Lane, Powder Springs, GA 30127
MLS# 7855292Listed by: TRATON HOMES REALTY, INC. - New
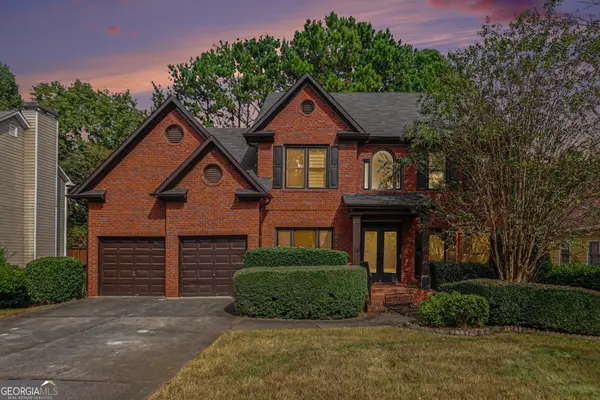 $469,950Active5 beds 4 baths3,671 sq. ft.
1217 Kingsbury Lane, Powder Springs, GA 30127
MLS# 10874181Listed by: Meridian Reside LLC - New
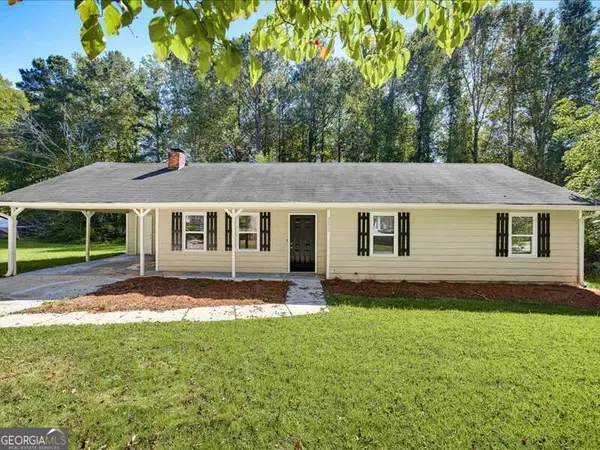 $285,000Active3 beds 2 baths1,162 sq. ft.
3072 Palomino Drive, Powder Springs, GA 30127
MLS# 10874082Listed by: Chambers Select Realty - New
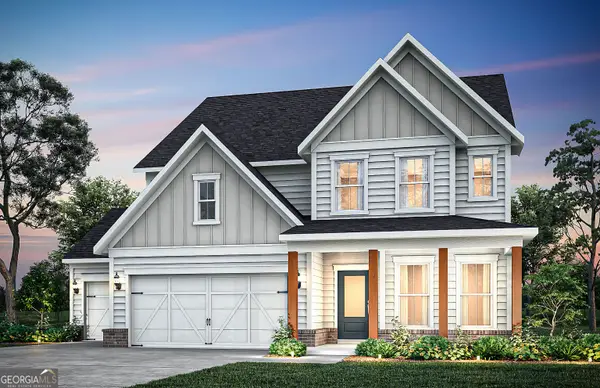 $697,960Active5 beds 4 baths3,050 sq. ft.
5901 Sparrow Way, Powder Springs, GA 30127
MLS# 10874102Listed by: Pulte Realty of Georgia, Inc - New
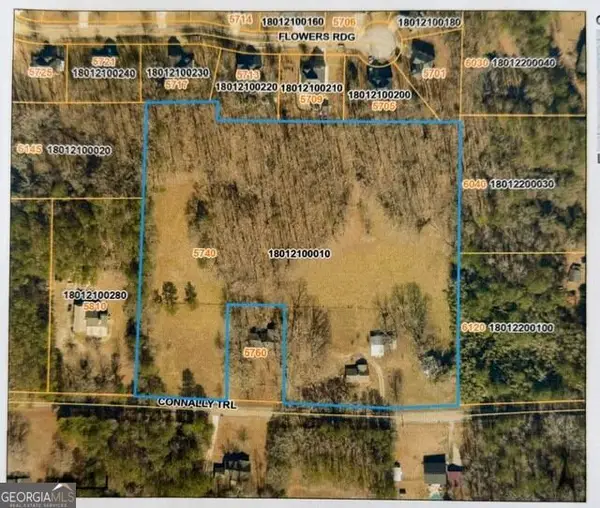 $231,000Active4.2 Acres
0 Connally Trail, Powder Springs, GA 30127
MLS# 10871795Listed by: Flat Rock Realty


Protect your home and budget from life's surprises with an Assurant Home Warranty, backed by a partner that supports you through every step of homeownership. Explore Plans.
© 2026 Better Homes and Gardens Real Estate LLC. An Anywhere Real Estate company. All rights reserved. Better Homes and Gardens® Real Estate is a registered trademark owned by Meredith Operations Corporation, licensed to Better Homes and Gardens Real Estate LLC and used with permission. Better Homes and Gardens Real Estate LLC fully supports the principles of the Fair Housing Act and the Equal Opportunity Act. Listing information is deemed reliable but is not guaranteed accurate.
Each office is independently owned and operated.
Any services or products provided by third parties are not provided by, affiliated with or related to Better Homes and Gardens Real Estate LLC, or its affiliated companies.