
5624 Berney Circle, Powder Springs, GA 30127
Local realty services provided by:Better Homes and Gardens Real Estate Metro Brokers
5624 Berney Circle,Powder Springs, GA 30127
$360,000
- 3 Beds
- 3 Baths
- 2,048 sq. ft.
- Townhouse
- Active
Listed by: becky schultz
Office: coldwell banker realty
MLS#:7851877
Source:FIRSTMLS
Price summary
- Price:$360,000
- Price per sq. ft.:$175.78
- Monthly HOA dues:$155
About this home
Welcome to this pristine just like new 3 bedroom, 2.5 bathroom townhome in the Village at West Cobb. An enclave of 44 homes overlooking a community park with sidewalks, a gazebo, and even includes pet waste receptacles for your convenience. So close to shopping and an easy commute to Atalanta! Just like new, this pristine home features hardwood floors ,an open concept with a beautiful kitchen featuring stainless steel appliances, granite countertops & a spacious walk-in pantry at garage level.Upstairs, there is a den/loft for use as an office or game room complete with a closet.The primary suite is an oversized retreat & complete with a soaking tub walk in closet with natural light & soaking tub in the bathroom.The entire home is hard wired with high speed internet for those who work from home or kids that like gaming. Step out back to your patio with a beautiful private view. The community includes lawn & landscape maintenance, termite protection & even takes care of the roof! This is easy living!...
Contact an agent
Home facts
- Year built:2021
- Subdivision & Development:Village at West Cobb
- Listing ID #:7851877
- Updated:October 10, 2026 at 12:21 PM
Rooms and interior
- Bedrooms:3
- Total bathrooms:3
- Full bathrooms:2
- Half bathrooms:1
- Flooring:Carpet, Hardwood, Vinyl
- Dining Description:Separate Dining Room
- Bathrooms Description:Double Vanity, Separate Tub/Shower, Soaking Tub
- Kitchen Description:Breakfast Bar, Cabinets Stain, Dishwasher, Disposal, Eat-in Kitchen, Gas Oven, Gas Range, Microwave, Pantry, Pantry Walk-In, Refrigerator, Solid Surface Counters, Stone Counters, View to Family Room
- Bedroom Description:Oversized Master, Roommate Floor Plan, Split Bedroom Plan
- Living area:2,048 sq. ft.
Heating and cooling
- Cooling:Ceiling Fan(s), Central Air, Zoned
- Heating:Central, Forced Air, Natural Gas, Zoned
- Central air:Yes
Structure and exterior
- Roof:Composition, Ridge Vents, Shingle
- Year built:2021
- Building area:2,048 sq. ft.
- Lot area:0.08 Acres
- Lot Features:Back Yard, Front Yard, Landscaped, Level, Private
- Architectural Style:Traditional
- Construction Materials:Brick Front, Cement Siding, Frame
- Exterior Features:Covered, Front Porch, Patio, Private Yard
- Levels:2 Story
Schools
- High school:McEachern
- Middle school:Tapp
- Elementary school:Varner
Utilities
- Water:Public, Water Available
- Sewer:Public Sewer, Sewer Available
Finances and disclosures
- Price:$360,000
- Price per sq. ft.:$175.78
- Tax amount:$3,999 (2025)
Features and amenities
- Laundry features:Dryer, Laundry Room, Upper Level, Washer
- Amenities:Disappearing Attic Stairs, ENERGY STAR Qualified Appliances, Entrance Foyer, Entrance Foyer 2 Story, Gas Water Heater, High Ceilings 9 ft Lower, High Ceilings 9 ft Main, High Ceilings 9 ft Upper, High Speed Internet, His and Hers Closets, Walk-In Closet(s)
Parking
- Parking description:Attached, Garage, Garage Door Opener, Garage Faces Front, Kitchen Level, Level Driveway
- Garage spaces:2
 Listings identified with the FMLS IDX logo come from FMLS and are held by brokerage firms other than the owner of this website. The listing brokerage is identified in any listing details. Information is deemed reliable but is not guaranteed. If you believe any FMLS listing contains material that infringes your copyrighted work please click here (https://www.fmls.com/dmca) to review our DMCA policy and learn how to submit a takedown request. ©2026 First Multiple Listing Service, Inc.
New listings near 5624 Berney Circle
- Coming Soon
 $1,400,000Coming Soon4 beds 4 baths4,347 sq. ft.
2695 Old Villa Rica Road, Powder Springs, GA 30127
MLS# 10858247Listed by: LLane & Co. - Coming Soon
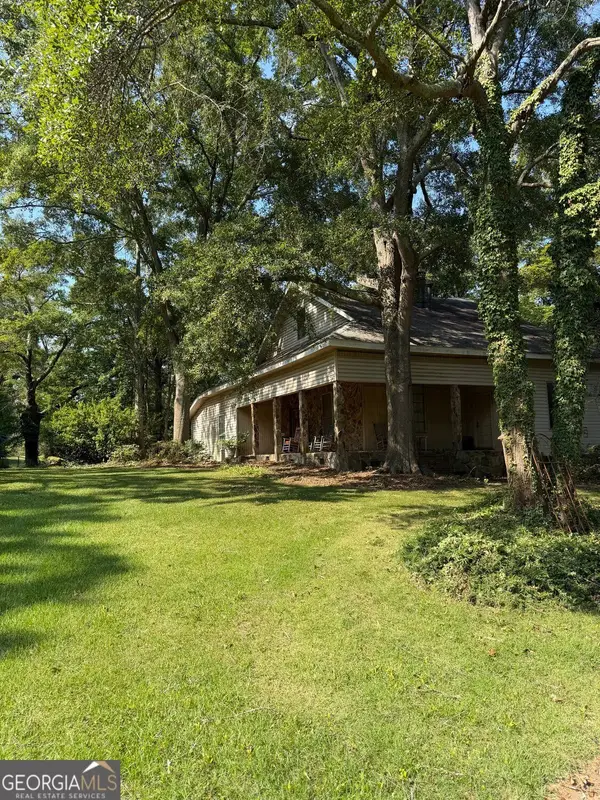 $999,999Coming Soon3 beds 2 baths3,544 sq. ft.
4038 Brownsville Road, Powder Springs, GA 30127
MLS# 10848671Listed by: BHHS Georgia Properties - Coming Soon
 $594,900Coming Soon5 beds 4 baths3,305 sq. ft.
4880 China Berry Drive, Powder Springs, GA 30127
MLS# 7836420Listed by: CLIMMONS GROUP REAL ESTATE, LLC - Coming Soon
 $799,000Coming Soon3 beds 3 baths3,368 sq. ft.
4796 Dallas Highway, Powder Springs, GA 30127
MLS# 7322993Listed by: RB REALTY - New
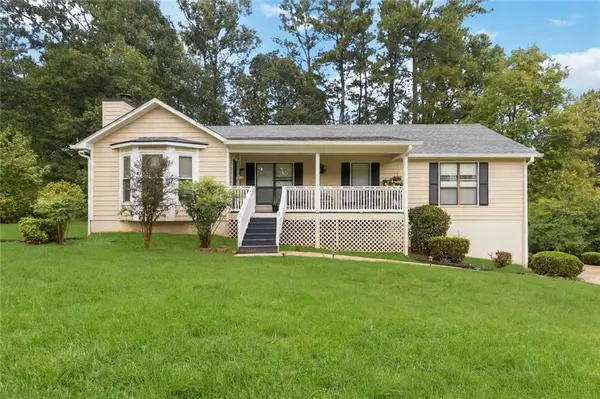 $350,000Active3 beds 2 baths1,566 sq. ft.
3614 Whitfield Way, Powder Springs, GA 30127
MLS# 7852295Listed by: YOUR HOME SOLD GUARANTEED REALTY CROWN GROUP - New
 $350,000Active3 beds 2 baths1,308 sq. ft.
1782 Harmony Road, Powder Springs, GA 30127
MLS# 7852159Listed by: CENTURY 21 NOVUS REALTY - New
 $949,000Active5 beds 5 baths5,437 sq. ft.
580 Owl Creek Drive, Powder Springs, GA 30127
MLS# 10870477Listed by: Atlanta Communities - New
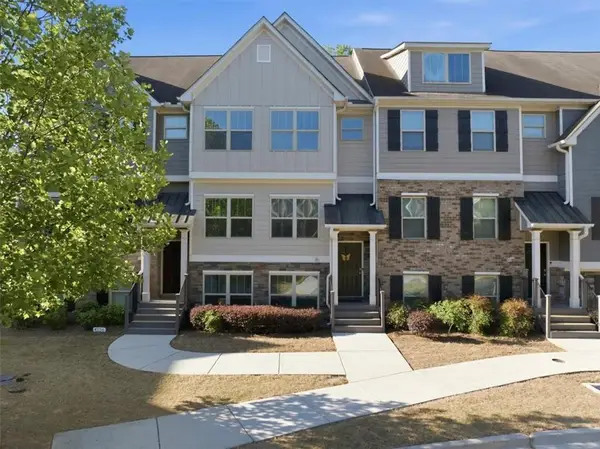 $309,999Active3 beds 4 baths2,048 sq. ft.
4154 Integrity Way, Powder Springs, GA 30127
MLS# 7851946Listed by: HOMESMART - New
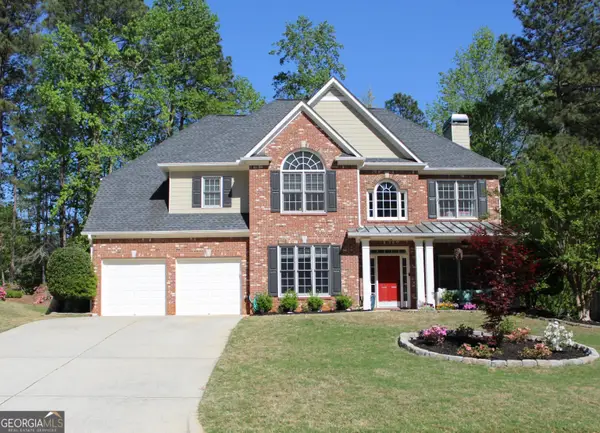 $569,900Active4 beds 3 baths3,036 sq. ft.
6108 Windflower Drive, Powder Springs, GA 30127
MLS# 10870241Listed by: Georgia Dream Homes Realty


Protect your home and budget from life's surprises with an Assurant Home Warranty, backed by a partner that supports you through every step of homeownership. Explore Plans.
© 2026 Better Homes and Gardens Real Estate LLC. An Anywhere Real Estate company. All rights reserved. Better Homes and Gardens® Real Estate is a registered trademark owned by Meredith Operations Corporation, licensed to Better Homes and Gardens Real Estate LLC and used with permission. Better Homes and Gardens Real Estate LLC fully supports the principles of the Fair Housing Act and the Equal Opportunity Act. Listing information is deemed reliable but is not guaranteed accurate.
Each office is independently owned and operated.
Any services or products provided by third parties are not provided by, affiliated with or related to Better Homes and Gardens Real Estate LLC, or its affiliated companies.