
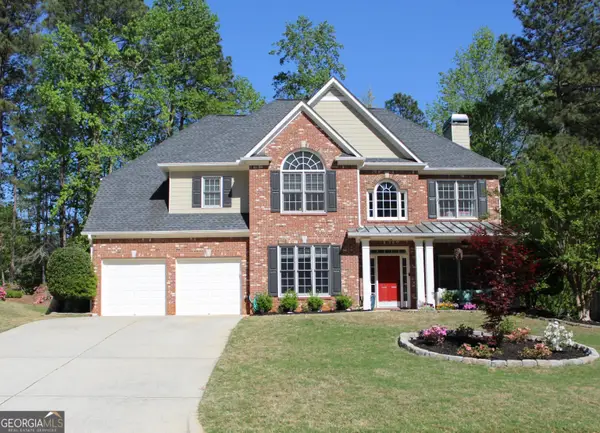
580 Owl Creek Drive, Powder Springs, GA 30127
Local realty services provided by:Better Homes and Gardens Real Estate Jackson Realty
580 Owl Creek Drive,Powder Springs, GA 30127
$949,000
- 5 Beds
- 5 Baths
- 5,437 sq. ft.
- Single family
- Active
Listed by: cathy mintz
Office: atlanta communities
MLS#:10870477
Source:METROMLS
Price summary
- Price:$949,000
- Price per sq. ft.:$174.54
About this home
Step into a beautifully reimagined home that feels nearly brand new, where thoughtful upgrades, elegant finishes, and exceptional versatility come together in one impressive property. The exterior has been freshly pressure washed, creating a crisp and welcoming first impression, while the interior has been completely refreshed with new paint throughout, new hardwood flooring on the main level, and new luxury vinyl plank flooring in the basement. The heart of the home is the stunning updated kitchen, featuring new granite countertops, freshly painted white cabinetry, and a striking green center island that brings warmth and sophistication to the space. The adjoining keeping room offers beautifully refreshed cabinetry, while the former wet bar has been transformed into a custom gourmet pantry-providing exceptional storage, functionality, and a designer touch. New lighting and ceiling fans throughout the home further enhance the fresh, upscale feel, while the updated powder room features a beautiful new green vanity and mirror. The spacious primary suite is conveniently located on the main level and offers a true retreat, featuring a custom-designed primary closet and a completely remodeled primary bath with a fresh, luxurious feel and beautifully updated finishes. The finished basement adds remarkable flexibility with a full private apartment offering its own separate driveway and private entrance. Ideal for extended family, guests, an in-law suite, or multi-generational living, this space provides privacy and independence while remaining connected to the main home. With extensive updates, sophisticated finishes, flexible living spaces, and a beautifully appointed private basement apartment, this exceptional home offers the luxury and feel of new construction with the comfort, character, and value of an established residence. Truly move-in ready and designed to impress....
Contact an agent
Home facts
- Year built:2000
- Subdivision & Development:Brown's Farm
- Listing ID #:10870477
- Updated:October 10, 2026 at 11:18 AM
Rooms and interior
- Bedrooms:5
- Total bathrooms:5
- Full bathrooms:4
- Half bathrooms:1
- Flooring:Hardwood, Laminate
- Dining Description:Seats 12+
- Bathrooms Description:Double Vanity
- Kitchen Description:Breakfast Bar, Breakfast Room, Dishwasher, Disposal
- Bedroom Description:Master On Main Level, Walk-In Closet(s)
- Basement Description:Bath Finished, Daylight, Exterior Entry, Finished, Full
- Living area:5,437 sq. ft.
Heating and cooling
- Cooling:Ceiling Fan(s), Central Air
- Heating:Hot Water, Natural Gas
- Central air:Yes
Structure and exterior
- Year built:2000
- Building area:5,437 sq. ft.
- Lot area:0.43 Acres
- Lot Features:Private
- Architectural Style:Brick 4 Side, Traditional
- Exterior Features:Deck
- Levels:2 Story
Schools
- High school:Harrison
- Middle school:Lost Mountain
- Elementary school:Vaughan
Utilities
- Water:Public, Water Available
- Sewer:Public Sewer, Sewer Available
Finances and disclosures
- Price:$949,000
- Price per sq. ft.:$174.54
- Tax amount:$2,046 (2025)
Features and amenities
- Appliances:Dishwasher, Disposal, Gas Water Heater
- Amenities:Beamed Ceilings, Central Vacuum, Double Pane Windows, Gas Water Heater, In-Law Floorplan, Rear Stairs, Smoke Detector(s)
Parking
- Total parking spaces:3
- Parking description:Garage, Kitchen Level, Side/Rear Entrance
- Garage:Yes
 2026 Georgia MLS. All rights reserved. Information Deem Reliable But Not Guaranteed October 10, 2026
New listings near 580 Owl Creek Drive
- Coming Soon
 $1,400,000Coming Soon4 beds 4 baths4,347 sq. ft.
2695 Old Villa Rica Road, Powder Springs, GA 30127
MLS# 10858247Listed by: LLane & Co. - Coming Soon
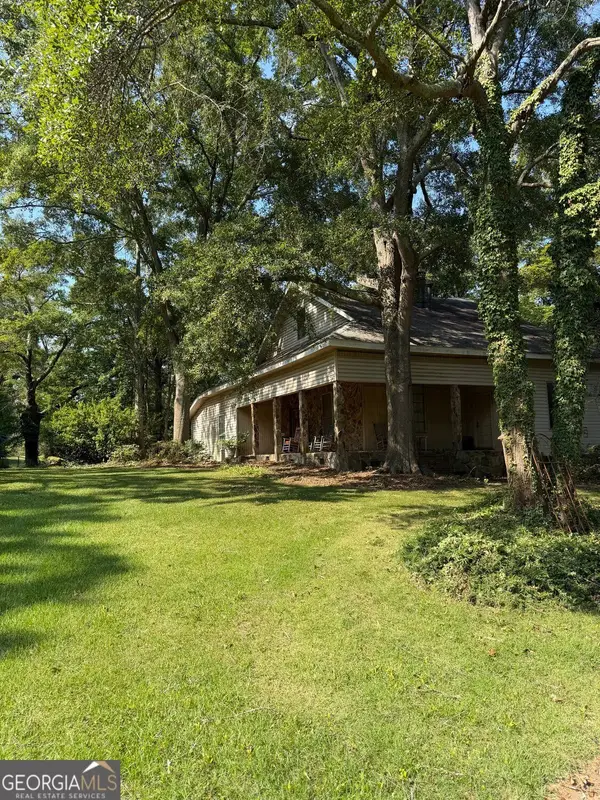 $999,999Coming Soon3 beds 2 baths3,544 sq. ft.
4038 Brownsville Road, Powder Springs, GA 30127
MLS# 10848671Listed by: BHHS Georgia Properties - Coming Soon
 $594,900Coming Soon5 beds 4 baths3,305 sq. ft.
4880 China Berry Drive, Powder Springs, GA 30127
MLS# 7836420Listed by: CLIMMONS GROUP REAL ESTATE, LLC - Coming Soon
 $799,000Coming Soon3 beds 3 baths3,368 sq. ft.
4796 Dallas Highway, Powder Springs, GA 30127
MLS# 7322993Listed by: RB REALTY - New
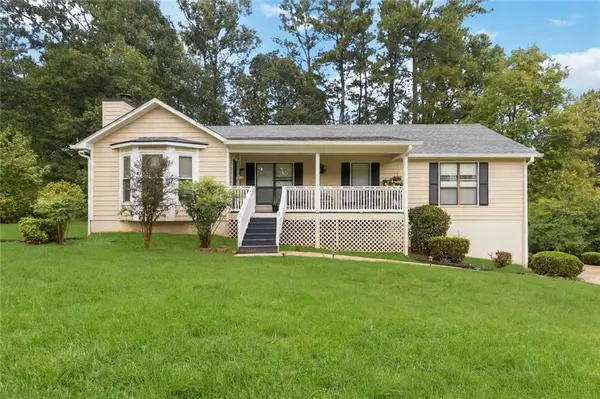 $350,000Active3 beds 2 baths1,566 sq. ft.
3614 Whitfield Way, Powder Springs, GA 30127
MLS# 7852295Listed by: YOUR HOME SOLD GUARANTEED REALTY CROWN GROUP - New
 $350,000Active3 beds 2 baths1,308 sq. ft.
1782 Harmony Road, Powder Springs, GA 30127
MLS# 7852159Listed by: CENTURY 21 NOVUS REALTY - New
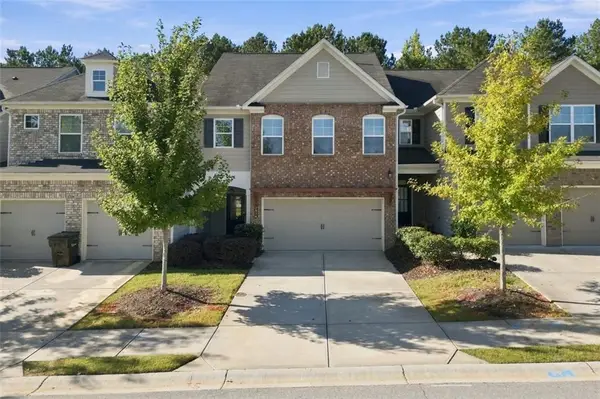 $360,000Active3 beds 3 baths2,048 sq. ft.
5624 Berney Circle, Powder Springs, GA 30127
MLS# 7851877Listed by: COLDWELL BANKER REALTY - New
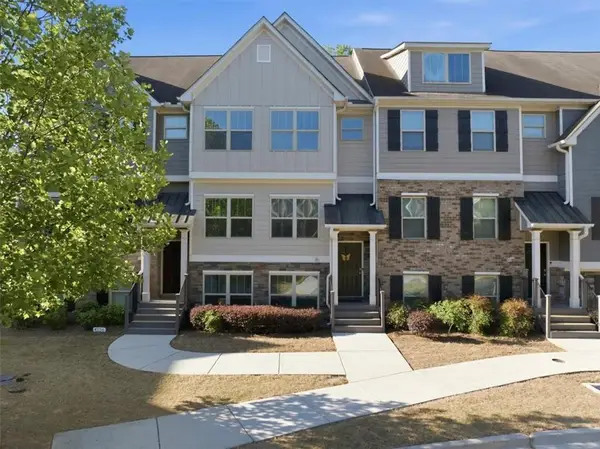 $309,999Active3 beds 4 baths2,048 sq. ft.
4154 Integrity Way, Powder Springs, GA 30127
MLS# 7851946Listed by: HOMESMART - New
 $569,900Active4 beds 3 baths3,036 sq. ft.
6108 Windflower Drive, Powder Springs, GA 30127
MLS# 10870241Listed by: Georgia Dream Homes Realty


Protect your home and budget from life's surprises with an Assurant Home Warranty, backed by a partner that supports you through every step of homeownership. Explore Plans.
© 2026 Better Homes and Gardens Real Estate LLC. An Anywhere Real Estate company. All rights reserved. Better Homes and Gardens® Real Estate is a registered trademark owned by Meredith Operations Corporation, licensed to Better Homes and Gardens Real Estate LLC and used with permission. Better Homes and Gardens Real Estate LLC fully supports the principles of the Fair Housing Act and the Equal Opportunity Act. Listing information is deemed reliable but is not guaranteed accurate.
Each office is independently owned and operated.
Any services or products provided by third parties are not provided by, affiliated with or related to Better Homes and Gardens Real Estate LLC, or its affiliated companies.