
685 Red Sunset Circle, Powder Springs, GA 30127
Local realty services provided by:Better Homes and Gardens Real Estate Jackson Realty
Listed by: dominique powell
Office: atlanta communities
MLS#:10841858
Source:METROMLS
Price summary
- Price:$725,000
- Price per sq. ft.:$206.02
- Monthly HOA dues:$66.67
About this home
Timeless elegance awaits at this true gem, beautifully positioned at the top of a quiet cul-de-sac. From the moment you turn onto the street, the approach sets the stage. Recessed from the road, the estate is introduced by a dramatic driveway leading to striking wood-look garage doors, with generous side parking perfect for entertaining family and friends. Continue along the pathway to an expansive, covered stone-paved front porch, where custom double-entry iron doors create a stunning entrance. Every exterior detail creates an inviting and memorable first impression. As evening falls, custom exterior uplighting beautifully illuminates the architecture and landscaping, showcasing the home's presence long after sunset. Step inside to a dramatic two-story foyer filled with natural light and beautiful hardwood floors. The main level features custom molding throughout and upgraded light fixtures all around. The impressive two-story great room anchors the home, featuring a wall of windows overlooking the peaceful backyard and a floor-to-ceiling stone wood-burning fireplace extending from the main level to the upper level, framed by custom wood built-ins and lower shelving. The beautiful open Chef's kitchen is designed for everyday living and entertaining, offering abundant 42" cabinetry, generous counter space, and a spacious island with built-in cooktop. The layout creates an effortless flow between the kitchen, breakfast area, and main living spaces, with panoramic views across the main level keeping you connected to the action. The breakfast area provides serene views of the private backyard, perfect for morning coffee or casual meals. For more formal occasions, the separate dining room comfortably seats up to 12 guests. A generously sized bedroom and full bathroom on the main level offer flexibility for guests, a private home office, or multigenerational living. Upstairs, the oversized owner's suite provides a private retreat with a spacious spa-inspired bathroom featuring dual vanities and an expansive walk-in closet. Two additional generously sized bedrooms, connected by a Jack and Jill bathroom featuring dual vanities. Outdoor living is a highlight. The expansive raised level deck overlooks the serene backyard, with multiple spaces for relaxing and entertaining. With approximately half an acre, there is tremendous potential to create your dream outdoor oasis, including the possibility of a pool and spa. The basement adds even more versatility, featuring a beautifully finished bedroom with a tray ceiling, custom accent wall, and recessed lighting. An additional approximately 1,300 unfinished square feet is ready for your vision, offering potential for a media room, recreation area, home gym, office, or additional bedrooms. The basement is plumbed for a full bathroom and offers exterior access, making it ideal for multigenerational living. Additional highlights include a full roof replacement approximately 10 years ago and HVAC system replacement less than 6 years ago. Ideally located near shopping, dining, and entertainment, Broadlands is one of West Cobb's most desirable communities, offering an impressive array of amenities including a new clubhouse, lighted tennis courts, swimming pool, playground, basketball court, soccer field, scenic walking trails, and a community lake. Ideally situated in a highly regarded school district, this home combines timeless architectural details with the space, privacy, and flexibility today's buyers are looking for. Schedule your private showing today and experience all this exceptional home and community have to offer!...
Contact an agent
Home facts
- Year built:1998
- Subdivision & Development:Broadlands
- Listing ID #:10841858
- Updated:September 09, 2026 at 12:27 AM
Rooms and interior
- Bedrooms:5
- Total bathrooms:3
- Full bathrooms:3
- Flooring:Carpet, Hardwood, Tile
- Dining Description:Seats 12+
- Bathrooms Description:Double Vanity, Separate Shower, Soaking Tub, Tile Bath
- Kitchen Description:Breakfast Area, Breakfast Bar, Cooktop, Dishwasher, Disposal, Kitchen Island, Microwave, Oven (Wall), Pantry, Refrigerator, Stainless Steel Appliance(s)
- Bedroom Description:Walk-In Closet(s)
- Living area:3,519 sq. ft.
Heating and cooling
- Cooling:Ceiling Fan(s), Central Air
- Heating:Central
- Central air:Yes
Structure and exterior
- Roof:Composition
- Year built:1998
- Building area:3,519 sq. ft.
- Lot area:0.47 Acres
- Lot Features:Cul-De-Sac, Level
- Architectural Style:Colonial, Traditional
- Construction Materials:Vinyl Siding
- Exterior Features:Deck, Deck/Patio
- Foundation Description:Slab
- Levels:3+ Story
Schools
- High school:Hillgrove
- Middle school:Lovinggood
- Elementary school:Kemp
Utilities
- Water:Public, Water Available
- Sewer:Public Sewer
Finances and disclosures
- Price:$725,000
- Price per sq. ft.:$206.02
- Tax amount:$3,001 (2025)
Features and amenities
- Appliances:Cooktop, Dishwasher, Disposal, Gas Water Heater, Microwave, Oven (Wall), Refrigerator, Stainless Steel Appliance(s)
- Laundry features:Laundry, Upper Level
- Amenities:Bookcases, Gas Water Heater, High Ceilings, Tray Ceiling(s), Two Story Foyer, Vaulted Ceiling(s)
Parking
- Total parking spaces:2
- Parking description:Garage, Garage Door Opener, Kitchen Level
- Garage:Yes
 2026 Georgia MLS. All rights reserved. Information Deem Reliable But Not Guaranteed September 9, 2026
New listings near 685 Red Sunset Circle
- Coming Soon
 $329,900Coming Soon2 beds 2 baths
3205 Abbott Drive Sw #20, Powder Springs, GA 30127
MLS# 7832779Listed by: BERKSHIRE HATHAWAY HOMESERVICES GEORGIA PROPERTIES - Coming SoonOpen Sat, 12 to 3pm
 Listed by BHGRE$610,000Coming Soon4 beds 4 baths4,122 sq. ft.
4173 Lilycrest Way, Powder Springs, GA 30127
MLS# 7832005Listed by: BHGRE METRO BROKERS - Coming Soon
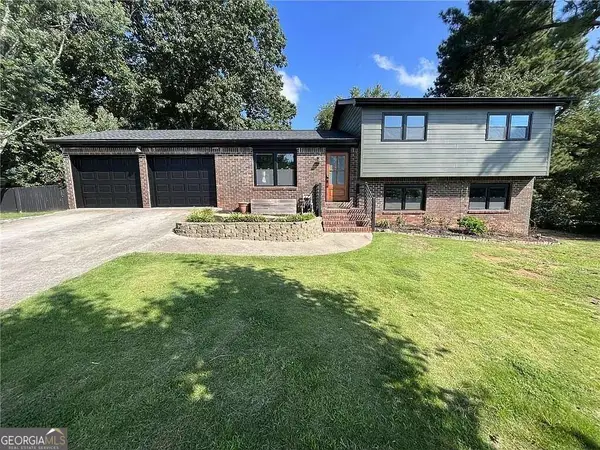 $375,000Coming Soon4 beds 3 baths2,232 sq. ft.
3742 Bengal Drive, Powder Springs, GA 30127
MLS# 10838580Listed by: Keller Williams Realty First Atlanta - Coming Soon
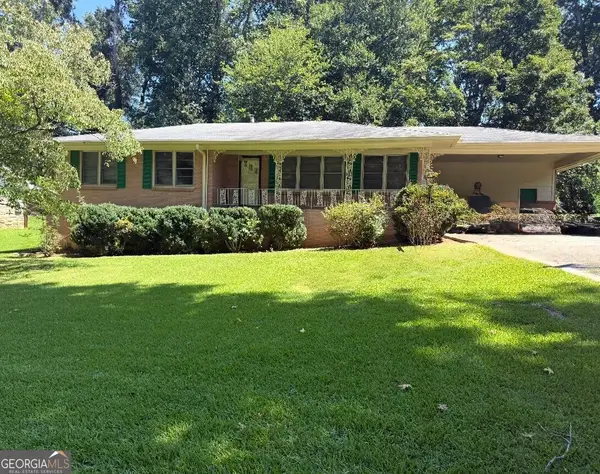 $255,000Coming Soon3 beds 2 baths1,392 sq. ft.
3557 New Macland Road, Powder Springs, GA 30127
MLS# 10832044Listed by: Keller Williams Realty - Coming Soon
 $255,000Coming Soon3 beds 2 baths2,320 sq. ft.
3557 New Macland Road, Powder Springs, GA 30127
MLS# 7826462Listed by: KELLER WILLIAMS REALTY SIGNATURE PARTNERS - Coming Soon
 $595,000Coming Soon5 beds 3 baths3,808 sq. ft.
4516 Verdant Woods Court, Powder Springs, GA 30127
MLS# 7826071Listed by: ATLANTA COMMUNITIES REAL ESTATE BROKERAGE - Coming Soon
 $799,000Coming Soon3 beds 3 baths3,368 sq. ft.
4796 Dallas Highway, Powder Springs, GA 30127
MLS# 7322993Listed by: RB REALTY - New
 $189,900Active5 beds 3 baths2,048 sq. ft.
4149 Mistymorn Way, Powder Springs, GA 30127
MLS# 10842191Listed by: Mainstay Brokerage - New
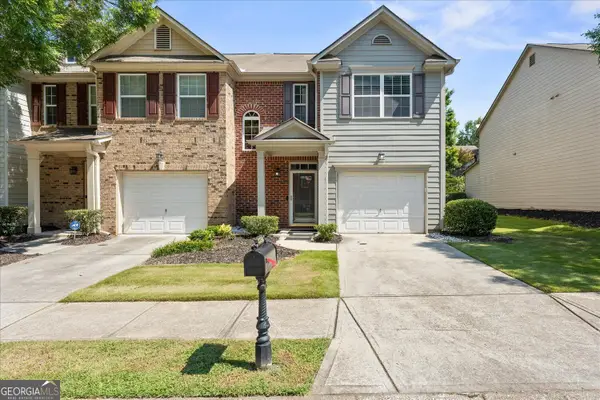 $285,000Active3 beds 3 baths1,596 sq. ft.
3350 Thornbridge Drive, Powder Springs, GA 30127
MLS# 10841836Listed by: Travis Steward Real Estate


Protect your home and budget from life's surprises with an Assurant Home Warranty, backed by a partner that supports you through every step of homeownership. Explore Plans.
© 2026 Better Homes and Gardens Real Estate LLC. An Anywhere Real Estate company. All rights reserved. Better Homes and Gardens® Real Estate is a registered trademark owned by Meredith Operations Corporation, licensed to Better Homes and Gardens Real Estate LLC and used with permission. Better Homes and Gardens Real Estate LLC fully supports the principles of the Fair Housing Act and the Equal Opportunity Act. Listing information is deemed reliable but is not guaranteed accurate.
Each office is independently owned and operated.
Any services or products provided by third parties are not provided by, affiliated with or related to Better Homes and Gardens Real Estate LLC, or its affiliated companies.