
3350 Thornbridge Drive, Powder Springs, GA 30127
Local realty services provided by:Better Homes and Gardens Real Estate Metro Brokers
3350 Thornbridge Drive,Powder Springs, GA 30127
$275,000
- 3 Beds
- 3 Baths
- 1,596 sq. ft.
- Townhouse
- Active
Listed by: travis steward
Office: travis steward real estate
MLS#:10841836
Source:METROMLS
Price summary
- Price:$275,000
- Price per sq. ft.:$172.31
- Monthly HOA dues:$117.67
About this home
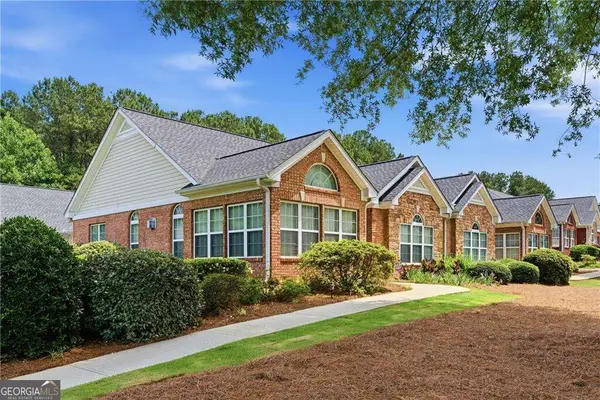
Welcome to 3350 Thornbridge Drive, a charming 3-bedroom, 2.5-bathroom end-unit townhouse offering comfort, thoughtful updates, and everyday convenience in Powder Springs. Featuring an attractive combination of brick and vinyl siding, this well-appointed home provides the added appeal of an end-unit setting with a comfortable and functional floor plan. Inside, luxury vinyl flooring creates a clean, modern feel throughout the main living areas. The spacious living and dining areas flow seamlessly into the updated kitchen, which features refreshed cabinetry, ample counter space, and a charming breakfast nook. A cozy fireplace adds warmth and character to the living space, creating an inviting setting for relaxing or entertaining. A convenient powder room completes the main level. Upstairs, the private primary suite features its own full bathroom, while two additional bedrooms and another full bathroom provide flexibility for family, guests, or a home office. Recent improvements include a new A/C system, new microwave, and new washer and dryer. Outside, enjoy a private patio offering a comfortable space for morning coffee, outdoor dining, or evening relaxation. The attached garage and dedicated laundry area add to the home's everyday functionality. Residents can also enjoy the community's lovely gated swimming pool, providing a private setting to relax and enjoy the outdoors. Ideally situated approximately 25 miles northwest of Atlanta, this home offers convenient access to the amenities of Powder Springs and surrounding communities. Enjoy the charm of Downtown Powder Springs, with local shops, restaurants, community events, parks, and everyday conveniences nearby. The location also provides convenient access to shopping, dining, entertainment, major roadways, and Hartsfield-Jackson Atlanta International Airport. Offering the perfect blend of location, comfort, updates, and community amenities, 3350 Thornbridge Drive is a wonderful opportunity to enjoy low-maintenance townhouse living in Powder Springs....
Contact an agent
Home facts
- Year built:2007
- Subdivision & Development:Carrington Townhomes
- Listing ID #:10841836
- Updated:October 24, 2026 at 11:28 AM
Rooms and interior
- Bedrooms:3
- Total bathrooms:3
- Full bathrooms:2
- Half bathrooms:1
- Flooring:Carpet, Tile, Vinyl
- Dining Description:Living Room/Dining Room Combo
- Bathrooms Description:Double Vanity, Separate Shower, Soaking Tub, Tile Bath
- Kitchen Description:Breakfast Area, Breakfast Bar, Convection Oven, Cooktop, Dishwasher, Pantry, Refrigerator
- Bedroom Description:Walk-In Closet(s)
- Living area:1,596 sq. ft.
Heating and cooling
- Cooling:Ceiling Fan(s)
- Heating:Central
Structure and exterior
- Roof:Slate
- Year built:2007
- Building area:1,596 sq. ft.
- Lot area:0.11 Acres
- Lot Features:Corner Lot
- Architectural Style:A-frame, Brick Front, Craftsman, Traditional
- Construction Materials:Brick, Vinyl Siding
- Exterior Features:Deck/Patio, Garden
- Levels:2 Story
Schools
- High school:Mceachern
- Middle school:Cooper
- Elementary school:Powder Springs
Utilities
- Water:Public, Water Available
- Sewer:Public Sewer, Sewer Available, Sewer Connected
Finances and disclosures
- Price:$275,000
- Price per sq. ft.:$172.31
- Tax amount:$536 (2026)
Features and amenities
- Appliances:Convection Oven, Cooktop, Dishwasher, Refrigerator
- Laundry features:In Hall, Laundry
- Amenities:Carbon Monoxide Detector(s), High Ceilings, Pulldown Attic Stairs, Smoke Detector(s), Two Story Foyer
Parking
- Total parking spaces:2
- Parking description:Attached, Garage, Garage Door Opener
- Garage:Yes
 2026 Georgia MLS. All rights reserved. Information Deem Reliable But Not Guaranteed October 24, 2026
New listings near 3350 Thornbridge Drive
- Coming Soon
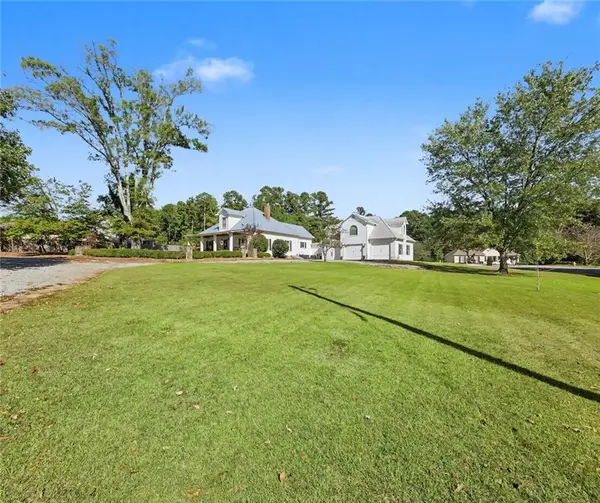 $599,900Coming Soon4 beds 4 baths4,240 sq. ft.
301 Holland Road, Powder Springs, GA 30127
MLS# 7857217Listed by: CLUB REALTY ASSOCIATES, INC. - Coming Soon
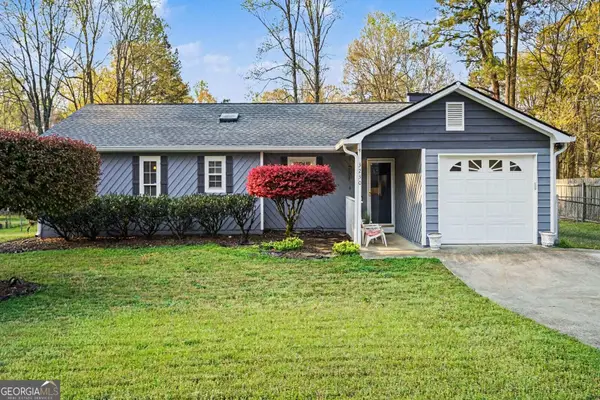 $290,000Coming Soon4 beds 2 baths1,312 sq. ft.
3230 Palomino Drive, Powder Springs, GA 30127
MLS# 10875492Listed by: Mark Spain Real Estate - Coming Soon
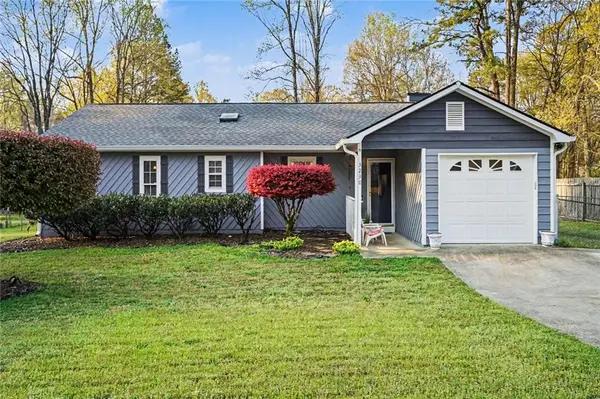 $290,000Coming Soon4 beds 2 baths1,312 sq. ft.
3230 Palomino Drive, Powder Springs, GA 30127
MLS# 7856314Listed by: MARK SPAIN REAL ESTATE - Coming Soon
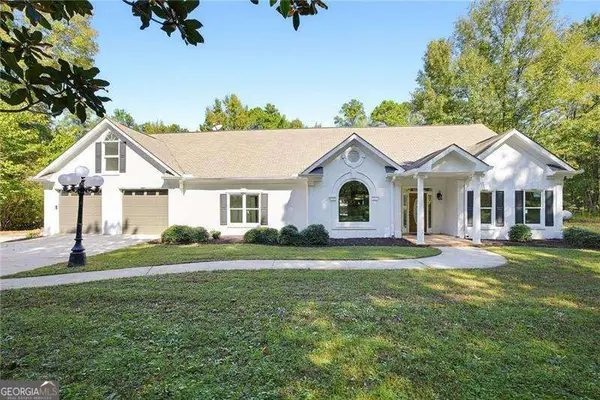 $1,300,000Coming Soon3 beds 3 baths3,208 sq. ft.
555 Brinkley Road, Powder Springs, GA 30127
MLS# 10875088Listed by: Atlanta Communities - Coming Soon
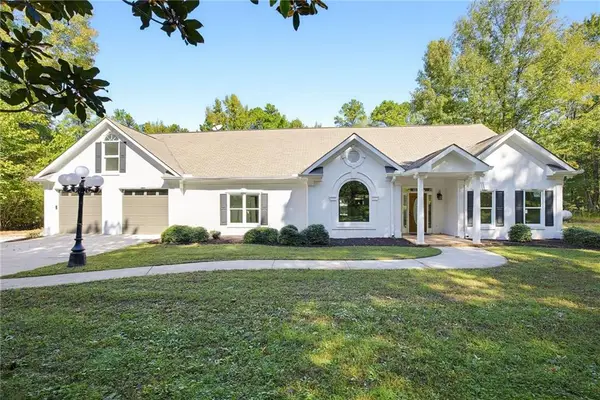 $1,300,000Coming Soon3 beds 3 baths3,208 sq. ft.
555 Brinkley Road, Powder Springs, GA 30127
MLS# 7855309Listed by: ATLANTA COMMUNITIES - Coming Soon
 $799,000Coming Soon3 beds 3 baths3,368 sq. ft.
4796 Dallas Highway, Powder Springs, GA 30127
MLS# 7322993Listed by: RB REALTY - New
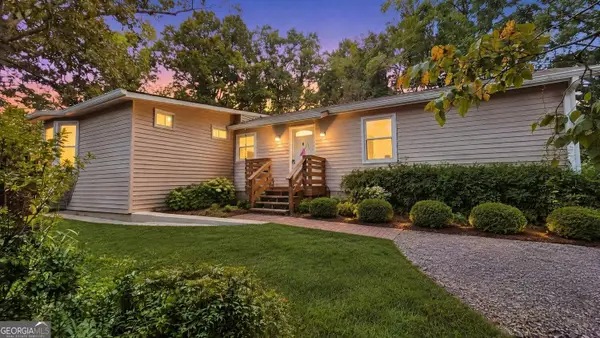 $229,900Active3 beds 2 baths2,900 sq. ft.
58 Knox Road, Powder Springs, GA 30127
MLS# 10878577Listed by: Lokation Real Estate LLC - New
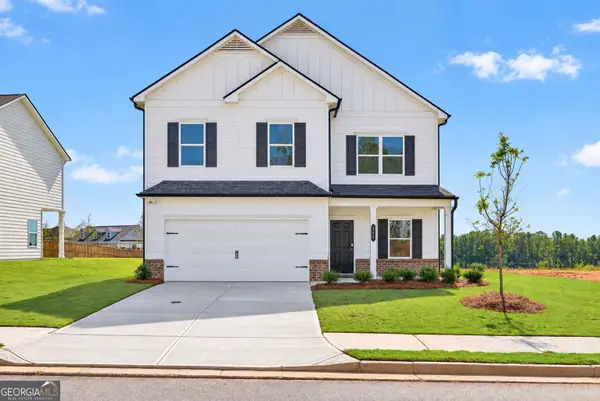 $454,990Active3 beds 3 baths2,404 sq. ft.
5040 Cecelia Drive, Powder Springs, GA 30127
MLS# 10878319Listed by: SDC Realty - New
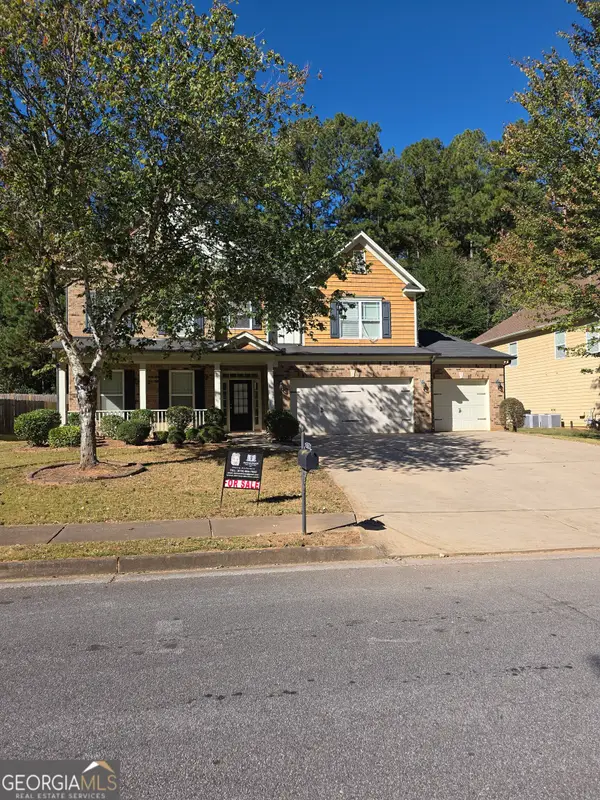 $460,000Active5 beds 3 baths3,355 sq. ft.
2750 Adams Landing Way, Powder Springs, GA 30127
MLS# 10878180Listed by: Emptor Primus LLC - New
 $289,000Active2 beds 2 baths1,342 sq. ft.
4533 Caleb Crossing #18, Powder Springs, GA 30127
MLS# 10877578Listed by: Coldwell Banker Realty


Protect your home and budget from life's surprises with an Assurant Home Warranty, backed by a partner that supports you through every step of homeownership. Explore Plans.
© 2026 Better Homes and Gardens Real Estate LLC. An Anywhere Real Estate company. All rights reserved. Better Homes and Gardens® Real Estate is a registered trademark owned by Meredith Operations Corporation, licensed to Better Homes and Gardens Real Estate LLC and used with permission. Better Homes and Gardens Real Estate LLC fully supports the principles of the Fair Housing Act and the Equal Opportunity Act. Listing information is deemed reliable but is not guaranteed accurate.
Each office is independently owned and operated.
Any services or products provided by third parties are not provided by, affiliated with or related to Better Homes and Gardens Real Estate LLC, or its affiliated companies.