
1207 N Court St, Quitman, GA 31643
Local realty services provided by:Better Homes and Gardens Real Estate Historic
Listed by: chuck ramsey
Office: southern country realty
MLS#:929529
Source:GA_TABR
Price summary
- Price:$389,000
- Price per sq. ft.:$163.38
About this home
1207 North Court Street | Quitman, Georgia Timeless Southern Elegance, Architectural Distinction, and Extraordinary Modern Updates on 1.03 Beautiful Acres! Located along one of Quitman's most beautiful and historic streets, this exceptional residence offers a rare opportunity to own a home designed by renowned South Georgia architect Lloyd Greer! Situated on approximately 1.03 beautifully landscaped acres, this distinctive one-and-a-half-story home offers 2,381 square feet of living space, combining timeless architectural character with an extraordinary collection of modern improvements. Nearly every aspect of this beautiful residence has been thoughtfully renovated, offering the charm and craftsmanship of a classic Southern home with the comforts and conveniences of today's lifestyle! From the moment you arrive, the beautifully landscaped grounds, freshly painted exterior, and paved driveway create a wonderful first impression. Step inside and discover an inviting interior where extensive renovations have transformed the home while preserving its original architectural appeal. Improvements include updated hardwood, tile, and carpet flooring, new lighting and fixtures throughout, new interior doors, beautiful custom cabinetry, fresh interior and exterior paint, updated wallpaper, and mostly new windows. The attention to detail is evident in nearly every room! The spacious living room features a beautiful fireplace and attractive built-ins, creating a warm and welcoming gathering place. One of the home's most delightful features is the large sunroom, where new windows welcome an abundance of natural light and provide lovely views of the surrounding property. Whether enjoying your morning coffee, reading a favorite book, or entertaining friends, this wonderful space is sure to become a favorite. The beautifully renovated kitchen offers granite countertops, new custom cabinetry, updated appliances, a gas range, dishwasher, refrigerator, wine refrigerator, and a generous pantry. An adjoining dining area and breakfast nook provide inviting spaces for everyday meals and special gatherings. A separate laundry room adds convenience and functionality. The thoughtfully designed floor plan features four bedrooms, including two primary suites, one conveniently located on the main level and another upstairs. This versatile arrangement provides wonderful flexibility for guests, extended family, or those who appreciate having a primary bedroom on either level. The upstairs suite features a spacious new walk-in closet and a beautifully appointed walk-in shower. Two additional guest bedrooms offer comfortable accommodations. The bathrooms have received extensive updates, including all new toilets, cabinetry, lighting, and fixtures, with only two original bathtubs remaining. Beyond the beautiful cosmetic improvements, substantial investments have been made in the home's major systems and infrastructure. Updates include a new roof, new HVAC system, new ductwork and registers, updated thermostats, additional blown-in insulation, and an on-demand water heater. These significant improvements provide modern comfort while complementing the home's timeless architectural character. Outdoor living is equally impressive! The expansive updated rear deck provides the perfect setting for grilling, entertaining, or simply relaxing and enjoying a beautiful South Georgia afternoon. An additional patio offers even more space for outdoor gatherings, while the beautifully refreshed landscaping enhances the property's natural beauty. With approximately 1.03 acres, there is plenty of room to enjoy the outdoors, entertain guests, or simply appreciate the peaceful surroundings. A separate outbuilding provides valuable additional storage or space for hobbies and projects. With road frontage along both historic North Court Street and Moultrie Highway, this remarkable property enjoys a distinctive setting with convenient access to the charm and amenities of his...
Contact an agent
Home facts
- Year built:1965
- Subdivision & Development:No Recorded Subdivision
- Listing ID #:929529
- Added:4 day(s) ago
- Updated:November 12, 2026 at 05:45 PM
Rooms and interior
- Bedrooms:4
- Total bathrooms:3
- Full bathrooms:3
- Flooring:Carpet, Hardwood, Tile
- Dining Description:Dining
- Bathrooms Description:Master Bath, Tub/Shower Combo
- Kitchen Description:Dining Room/kitchen Combo, Dishwasher, Hard Surface Countertops, Refrigerator
- Bedroom Description:Main Level Master Suite, Master Bedroom Walk-in Closet, Two Master Suites
- Basement Description:Crawl Space
- Living area:2,381 sq. ft.
Heating and cooling
- Cooling:Central Heat/Air
- Heating:Central Heat/Air
Structure and exterior
- Roof:Architectural
- Year built:1965
- Building area:2,381 sq. ft.
- Lot area:1.03 Acres
- Lot Features:Downtown Area, Historic District, Near Recreation, Near Schools, Near Shops, Space For Expansion, Wooded Lot
- Architectural Style:Historic
- Construction Materials:Concrete
- Exterior Features:Garden Space, Grass, Natural Landscaping, Workshop
- Foundation Description:Crawl Space
- Levels:1 Story
Utilities
- Water:City
- Sewer:Sewer
Finances and disclosures
- Price:$389,000
- Price per sq. ft.:$163.38
- Tax amount:$1,816 (2026)
Parking
- Parking description:Asphalt Drive
New listings near 1207 N Court St
- New
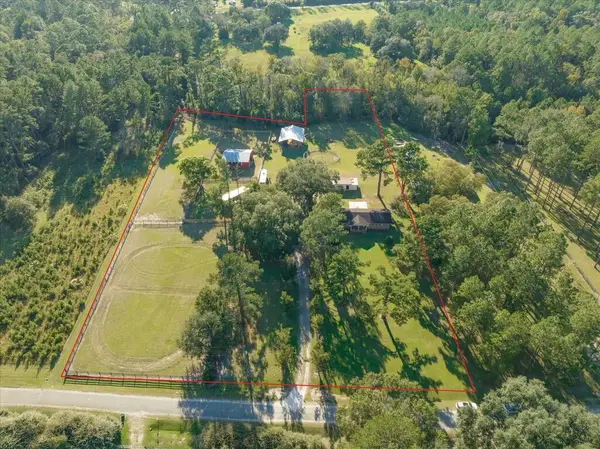 $399,000Active4 beds 2 baths1,306 sq. ft.
441 Forest Ln, Quitman, GA 31643
MLS# 929519Listed by: SOUTHERN COUNTRY REALTY 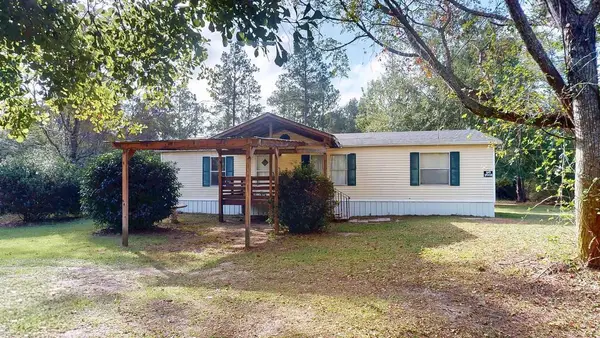 $115,000Pending3 beds 2 baths1,152 sq. ft.
395 Roundtree Rd., Quitman, GA 31643
MLS# 929515Listed by: FIRST THOMASVILLE REALTY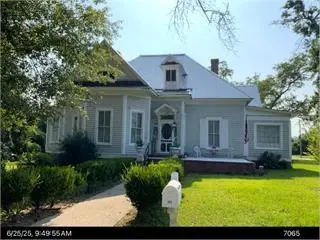 $199,900Active4 beds 2 baths3,154 sq. ft.
203 N Clay, Quitman, GA 31643
MLS# 929502Listed by: BURTON REALTY & AUCTION INC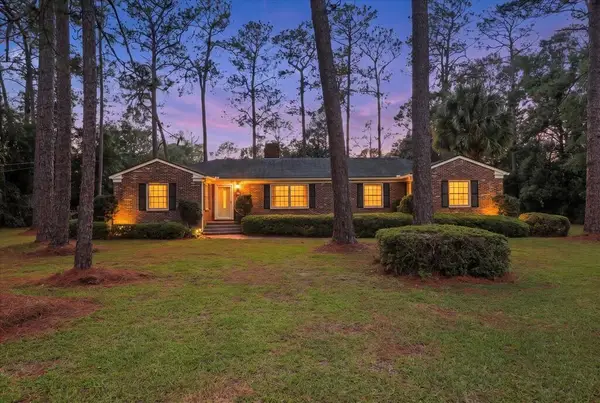 $389,000Active3 beds 3 baths2,618 sq. ft.
917 Old Madison Rd, Quitman, GA 31643
MLS# 929495Listed by: SOUTHERN COUNTRY REALTY $987,000Active28.2 Acres
4306 Adel Hwy, Quitman, GA 31643
MLS# 929484Listed by: SOUTHERN COUNTRY REALTY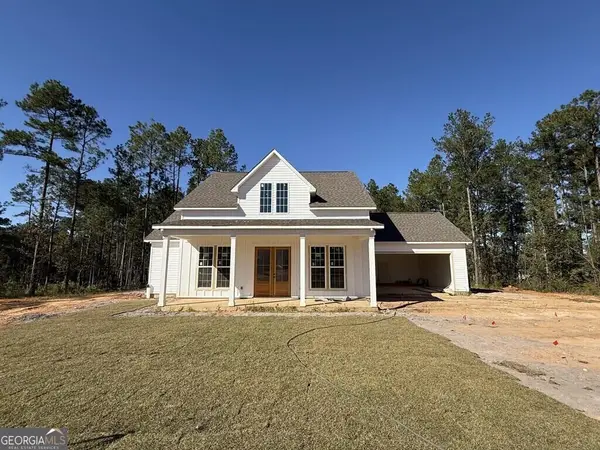 $314,900Active3 beds 2 baths1,485 sq. ft.
864 Ramblin Road, Quitman, GA 31643
MLS# 10876789Listed by: Southern Classic Realtors
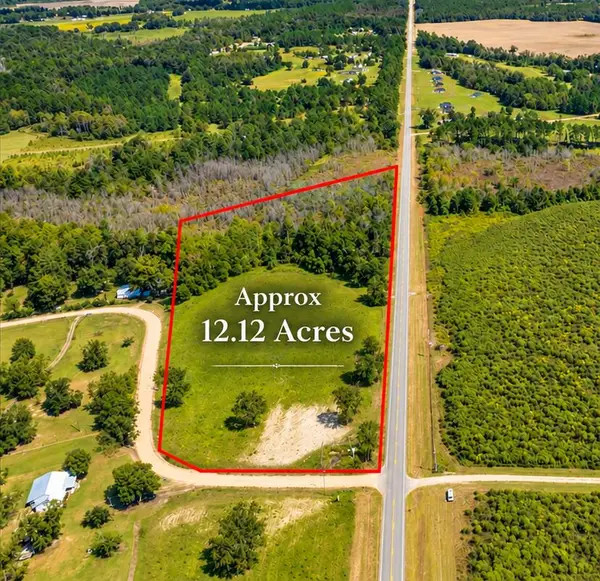 $424,000Active12.12 Acres
4301 Adel Hwy, Quitman, GA 31643
MLS# 929461Listed by: SOUTHERN COUNTRY REALTY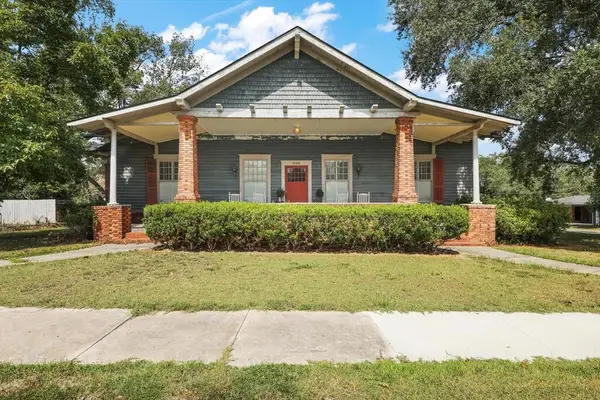 $339,000Active3 beds 2 baths2,832 sq. ft.
605 W. Lafayette St, Quitman, GA 31643
MLS# 929460Listed by: SOUTHERN COUNTRY REALTY $385,000Active3 beds 2 baths
832 Ramblin Road, Quitman, GA 31643
MLS# 10869038Listed by: Dove Realty


Protect your home and budget from life's surprises with an Assurant Home Warranty, backed by a partner that supports you through every step of homeownership. Explore Plans.
© 2026 Better Homes and Gardens Real Estate LLC. An Anywhere Real Estate company. All rights reserved. Better Homes and Gardens® Real Estate is a registered trademark owned by Meredith Operations Corporation, licensed to Better Homes and Gardens Real Estate LLC and used with permission. Better Homes and Gardens Real Estate LLC fully supports the principles of the Fair Housing Act and the Equal Opportunity Act. Listing information is deemed reliable but is not guaranteed accurate.
Each office is independently owned and operated.
Any services or products provided by third parties are not provided by, affiliated with or related to Better Homes and Gardens Real Estate LLC, or its affiliated companies.