
159 Sandy Lane, Rabun Gap, GA 30568
Local realty services provided by:Better Homes and Gardens Real Estate Metro Brokers
Listed by: katie hendricks
Office: bhhs georgia properties
MLS#:10802048
Source:METROMLS
Price summary
- Price:$379,000
- Price per sq. ft.:$217.82
About this home
Welcome back to Wolffork Valley- one of Rabun County's most beloved and picturesque settings. This charming 3-bedroom, 2-bathroom barndominium offers 1,740 sq. ft of thoughtfully designed living space, blending farmhouse and craftsman-style finishes with breathtaking mountain and valley views that never gets old. Step inside to a vaulted main living area with shiplap walls, polished concrete floors, and craftsman trim. Warm, low maintenance, and full of character. A newly installed wood-burning stove adds both ambiance and efficiency, making cool valley evenings something to look forward to. The open floorplan flows effortlessly from living to dining to a well-appointed kitchen, while the primary suite features an en-suite bath and generous closet space. Two additional bedrooms offer flexibility for guests, family, or a home office. Don't overlook the bonus loft-perfect for a game room, creative space, or extra storage. Outside, freshly manicured landscaping and thoughtful tree clearing open up the views and enhance the natural setting. The fenced backyard is ideal for pets, raising chickens or tending to a garden, and a carport adds convenient covered parking and additional storage. Move-in ready, priced to move, and nestled in a valley that feels like a world away. Don't hesitate! Capture this slice of paradise in the beloved Wolffok Valley today!...
Contact an agent
Home facts
- Year built:2019
- Listing ID #:10802048
- Updated:July 10, 2026 at 09:36 PM
Rooms and interior
- Bedrooms:3
- Total bathrooms:2
- Full bathrooms:2
- Flooring:Stone, Sustainable
- Bathrooms Description:Double Vanity
- Kitchen Description:Dishwasher, Kitchen Island, Microwave, Oven/Range (Combo), Pantry, Refrigerator, Solid Surface Counters, Stainless Steel Appliance(s)
- Bedroom Description:Master On Main Level, Split Bedroom Plan, Walk-In Closet(s)
- Living area:1,740 sq. ft.
Heating and cooling
- Cooling:Ceiling Fan(s), Central Air, Electric
- Heating:Central, Electric, Heat Pump, Propane, Wood
- Central air:Yes
Structure and exterior
- Roof:Metal
- Year built:2019
- Building area:1,740 sq. ft.
- Lot area:0.78 Acres
- Lot Features:Level
- Architectural Style:Country/Rustic, Craftsman
- Construction Materials:Steel Siding
- Exterior Features:Deck
- Foundation Description:Slab
- Levels:1.5 Story
Schools
- High school:Rabun
- Middle school:Rabun
- Elementary school:Rabun
Utilities
- Water:Shared Well, Water Available
- Sewer:Septic Tank
Finances and disclosures
- Price:$379,000
- Price per sq. ft.:$217.82
- Tax amount:$1,538 (2025)
Features and amenities
- Appliances:Dishwasher, Electric Water Heater, Microwave, Oven/Range (Combo), Refrigerator, Stainless Steel Appliance(s)
- Laundry features:In Mud Room, Laundry, Laundry Closet
- Amenities:Beamed Ceilings, Bookcases, Electric Water Heater, High Ceilings, Pulldown Attic Stairs, Vaulted Ceiling(s)
Parking
- Parking description:Carport, Side/Rear Entrance, Storage
 2026 Georgia MLS. All rights reserved. Information Deem Reliable But Not Guaranteed July 10, 2026
New listings near 159 Sandy Lane
- New
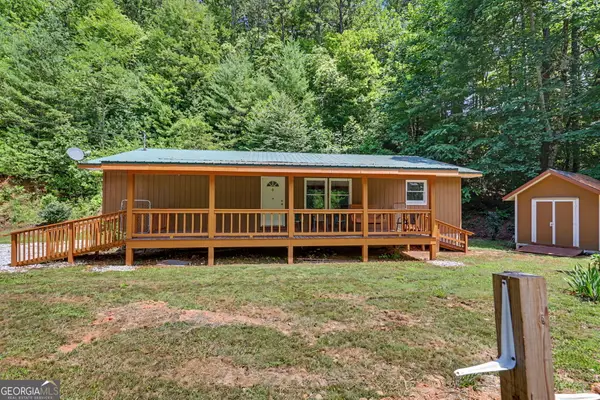 $325,000Active3 beds 2 baths1,500 sq. ft.
118 Cub Lane, Rabun Gap, GA 30568
MLS# 10800286Listed by: BHHS Georgia Properties - New
 $899,000Active4 beds 4 baths4,288 sq. ft.
416 Winding Trail, Clayton, GA 30525
MLS# 10798625Listed by: Beycome Brokerage Realty LLC 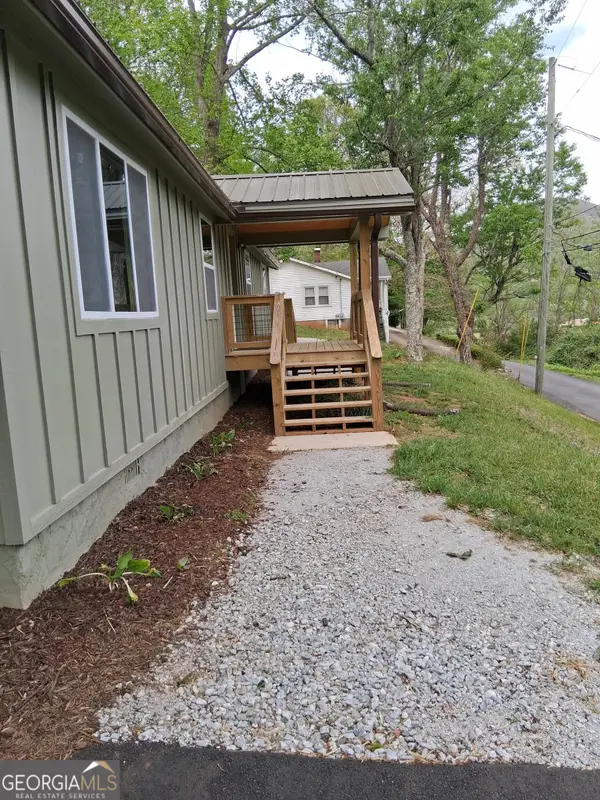 $399,900Active3 beds 2 baths1,149 sq. ft.
143 Nelson Avenue, Clayton, GA 30525
MLS# 10792310Listed by: Beycome Brokerage Realty LLC $299,000Active4.86 Acres
0 Mountain Ridge Drive, Rabun Gap, GA 30568
MLS# 10791163Listed by: Poss Realty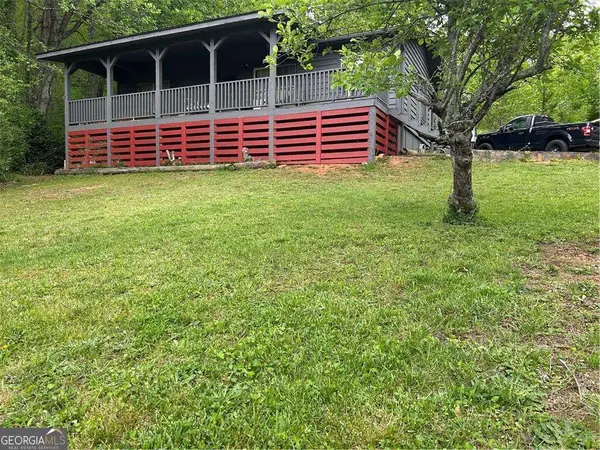 $199,000Active2 beds 1 baths1,016 sq. ft.
61 Rogers Cove Lane, Clayton, GA 30525
MLS# 10790713Listed by: Century 21 Connect Realty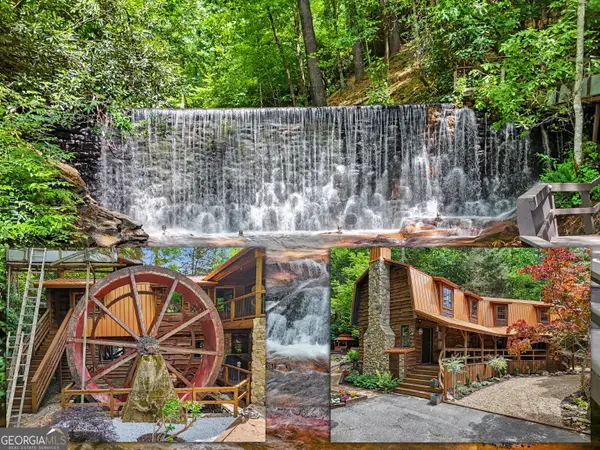 $1,995,000Active3 beds 3 baths3,030 sq. ft.
17 Water Wheel Lane, Rabun Gap, GA 30568
MLS# 10788200Listed by: Poss Realty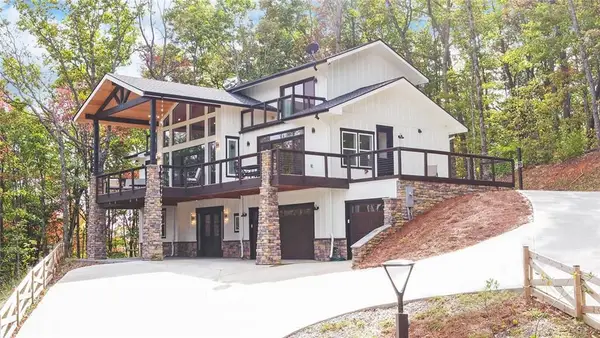 $3,890,000Active5 beds 5 baths4,550 sq. ft.
Address Withheld By Seller, Rabun Gap, GA 30568
MLS# 7787573Listed by: FUNARI REALTY, LLC.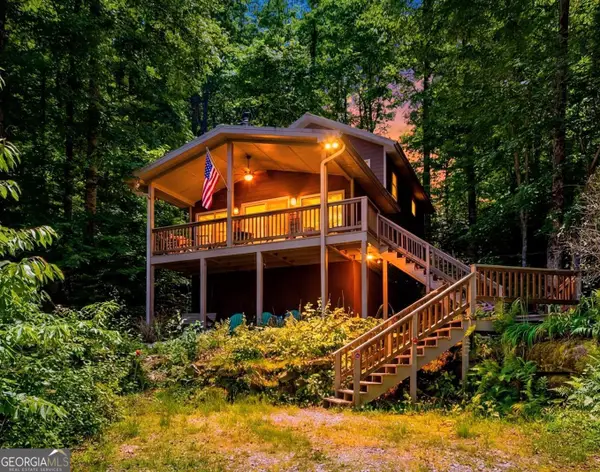 $459,000Active3 beds 2 baths1,562 sq. ft.
92 Boulder Lane, Rabun Gap, GA 30568
MLS# 10783239Listed by: Poss Realty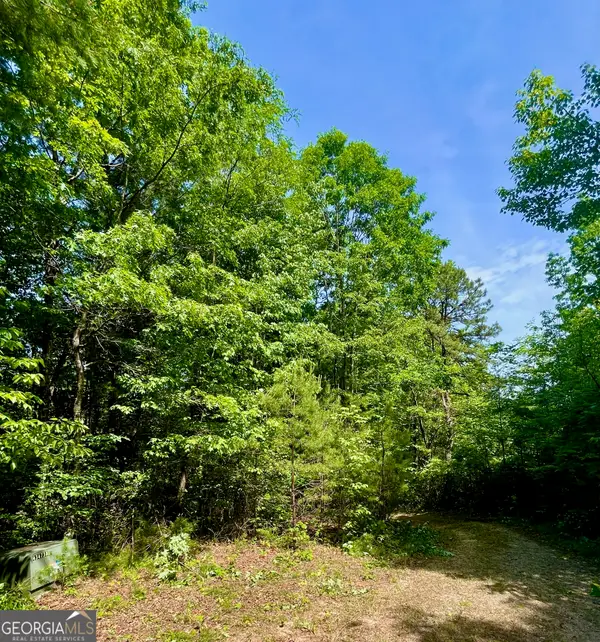 $70,000Active-- beds -- baths
0 Bluff Mtn, Dillard, GA 30537
MLS# 10779336Listed by: Poss Realty


Protect your home and budget from life's surprises with an Assurant Home Warranty, backed by a partner that supports you through every step of homeownership. Explore Plans.
© 2026 Better Homes and Gardens Real Estate LLC. An Anywhere Real Estate company. All rights reserved. Better Homes and Gardens® Real Estate is a registered trademark owned by Meredith Operations Corporation, licensed to Better Homes and Gardens Real Estate LLC and used with permission. Better Homes and Gardens Real Estate LLC fully supports the principles of the Fair Housing Act and the Equal Opportunity Act. Listing information is deemed reliable but is not guaranteed accurate.
Each office is independently owned and operated.
Any services or products provided by third parties are not provided by, affiliated with or related to Better Homes and Gardens Real Estate LLC, or its affiliated companies.