
416 Winding Trail, Clayton, GA 30525
Local realty services provided by:Better Homes and Gardens Real Estate Metro Brokers
416 Winding Trail,Clayton, GA 30525
$899,000
- 4 Beds
- 4 Baths
- 4,288 sq. ft.
- Single family
- Active
Listed by: steven koleno
Office: beycome brokerage realty llc
MLS#:10798625
Source:METROMLS
Price summary
- Price:$899,000
- Price per sq. ft.:$209.65
- Monthly HOA dues:$188
About this home
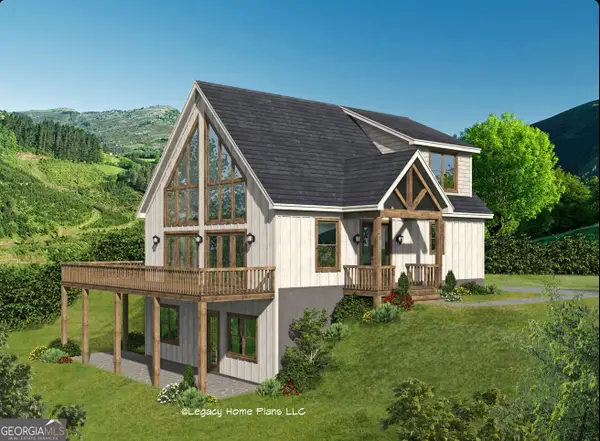
Escape the heat and discover luxury mountain living in Clayton Georgia. This one of a kind home gives stunning views from every room in the house. Sitting on 3.92 acres that span both sides of the road and adjoins Black Rock State Park will guarantee plenty of privacy in the gated community yet only a five minute drive to downtown Clayton Ga and a 15 minute drive to Lake Burton. Many options are available to customize the exterior of the property to fit your outdoor living/entertaining lifestyle. The owner is the builder and would be glad to coordinate any project to make this your perfect mountain property. The multiple listing site has strict rules of what numbers can be discussed in the description but buyers and real estate professionals are welcome.There is an outdoor living and entertaining project included that can be started after closing.Come see how this transforms this home into the best property on the market.
Contact an agent
Home facts
- Year built:2025
- Subdivision & Development:Black Rock Estates
- Listing ID #:10798625
- Updated:October 08, 2026 at 11:26 AM
Rooms and interior
- Bedrooms:4
- Total bathrooms:4
- Full bathrooms:3
- Half bathrooms:1
- Flooring:Hardwood, Tile
- Bathrooms Description:Double Vanity, Soaking Tub, Tile Bath
- Kitchen Description:Dishwasher, Disposal, Oven/Range (Combo), Refrigerator, Stainless Steel Appliance(s)
- Bedroom Description:Master On Main Level, Walk-In Closet(s)
- Basement Description:Crawl Space
- Living area:4,288 sq. ft.
Heating and cooling
- Cooling:Central Air
- Heating:Electric
- Central air:Yes
Structure and exterior
- Roof:Composition
- Year built:2025
- Building area:4,288 sq. ft.
- Lot area:3.92 Acres
- Lot Features:Sloped
- Architectural Style:Craftsman
- Construction Materials:Block
- Levels:2 Story
Schools
- High school:Rabun
- Middle school:Rabun
- Elementary school:Rabun
Utilities
- Water:Shared Well, Water Available
- Sewer:Septic Tank, Sewer Connected
Finances and disclosures
- Price:$899,000
- Price per sq. ft.:$209.65
- Tax amount:$2,560 (2025)
Features and amenities
- Appliances:Dishwasher, Disposal, Gas Water Heater, Oven/Range (Combo), Refrigerator, Stainless Steel Appliance(s), Tankless Water Heater
- Laundry features:Laundry
- Amenities:Gas Water Heater, High Ceilings, Pulldown Attic Stairs, Tankless Water Heater
Parking
- Total parking spaces:4
- Parking description:Parking Pad
 2026 Georgia MLS. All rights reserved. Information Deem Reliable But Not Guaranteed October 8, 2026
New listings near 416 Winding Trail
- Coming Soon
 $725,000Coming Soon2 beds 4 baths2,083 sq. ft.
8734 Highway 76 W, Clayton, GA 30525
MLS# 10868160Listed by: Poss Realty - Coming Soon
 $525,000Coming Soon3 beds 2 baths2,048 sq. ft.
87 Theodore Street, Clayton, GA 30525
MLS# 10867405Listed by: Poss Realty - New
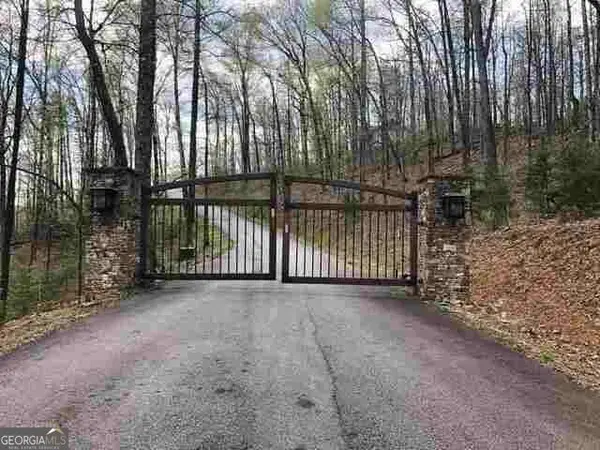 $87,000Active4.36 Acres
0 Yellow Trillium Estates #LOT 40, Clayton, GA 30525
MLS# 10868655Listed by: Poss Realty - New
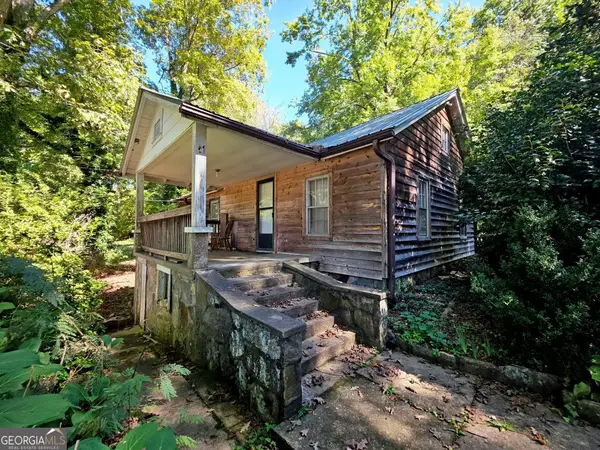 $130,000Active2 beds 1 baths956 sq. ft.
21 Youngblood Drive, Clayton, GA 30525
MLS# 10868260Listed by: Poss Realty - New
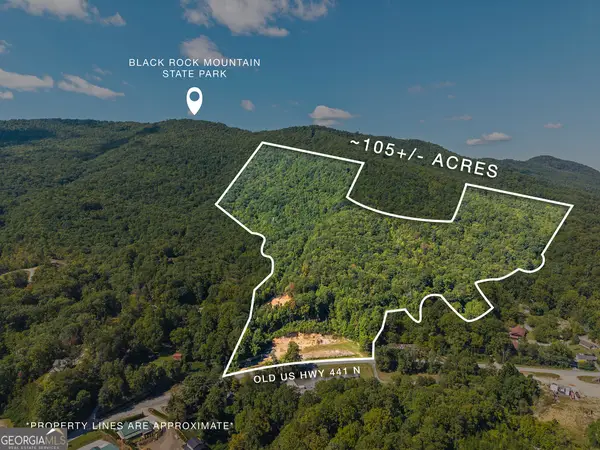 $4,500,000Active-- beds -- baths
0 Old Highway 441 North, Clayton, GA 30525
MLS# 10868032Listed by: Mountain Sotheby's International - New
 $2,200,000Active4 beds 5 baths8,992 sq. ft.
958 Anderson Drive, Clayton, GA 30525
MLS# 10867597Listed by: Virtual Properties Realty.com - New
 $2,350,000Active4 beds 5 baths5,048 sq. ft.
603 Hoover Trail, Clayton, GA 30525
MLS# 10867572Listed by: Virtual Properties Realty.com - New
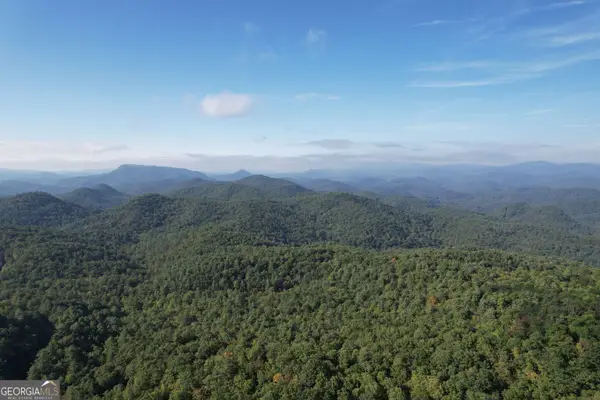 $275,000Active1.51 Acres
LOT #94 Sally Ride Trail, Clayton, GA 30525
MLS# 10867076Listed by: Virtual Properties Realty.com - New
 $825,000Active3 beds 4 baths2,200 sq. ft.
2 Linderhof Lane, Clayton, GA 30525
MLS# 10857155Listed by: Weisser Properties LLC - New
 $775,000Active3 beds 3 baths1,770 sq. ft.
4 Linderhof Lane, Clayton, GA 30525
MLS# 10857160Listed by: Weisser Properties LLC


Protect your home and budget from life's surprises with an Assurant Home Warranty, backed by a partner that supports you through every step of homeownership. Explore Plans.
© 2026 Better Homes and Gardens Real Estate LLC. An Anywhere Real Estate company. All rights reserved. Better Homes and Gardens® Real Estate is a registered trademark owned by Meredith Operations Corporation, licensed to Better Homes and Gardens Real Estate LLC and used with permission. Better Homes and Gardens Real Estate LLC fully supports the principles of the Fair Housing Act and the Equal Opportunity Act. Listing information is deemed reliable but is not guaranteed accurate.
Each office is independently owned and operated.
Any services or products provided by third parties are not provided by, affiliated with or related to Better Homes and Gardens Real Estate LLC, or its affiliated companies.