
281 Uplander Court, Rabun Gap, GA 30568
Local realty services provided by:Better Homes and Gardens Real Estate Jackson Realty
281 Uplander Court,Rabun Gap, GA 30568
$1,795,000
- 5 Beds
- 5 Baths
- 5,000 sq. ft.
- Single family
- Active
Listed by: ann inman
Office: poss realty
MLS#:10850215
Source:METROMLS
Price summary
- Price:$1,795,000
- Price per sq. ft.:$359
- Monthly HOA dues:$75
About this home
Perched at the end of a peaceful road, this remarkable 5,000 sq ft mountain retreat blends privacy, scenery, and thoughtful design. Expansive long-range mountain and valley view's set the tone from the moment you arrive. Inside, you'll find five bedrooms, four and a half baths, and two fireplaces that create inviting spaces throughout the home. Two car garage and two generous entertaining decks offer the perfect backdrop for gatherings or quiet mornings with coffee in hand. A versatile 23' x 23' flex room adds endless possibilities-whether you envision a comfortable mother-in-law suite, a lively game room, or a cozy home theater, the space adapts beautifully to your lifestyle. NEW - UNDER CONSTRUCTION - DO NOT ENTER - CALL LISTING AGENT TO VIEW
Contact an agent
Home facts
- Year built:2026
- Subdivision & Development:Ridges of Rabun
- Listing ID #:10850215
- Updated:September 22, 2026 at 10:56 AM
Rooms and interior
- Bedrooms:5
- Total bathrooms:5
- Full bathrooms:4
- Half bathrooms:1
- Flooring:Hardwood, Laminate, Tile
- Bathrooms Description:Double Vanity, Tile Bath
- Kitchen Description:Dishwasher, Microwave, Oven/Range (Combo), Refrigerator, Stainless Steel Appliance(s)
- Bedroom Description:Master On Main Level, Walk-In Closet(s)
- Basement Description:Finished, Full
- Living area:5,000 sq. ft.
Heating and cooling
- Cooling:Dual, Heat Pump
- Heating:Heat Pump
Structure and exterior
- Roof:Composition
- Year built:2026
- Building area:5,000 sq. ft.
- Lot area:1.39 Acres
- Lot Features:Cul-De-Sac
- Architectural Style:Craftsman
- Construction Materials:Wood Siding
- Levels:2 Story
Schools
- High school:Rabun
- Middle school:Rabun
- Elementary school:Rabun
Utilities
- Water:Public, Water Available
- Sewer:Septic Tank
Finances and disclosures
- Price:$1,795,000
- Price per sq. ft.:$359
- Tax amount:$128 (2025)
Features and amenities
- Appliances:Dishwasher, Microwave, Oven/Range (Combo), Refrigerator, Stainless Steel Appliance(s)
- Laundry features:In Basement, Laundry, Upper Level
- Amenities:Vaulted Ceiling(s), Wet Bar
Parking
- Parking description:Attached, Garage, Kitchen Level, Side/Rear Entrance
- Garage:Yes
 2026 Georgia MLS. All rights reserved. Information Deem Reliable But Not Guaranteed September 22, 2026
New listings near 281 Uplander Court
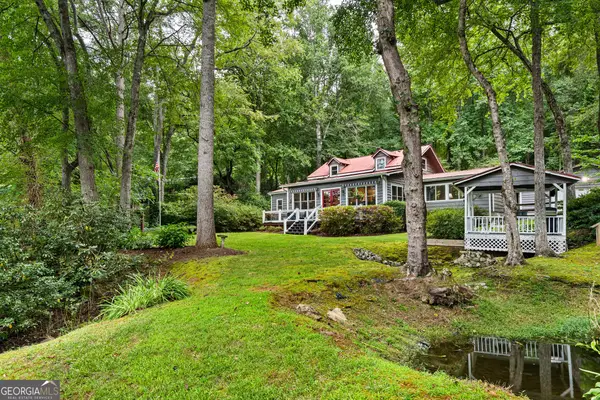 $595,000Active3 beds 3 baths2,078 sq. ft.
5432 Wolffork Road, Rabun Gap, GA 30568
MLS# 10839665Listed by: Mountain Sotheby's International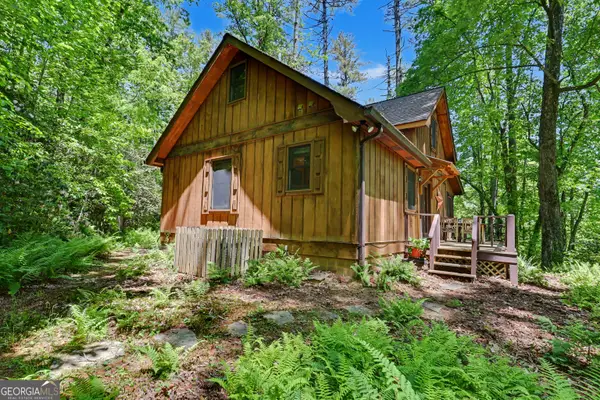 $335,000Active2 beds 2 baths1,186 sq. ft.
102 Moses Road, Rabun Gap, GA 30568
MLS# 10835012Listed by: Keller Williams Lanier Partners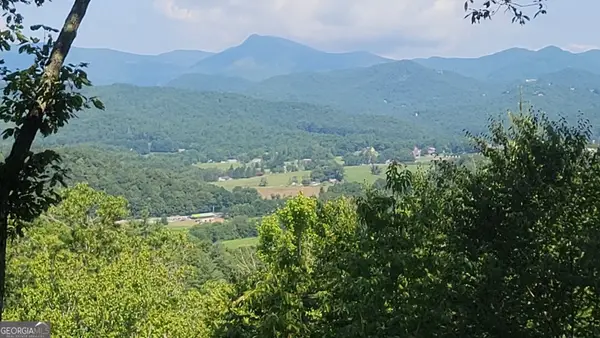 $805,200Active36.6 Acres
0 Fawn Ridge, Rabun Gap, GA 30568
MLS# 10829404Listed by: Poss Realty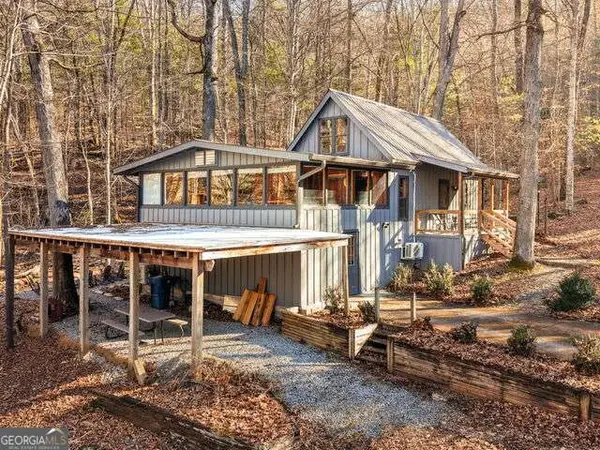 $330,000Active2 beds 2 baths1,501 sq. ft.
355 Henslee Hollow Lane, Rabun Gap, GA 30568
MLS# 10826221Listed by: Poss Realty $299,000Active3 beds 2 baths1,666 sq. ft.
398 Taylors Chapel Road, Rabun Gap, GA 30568
MLS# 10825995Listed by: Southern Properties Real Estate $373,000Active4 beds 2 baths
1172 Yorkhouse Road, Rabun Gap, GA 30568
MLS# 10825724Listed by: Poss Realty $39,000Active1 Acres
0 Western Way, Rabun Gap, GA 30568
MLS# 10818537Listed by: Keller Williams Lanier Partners Listed by BHGRE$319,900Active5 beds 2 baths1,948 sq. ft.
256 Black Rock Mountain Parkway, Clayton, GA 30525
MLS# 10814339Listed by: BHGRE Metro Brokers $40,000Active1.03 Acres
0 Crest Lane #LOT 5, Rabun Gap, GA 30568
MLS# 10814043Listed by: Poss Realty


Protect your home and budget from life's surprises with an Assurant Home Warranty, backed by a partner that supports you through every step of homeownership. Explore Plans.
© 2026 Better Homes and Gardens Real Estate LLC. An Anywhere Real Estate company. All rights reserved. Better Homes and Gardens® Real Estate is a registered trademark owned by Meredith Operations Corporation, licensed to Better Homes and Gardens Real Estate LLC and used with permission. Better Homes and Gardens Real Estate LLC fully supports the principles of the Fair Housing Act and the Equal Opportunity Act. Listing information is deemed reliable but is not guaranteed accurate.
Each office is independently owned and operated.
Any services or products provided by third parties are not provided by, affiliated with or related to Better Homes and Gardens Real Estate LLC, or its affiliated companies.