
5093 Wolffork Road, Rabun Gap, GA 30568
Local realty services provided by:Better Homes and Gardens Real Estate Metro Brokers
Listed by: scott poss, nicolaus poss
Office: poss realty
MLS#:10851106
Source:METROMLS
Price summary
- Price:$539,000
- Price per sq. ft.:$454.47
About this home
Capturing the timeless charm of yesteryear with every modern luxury of today, this fully renovated 1940 farmhouse has been artfully transformed into the ultimate mountain cottage overlooking picturesque Wolffork Valley in Rabun Gap, Georgia. Outside, the home boasts new, durable HardiePlank siding, a brand-new roof, screened kitchen entry porch with ramps, an expansive open deck, and a generous screened porch that frames sweeping mountain and valley views. Step inside to an airy, light-filled open interior featuring warm hardwood floors, vaulted ceilings accented with rustic timber beams, and sunlit skylights. The chef's kitchen is an absolute showstopper, complete with custom white and contrasting navy cabinetry, premium stainless appliances, a stunning waterfall-style island, and an abundance of counter space including a dedicated home office workstation. The bright, spacious layout includes tastefully appointed tile baths, a large separate laundry room, and serene bedrooms designed for comfort. Outdoors, the property showcases established legacy rock walls and stone steps, a lush gentle yard, a large wooded expanse behind the home ripe for a terraced garden and a handy outbulding for tools and storage. Nestled in peaceful Rabun County just minutes from Dillard, the vibrant dining and shopping of downtown Clayton, premier trout streams, hiking trails, and endless acres of US National Forest, this Wolffork Valley treasure is move-in ready and truly one-of-a-kind....
Contact an agent
Home facts
- Year built:1940
- Subdivision & Development:None
- Listing ID #:10851106
- Updated:September 25, 2026 at 11:28 AM
Rooms and interior
- Bedrooms:2
- Total bathrooms:2
- Full bathrooms:2
- Flooring:Laminate
- Kitchen Description:Dishwasher, Kitchen Island, Oven/Range (Combo), Refrigerator, Stainless Steel Appliance(s)
- Bedroom Description:Master On Main Level
- Living area:1,186 sq. ft.
Heating and cooling
- Cooling:Electric
- Heating:Electric
Structure and exterior
- Roof:Composition, Metal
- Year built:1940
- Building area:1,186 sq. ft.
- Lot area:1.68 Acres
- Architectural Style:Bungalow/Cottage
- Construction Materials:Concrete
- Exterior Features:Deck, Screened
- Foundation Description:Block
- Levels:1 Story
Schools
- High school:Rabun
- Middle school:Rabun
- Elementary school:Rabun
Utilities
- Water:Well
- Sewer:Septic Tank
Finances and disclosures
- Price:$539,000
- Price per sq. ft.:$454.47
- Tax amount:$1,622 (2026)
Features and amenities
- Appliances:Dishwasher, Dryer, Oven/Range (Combo), Refrigerator, Stainless Steel Appliance(s), Washer
- Laundry features:Dryer, Laundry, Washer
- Amenities:Double Pane Windows, Skylight(s), Vaulted Ceiling(s)
Parking
- Parking description:Off Street Parking
 2026 Georgia MLS. All rights reserved. Information Deem Reliable But Not Guaranteed September 25, 2026
New listings near 5093 Wolffork Road
- New
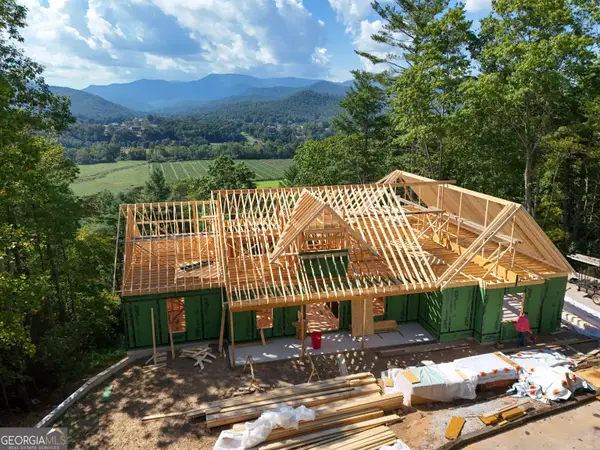 $1,795,000Active5 beds 5 baths5,000 sq. ft.
281 Uplander Court, Rabun Gap, GA 30568
MLS# 10850215Listed by: Poss Realty 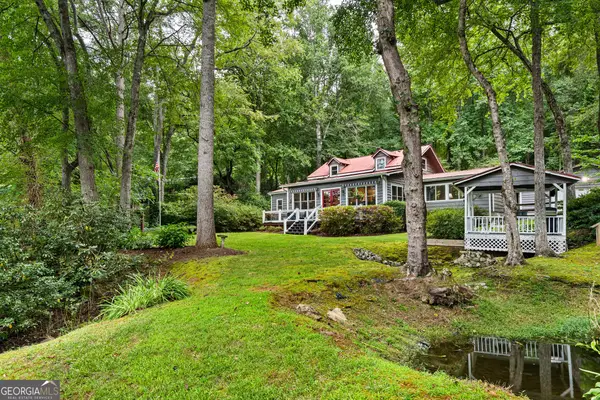 $595,000Active3 beds 3 baths2,078 sq. ft.
5432 Wolffork Road, Rabun Gap, GA 30568
MLS# 10839665Listed by: Mountain Sotheby's International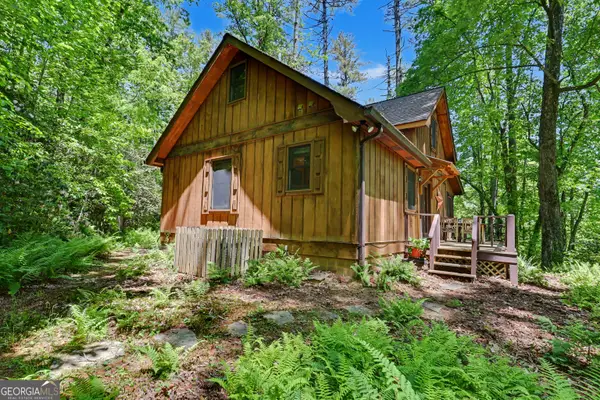 $335,000Active2 beds 2 baths1,186 sq. ft.
102 Moses Road, Rabun Gap, GA 30568
MLS# 10835012Listed by: Keller Williams Lanier Partners $805,200Active36.6 Acres
0 Fawn Ridge, Rabun Gap, GA 30568
MLS# 10829404Listed by: Poss Realty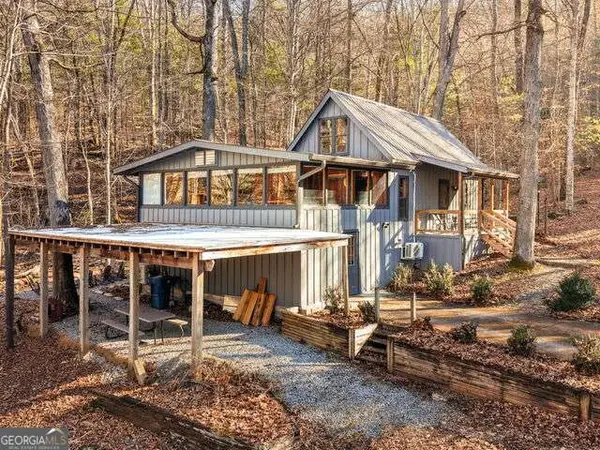 $330,000Active2 beds 2 baths1,501 sq. ft.
355 Henslee Hollow Lane, Rabun Gap, GA 30568
MLS# 10826221Listed by: Poss Realty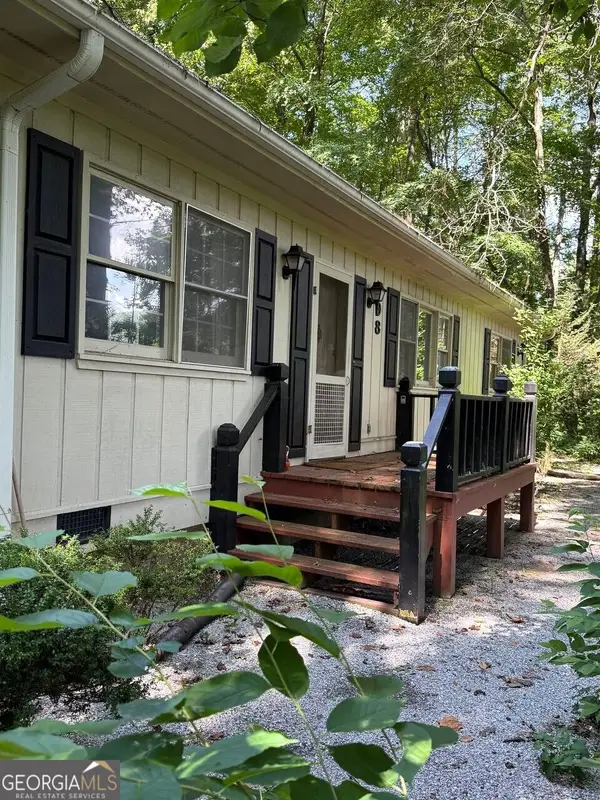 $299,000Active3 beds 2 baths1,666 sq. ft.
398 Taylors Chapel Road, Rabun Gap, GA 30568
MLS# 10825995Listed by: Southern Properties Real Estate $365,000Active4 beds 2 baths
1172 Yorkhouse Road, Rabun Gap, GA 30568
MLS# 10825724Listed by: Poss Realty $39,000Active1 Acres
0 Western Way, Rabun Gap, GA 30568
MLS# 10818537Listed by: Keller Williams Lanier Partners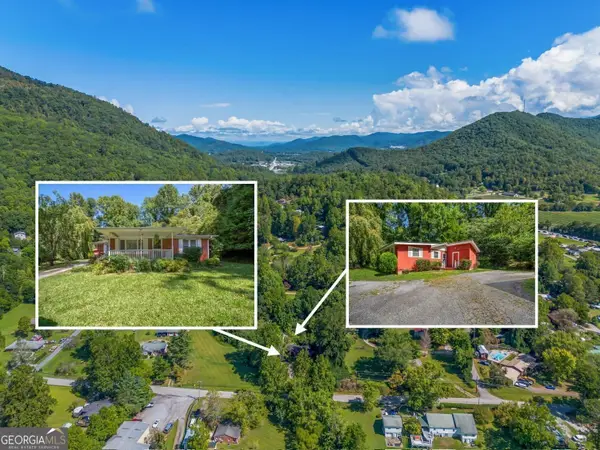 Listed by BHGRE$319,900Active5 beds 2 baths1,948 sq. ft.
256 Black Rock Mountain Parkway, Clayton, GA 30525
MLS# 10814339Listed by: BHGRE Metro Brokers


Protect your home and budget from life's surprises with an Assurant Home Warranty, backed by a partner that supports you through every step of homeownership. Explore Plans.
© 2026 Better Homes and Gardens Real Estate LLC. An Anywhere Real Estate company. All rights reserved. Better Homes and Gardens® Real Estate is a registered trademark owned by Meredith Operations Corporation, licensed to Better Homes and Gardens Real Estate LLC and used with permission. Better Homes and Gardens Real Estate LLC fully supports the principles of the Fair Housing Act and the Equal Opportunity Act. Listing information is deemed reliable but is not guaranteed accurate.
Each office is independently owned and operated.
Any services or products provided by third parties are not provided by, affiliated with or related to Better Homes and Gardens Real Estate LLC, or its affiliated companies.