
112 Jessie Avenue, Reidsville, GA 30453
Local realty services provided by:Better Homes and Gardens Real Estate Jackson Realty
112 Jessie Avenue,Reidsville, GA 30453
$180,000
- 3 Beds
- 2 Baths
- 1,354 sq. ft.
- Single family
- Pending
Listed by: john brannen
Office: springtime realty llc
MLS#:10819258
Source:METROMLS
Price summary
- Price:$180,000
- Price per sq. ft.:$132.94
About this home
Take a look at this beautiful sturdy brick home on low traffic street in the heart of Reidsville! Home was remodeled in recent years and features three bedrooms and two bathrooms, front porch, rear sunroom, central heat and air, detached two car garage with large storage room and rear lean-to that will be the perfect parking spot for your riding mower. You don't want to miss this one so call today!
Contact an agent
Home facts
- Year built:1945
- Subdivision & Development:None
- Listing ID #:10819258
- Updated:September 25, 2026 at 10:40 AM
Rooms and interior
- Bedrooms:3
- Total bathrooms:2
- Full bathrooms:2
- Flooring:Carpet
- Kitchen Description:Dishwasher, Microwave, Oven/Range (Combo)
- Bedroom Description:Master On Main Level
- Living area:1,354 sq. ft.
Heating and cooling
- Cooling:Central Air, Electric
- Heating:Central, Electric
- Central air:Yes
Structure and exterior
- Roof:Composition, Metal
- Year built:1945
- Building area:1,354 sq. ft.
- Lot area:0.37 Acres
- Lot Features:City Lot, Level, Open Lot
- Architectural Style:Brick 4 Side
- Construction Materials:Brick, Wood Siding
- Levels:1 Story
Schools
- High school:Tattnall
- Middle school:Other
- Elementary school:North Tattnall
Utilities
- Water:Public, Water Available
- Sewer:Public Sewer, Sewer Connected
Finances and disclosures
- Price:$180,000
- Price per sq. ft.:$132.94
- Tax amount:$1,402 (25)
Features and amenities
- Appliances:Dishwasher, Electric Water Heater, Microwave, Oven/Range (Combo)
- Amenities:Electric Water Heater
Parking
- Parking description:Carport, Detached Parking, Storage
 2026 Georgia MLS. All rights reserved. Information Deem Reliable But Not Guaranteed September 25, 2026
New listings near 112 Jessie Avenue
- New
 $210,000Active3 beds 2 baths1,527 sq. ft.
104 Adon Street, Reidsville, GA 30453
MLS# 10852756Listed by: Opendoor Brokerage  $251,000Active4 beds 2 baths1,695 sq. ft.
118 Esther Avenue, Reidsville, GA 30453
MLS# 10838470Listed by: Triple Nail Realty $256,000Active4 beds 3 baths2,490 sq. ft.
968 Edwin Phillips Road, Reidsville, GA 30453
MLS# 10844461Listed by: Opendoor Brokerage $399,000Active9 beds 5 baths4,804 sq. ft.
57 Allene Circle, Reidsville, GA 30453
MLS# 10841535Listed by: South Central Realty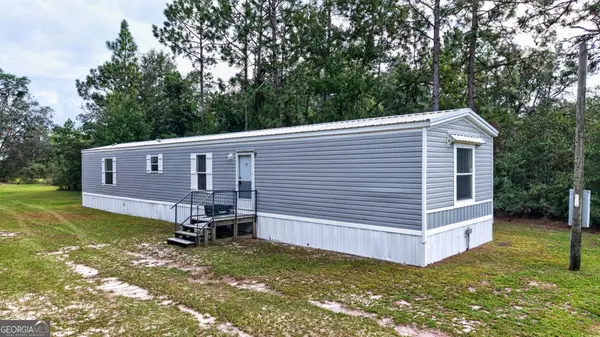 $139,000Active3 beds 2 baths1,280 sq. ft.
901 Joy Bluff Road, Reidsville, GA 30453
MLS# 10841452Listed by: Weichert Realtors-Webb & Associates $109,000Active4 beds 2 baths1,280 sq. ft.
118 Mosley Street, Reidsville, GA 30453
MLS# SA364069Listed by: NORTHGROUP REAL ESTATE, INC.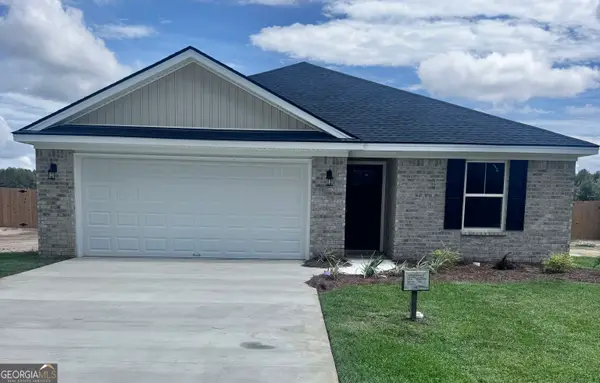 $229,000Active3 beds 2 baths1,391 sq. ft.
112 Esther Avenue, Reidsville, GA 30453
MLS# 10838511Listed by: Triple Nail Realty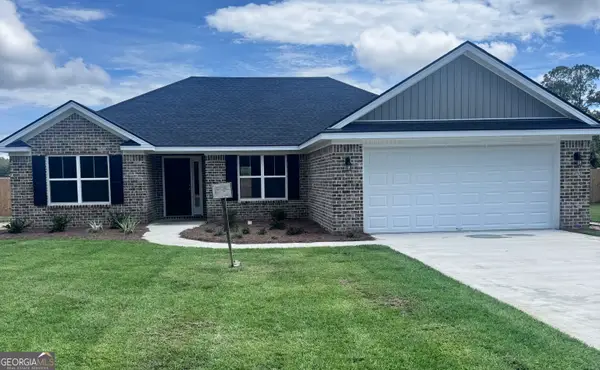 $247,000Active3 beds 2 baths1,512 sq. ft.
106 Esther Avenue, Reidsville, GA 30453
MLS# 10838434Listed by: Triple Nail Realty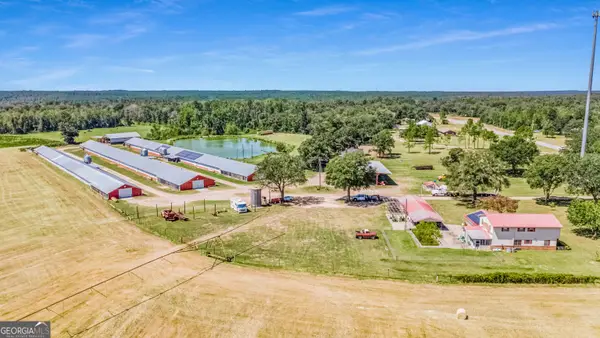 $3,900,000Active4 beds 3 baths
1110 Us Highway 280 W, Reidsville, GA 30453
MLS# 10831675Listed by: Whitetail Properties Real Estate $190,000Active4 beds 2 baths1,200 sq. ft.
55 Lariat Lane, Reidsville, GA 30453
MLS# 10831668Listed by: eXp Realty


Protect your home and budget from life's surprises with an Assurant Home Warranty, backed by a partner that supports you through every step of homeownership. Explore Plans.
© 2026 Better Homes and Gardens Real Estate LLC. An Anywhere Real Estate company. All rights reserved. Better Homes and Gardens® Real Estate is a registered trademark owned by Meredith Operations Corporation, licensed to Better Homes and Gardens Real Estate LLC and used with permission. Better Homes and Gardens Real Estate LLC fully supports the principles of the Fair Housing Act and the Equal Opportunity Act. Listing information is deemed reliable but is not guaranteed accurate.
Each office is independently owned and operated.
Any services or products provided by third parties are not provided by, affiliated with or related to Better Homes and Gardens Real Estate LLC, or its affiliated companies.