
160 Sloan Road Nw, Resaca, GA 30735
Local realty services provided by:Better Homes and Gardens Real Estate Metro Brokers
160 Sloan Road Nw,Resaca, GA 30735
$227,000
- 2 Beds
- 1 Baths
- 1,232 sq. ft.
- Single family
- Active
Listed by: joshua powell, diana servedio
Office: atlanta communities
MLS#:7839055
Source:FIRSTMLS
Price summary
- Price:$227,000
- Price per sq. ft.:$184.25
About this home
A rocking-chair front porch overlooking a peaceful country setting, spacious rooms, and beautifully chosen finishes welcome you home to 160 Sloan Road NW. Set on 1.68 level acres in Resaca, this inviting ranch offers approximately 1,232 square feet of single-level living with two generously sized bedrooms, one full bath, and an oversized detached garage. The open layout gives you room to spread out, while the farmhouse-inspired details bring warmth and personality to the spaces you’ll enjoy every day.
The deep, covered porch, complete with two ceiling fans, invites morning coffee and unhurried evenings. Inside, wood-toned luxury vinyl plank flooring, soft neutrals, and distinctive lighting showcase the seller’s thoughtful finish selections. The living room flows into a window-lined dining area and a kitchen with white cabinetry, stainless steel appliances, light countertops, a mosaic-tile backsplash, and breakfast-bar seating.
Both carpeted bedrooms accommodate substantial furnishings, with an expansive primary closet and a walk-in closet in the second bedroom. A sage-green vanity, wood-framed mirror, open shelving, and shiplap-style detailing give the bathroom distinctive character, complemented by a tub/shower combination. Laundry is tucked away near the kitchen.
Beyond the house, the level grounds offer room for vegetable gardens, raised beds, and colorful landscaping, with the opportunity to bring homegrown ingredients to your table. Mature trees provide a leafy backdrop for cookouts and afternoons outdoors.
The detached garage adds approximately 784 square feet for vehicles, equipment, and weekend projects. A broad gravel drive provides additional parking, and a rear deck offers another way to step outside. Schedule your private showing at 160 Sloan Road NW....
Contact an agent
Home facts
- Year built:2002
- Subdivision & Development:None
- Listing ID #:7839055
- Updated:September 24, 2026 at 01:33 PM
Rooms and interior
- Bedrooms:2
- Total bathrooms:1
- Full bathrooms:1
- Flooring:Carpet
- Bathrooms Description:Tub/Shower Combo
- Kitchen Description:Breakfast Bar, Cabinets White, Dishwasher, Electric Range, Laminate Counters, View to Family Room
- Bedroom Description:Master on Main
- Basement Description:Crawl Space
- Living area:1,232 sq. ft.
Heating and cooling
- Cooling:Central Air
- Heating:Central, Electric
- Central air:Yes
Structure and exterior
- Roof:Composition, Shingle
- Year built:2002
- Building area:1,232 sq. ft.
- Lot area:1.68 Acres
- Lot Features:Back Yard, Front Yard, Private, Wooded
- Architectural Style:Ranch, Traditional
- Construction Materials:Vinyl Siding
- Exterior Features:Covered, Front Porch, Private Yard
- Levels:1 Story
Schools
- High school:Gordon Central
- Middle school:Ashworth
- Elementary school:Tolbert
Utilities
- Water:Public, Water Available
- Sewer:Septic Tank
Finances and disclosures
- Price:$227,000
- Price per sq. ft.:$184.25
- Tax amount:$1,513 (2025)
Features and amenities
- Laundry features:Laundry Room, Main Level
- Amenities:Disappearing Attic Stairs, Electric Water Heater
Parking
- Parking description:Driveway, Level Driveway, RV Access/Parking
 Listings identified with the FMLS IDX logo come from FMLS and are held by brokerage firms other than the owner of this website. The listing brokerage is identified in any listing details. Information is deemed reliable but is not guaranteed. If you believe any FMLS listing contains material that infringes your copyrighted work please click here (https://www.fmls.com/dmca) to review our DMCA policy and learn how to submit a takedown request. ©2026 First Multiple Listing Service, Inc.
New listings near 160 Sloan Road Nw
- New
 $675,000Active4 beds 3 baths3,728 sq. ft.
192 Dover Road Ne, Resaca, GA 30735
MLS# 1543243Listed by: KELLER WILLIAMS REALTY - New
 $214,900Active3 beds 2 baths1,257 sq. ft.
130 Crane Road Ne, Resaca, GA 30735
MLS# 7841357Listed by: KELLER WILLIAMS REALTY SIGNATURE PARTNERS - New
 $200,000Active3 beds 2 baths1,680 sq. ft.
128 W Nance Springs Road, Resaca, GA 30735
MLS# 1543145Listed by: REALTY EXECUTIVES TERRA FIRMA  $270,000Active3 beds 2 baths1,215 sq. ft.
270 Brody Drive Ne, Resaca, GA 30735
MLS# 7836795Listed by: ATLANTA COMMUNITIES REAL ESTATE BROKERAGE $199,900Active3 beds 2 baths1,182 sq. ft.
322 Cook Road Nw, Resaca, GA 30735
MLS# 7834907Listed by: KELLER WILLIAMS REALTY SIGNATURE PARTNERS $535,000Active3 beds 2 baths1,980 sq. ft.
437 Goat Road, Resaca, GA 30735
MLS# 7833587Listed by: MAXIMUM ONE COMMUNITY REALTORS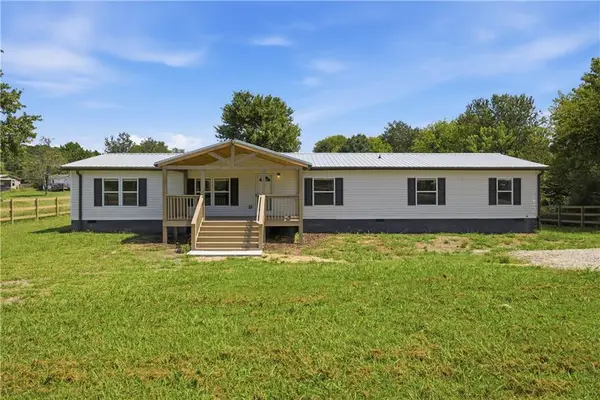 $240,000Active5 beds 3 baths1,944 sq. ft.
773 Brackett Road, Resaca, GA 30735
MLS# 7832313Listed by: HERITAGE DALTON GROUP, LLC $280,000Active3 beds 2 baths1,272 sq. ft.
2512 Pine Chapel Road Ne, Resaca, GA 30735
MLS# 7831695Listed by: REALTY EXECUTIVES TERRA FIRMA $1,000,000Active3 beds 2 baths4,094 sq. ft.
669 Nicklesville Road Ne, Resaca, GA 30735
MLS# 7828119Listed by: SAMANTHA LUSK & ASSOCIATES REALTY, INC.


Protect your home and budget from life's surprises with an Assurant Home Warranty, backed by a partner that supports you through every step of homeownership. Explore Plans.
© 2026 Better Homes and Gardens Real Estate LLC. An Anywhere Real Estate company. All rights reserved. Better Homes and Gardens® Real Estate is a registered trademark owned by Meredith Operations Corporation, licensed to Better Homes and Gardens Real Estate LLC and used with permission. Better Homes and Gardens Real Estate LLC fully supports the principles of the Fair Housing Act and the Equal Opportunity Act. Listing information is deemed reliable but is not guaranteed accurate.
Each office is independently owned and operated.
Any services or products provided by third parties are not provided by, affiliated with or related to Better Homes and Gardens Real Estate LLC, or its affiliated companies.