
163 Ben Putnam Road, Resaca, GA 30735
Local realty services provided by:Better Homes and Gardens Real Estate Signature Brokers
163 Ben Putnam Road,Resaca, GA 30735
$197,000
- 3 Beds
- 1 Baths
- 1,154 sq. ft.
- Single family
- Active
Listed by: cathy caswell raines, michael williams
Office: selling north georgia realty
MLS#:1538326
Source:TN_CAR
Price summary
- Price:$197,000
- Price per sq. ft.:$170.71
About this home
Tucked at the end of a dead-end street, this site-built 3-bedroom, 1-bath ranch offers comfortable one-level living on a level 0.51-acre lot with mature shade trees and no HOA. A large picture window fills the spacious living room with natural light and provides a peaceful view of the yard. Fresh interior paint, vinyl windows, central heating and air, and an updated bathroom add everyday comfort, while the eat-in kitchen offers pantry storage and a functional layout. The enclosed laundry and utility room provides additional space for storage, hobbies or workshop needs. Outside, enjoy a large, flat yard, and a separate storage building. A durable metal roof, public water and convenient access to I-75, Dalton and Calhoun complete the package at 163 Ben Putnam, Resaca.
Contact an agent
Home facts
- Year built:1961
- Subdivision & Development:None
- Listing ID #:1538326
- Added:89 day(s) ago
- Updated:October 06, 2026 at 02:37 PM
Rooms and interior
- Bedrooms:3
- Total bathrooms:1
- Full bathrooms:1
- Rooms Total:7
- Flooring:Carpet, Laminate, Vinyl
- Dining Description:Eat-in Kitchen
- Kitchen Description:Eat-in Kitchen
- Basement:Yes
- Living area:1,154 sq. ft.
Heating and cooling
- Cooling:Central Air
- Heating:Central, Heating
- Central air:Yes
Structure and exterior
- Roof:Metal
- Year built:1961
- Building area:1,154 sq. ft.
- Lot area:0.51 Acres
- Architectural Style:Ranch
- Construction Materials:Vinyl Siding
- Exterior Features:Private Yard, Rain Gutters
- Foundation Description:Brick/Mortar
- Levels:One
Utilities
- Water:Public, Water Connected
- Sewer:Septic Tank
Finances and disclosures
- Price:$197,000
- Price per sq. ft.:$170.71
- Tax amount:$1,217
Features and amenities
- Amenities:Ceiling Fan(s), Laminate Counters, Pantry
Parking
- Parking description:Driveway, Gravel, Off Street
New listings near 163 Ben Putnam Road
- Coming Soon
 $280,000Coming Soon3 beds 2 baths1,264 sq. ft.
320 Brody Drive Ne, Resaca, GA 30735
MLS# 7849229Listed by: AMIE CHAMBERS REAL ESTATE, LLC.
- New
 $549,900Active3 beds 2 baths1,425 sq. ft.
4053 Maple Grove Church Road, Resaca, GA 30735
MLS# 7848802Listed by: DRAKE REALTY OF GA, INC.  $675,000Active4 beds 3 baths3,728 sq. ft.
192 Dover Road Ne, Resaca, GA 30735
MLS# 1543243Listed by: KELLER WILLIAMS REALTY $204,900Active3 beds 2 baths1,257 sq. ft.
130 Crane Road Ne, Resaca, GA 30735
MLS# 10850604Listed by: KW Signature Partners $194,900Active3 beds 2 baths1,680 sq. ft.
128 W Nance Springs Road, Resaca, GA 30735
MLS# 1543145Listed by: REALTY EXECUTIVES TERRA FIRMA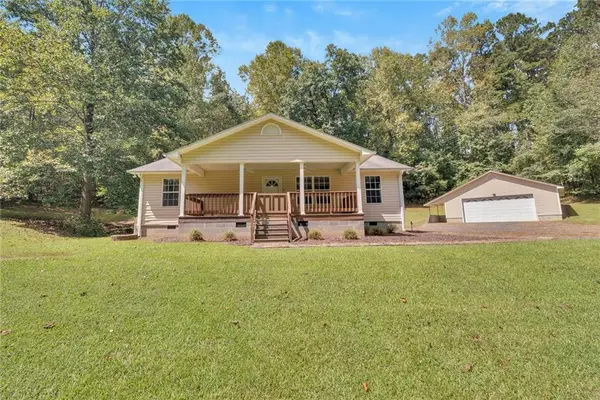 $227,000Active2 beds 1 baths1,232 sq. ft.
160 Sloan Road Nw, Resaca, GA 30735
MLS# 7839055Listed by: ATLANTA COMMUNITIES $265,000Active3 beds 2 baths1,215 sq. ft.
270 Brody Drive Ne, Resaca, GA 30735
MLS# 7836795Listed by: ATLANTA COMMUNITIES REAL ESTATE BROKERAGE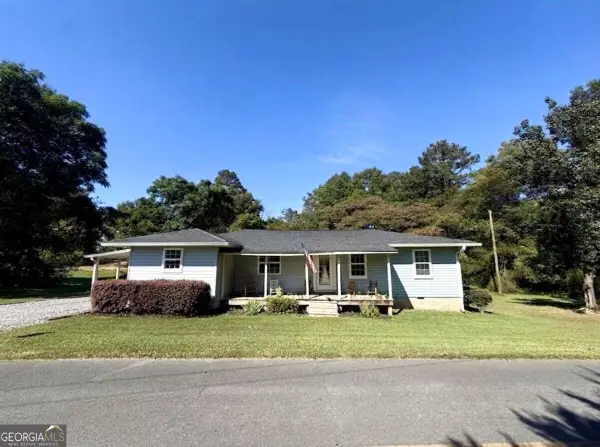 $199,900Active3 beds 2 baths1,182 sq. ft.
322 Cook Road Nw, Resaca, GA 30735
MLS# 10843024Listed by: KW Signature Partners $535,000Active3 beds 2 baths1,980 sq. ft.
437 Goat Road Nw, Resaca, GA 30735
MLS# 10840962Listed by: Maximum One Community Realtors $230,000Active5 beds 3 baths1,944 sq. ft.
773 Brackett Road Ne, Resaca, GA 30735
MLS# 1542165Listed by: KELLER WILLIAMS REALTY


Protect your home and budget from life's surprises with an Assurant Home Warranty, backed by a partner that supports you through every step of homeownership. Explore Plans.
© 2026 Better Homes and Gardens Real Estate LLC. An Anywhere Real Estate company. All rights reserved. Better Homes and Gardens® Real Estate is a registered trademark owned by Meredith Operations Corporation, licensed to Better Homes and Gardens Real Estate LLC and used with permission. Better Homes and Gardens Real Estate LLC fully supports the principles of the Fair Housing Act and the Equal Opportunity Act. Listing information is deemed reliable but is not guaranteed accurate.
Each office is independently owned and operated.
Any services or products provided by third parties are not provided by, affiliated with or related to Better Homes and Gardens Real Estate LLC, or its affiliated companies.