
245 N Airport Circle Nw, Resaca, GA 30735
Local realty services provided by:Better Homes and Gardens Real Estate Ben Bray & Associates
245 N Airport Circle Nw,Resaca, GA 30735
$235,000
- 3 Beds
- 2 Baths
- 1,604 sq. ft.
- Single family
- Active
Listed by: connie l moore
Office: greater chattanooga realty, keller williams realty
MLS#:3264082
Source:NASHVILLE
Price summary
- Price:$235,000
- Price per sq. ft.:$146.51
About this home
Motivated Seller! Lots of clean up is being done to the property. Don't miss this great opportunity to add to your investment portfolio or renovate to make it your own. This home features 3 spacious bedrooms, 2 full bathrooms, a large living room, and a generously sized kitchen with plenty of space for gathering and entertaining. Situated on a 2-acre lot, the property offers ample room for outdoor living, expansion, or recreation. The roof is only 6 years old, providing added value and peace of mind. With great potential and plenty of space, this property is ready for your vision. Property is being sold Selling As-Is.
Contact an agent
Home facts
- Year built:1996
- Subdivision & Development:None
- Listing ID #:3264082
- Added:90 day(s) ago
- Updated:October 07, 2026 at 03:38 PM
Rooms and interior
- Bedrooms:3
- Total bathrooms:2
- Full bathrooms:2
- Living area:1,604 sq. ft.
Heating and cooling
- Cooling:Central Air, Electric
- Central air:Yes
Structure and exterior
- Year built:1996
- Building area:1,604 sq. ft.
- Lot area:2.02 Acres
- Construction Materials:Vinyl Siding
- Levels:3 Story
Schools
- High school:Gordon Central High School
- Middle school:Ashworth Middle School
- Elementary school:Tolbert Elementary School
Utilities
- Water:Public, Water Available
- Sewer:Septic Tank
Finances and disclosures
- Price:$235,000
- Price per sq. ft.:$146.51
- Tax amount:$1,914
Parking
- Total parking spaces:2
- Parking description:Asphalt, Detached, Gravel
- Garage:Yes
- Garage spaces:2
 Copyright 2026 Realtracs Mls. All rights reserved. Realtracs Mls provides content displayed here (“provided content”) on an “as is” basis and makes no representations or warranties regarding the provided content, including, but not limited to those of non-infringement, timeliness, accuracy, or completeness. Individuals and companies using information presented are responsible for verification and validation of information they utilize and present to their customers and clients. Realtracs Mls will not be liable for any damage or loss resulting from use of the provided content or the products available through Portals, IDX, VOW, and/or Syndication. Recipients of this information shall not resell, redistribute, reproduce, modify, or otherwise copy any portion thereof without the expressed written consent of Realtracs Mls.
New listings near 245 N Airport Circle Nw
- Coming Soon
 $270,000Coming Soon3 beds 2 baths1,264 sq. ft.
320 Brody Drive Ne, Resaca, GA 30735
MLS# 7849229Listed by: AMIE CHAMBERS REAL ESTATE, LLC. - New
 $549,900Active3 beds 2 baths1,425 sq. ft.
4053 Maple Grove Church Road, Resaca, GA 30735
MLS# 7848802Listed by: DRAKE REALTY OF GA, INC.  $675,000Active4 beds 3 baths3,728 sq. ft.
192 Dover Road Ne, Resaca, GA 30735
MLS# 3597975Listed by: GREATER DOWNTOWN REALTY DBA KELLER WILLIAMS REALTY $204,900Active3 beds 2 baths1,257 sq. ft.
130 Crane Road Ne, Resaca, GA 30735
MLS# 10850604Listed by: KW Signature Partners $194,900Active3 beds 2 baths1,680 sq. ft.
128 W Nance Springs Road, Resaca, GA 30735
MLS# 1543145Listed by: REALTY EXECUTIVES TERRA FIRMA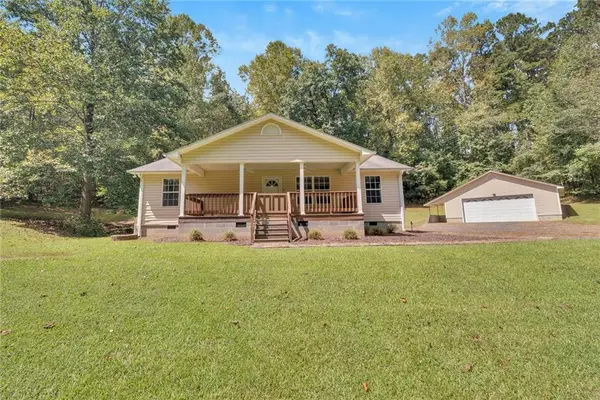 $227,000Active2 beds 1 baths1,232 sq. ft.
160 Sloan Road Nw, Resaca, GA 30735
MLS# 7839055Listed by: ATLANTA COMMUNITIES $265,000Active3 beds 2 baths1,215 sq. ft.
270 Brody Drive Ne, Resaca, GA 30735
MLS# 7836795Listed by: ATLANTA COMMUNITIES REAL ESTATE BROKERAGE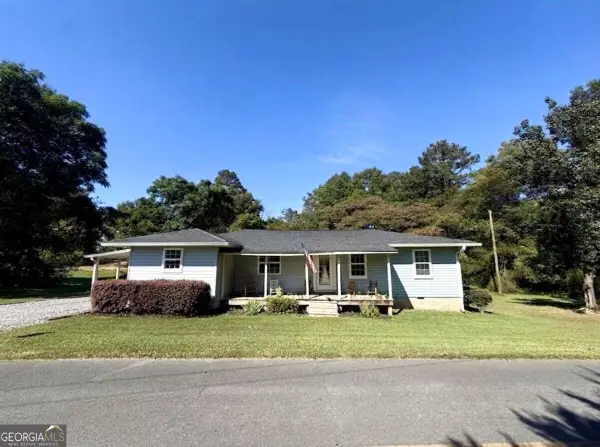 $199,900Active3 beds 2 baths1,182 sq. ft.
322 Cook Road Nw, Resaca, GA 30735
MLS# 10843024Listed by: KW Signature Partners $535,000Active3 beds 2 baths1,980 sq. ft.
437 Goat Road Nw, Resaca, GA 30735
MLS# 10840962Listed by: Maximum One Community Realtors $230,000Active5 beds 3 baths1,944 sq. ft.
773 Brackett Road, Resaca, GA 30735
MLS# 10840115Listed by: Keller Williams Heritage


Protect your home and budget from life's surprises with an Assurant Home Warranty, backed by a partner that supports you through every step of homeownership. Explore Plans.
© 2026 Better Homes and Gardens Real Estate LLC. An Anywhere Real Estate company. All rights reserved. Better Homes and Gardens® Real Estate is a registered trademark owned by Meredith Operations Corporation, licensed to Better Homes and Gardens Real Estate LLC and used with permission. Better Homes and Gardens Real Estate LLC fully supports the principles of the Fair Housing Act and the Equal Opportunity Act. Listing information is deemed reliable but is not guaranteed accurate.
Each office is independently owned and operated.
Any services or products provided by third parties are not provided by, affiliated with or related to Better Homes and Gardens Real Estate LLC, or its affiliated companies.