
773 Brackett Road Ne, Resaca, GA 30735
Local realty services provided by:Better Homes and Gardens Real Estate Signature Brokers
773 Brackett Road Ne,Resaca, GA 30735
$220,000
- 5 Beds
- 3 Baths
- 1,944 sq. ft.
- Single family
- Active
Listed by: mandy blankenship
Office: heritage dalton group llc.
MLS#:1542165
Source:TN_CAR
Price summary
- Price:$220,000
- Price per sq. ft.:$113.17
About this home
Beautifully remodeled 5BD/3BA home featuring spacious rooms, living room w/ fireplace plus a den, high-quality finishes, and extensive upgrades throughout. The home offers LVP flooring throughout, fresh interior paint, a new roof, new windows, new gutters and a beautifully renovated kitchen with new cabinetry. Updated bathrooms provide a modern look, while the primary suite features a double vanity and relaxing soaking tub. Outside, enjoy a fenced yard with new decks and porches, perfect for outdoor living and entertaining. This home is on a permanent foundation to qualify for financing!
Contact an agent
Home facts
- Year built:1998
- Subdivision & Development:None
- Listing ID #:1542165
- Added:79 day(s) ago
- Updated:November 22, 2026 at 03:38 PM
Rooms and interior
- Bedrooms:5
- Total bathrooms:3
- Full bathrooms:3
- Flooring:Vinyl
- Bedroom Description:Split Bedrooms
- Basement:Yes
- Living area:1,944 sq. ft.
Heating and cooling
- Cooling:Central Air
- Heating:Central, Heating
- Central air:Yes
Structure and exterior
- Roof:Metal
- Year built:1998
- Building area:1,944 sq. ft.
- Lot area:0.55 Acres
- Architectural Style:Modular
- Construction Materials:Vinyl Siding
- Levels:One
Utilities
- Water:Public, Water Connected
- Sewer:Septic Tank
Finances and disclosures
- Price:$220,000
- Price per sq. ft.:$113.17
Parking
- Parking description:Gravel
New listings near 773 Brackett Road Ne
- New
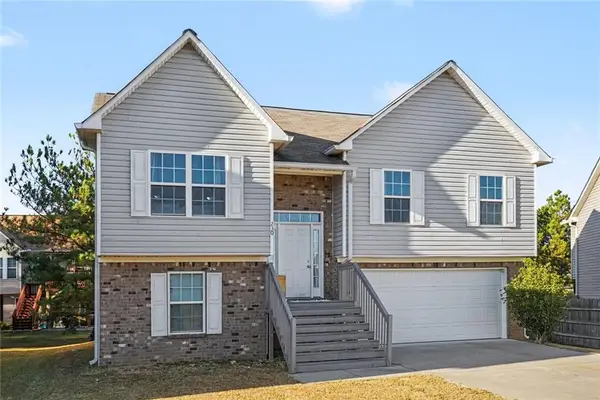 $279,000Active5 beds 3 baths1,956 sq. ft.
230 Louise Lane, Calhoun, GA 30701
MLS# 7871154Listed by: MARK SPAIN REAL ESTATE
- New
 $239,900Active3 beds 2 baths2,014 sq. ft.
179 Promiseland Drive Ne, Resaca, GA 30735
MLS# 10890917Listed by: Virtual Properties Realty.com  $255,000Active3 beds 2 baths1,264 sq. ft.
320 Brody Drive Ne, Resaca, GA 30735
MLS# 10888197Listed by: Amie Chambers Real Estate LLC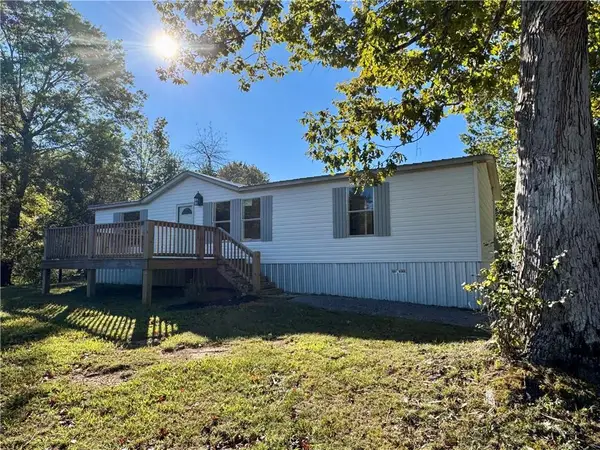 $215,000Active3 beds 2 baths
221 Daisy Street, Resaca, GA 30735
MLS# 7859107Listed by: FLIPPER MCDANIEL & ASSOCIATES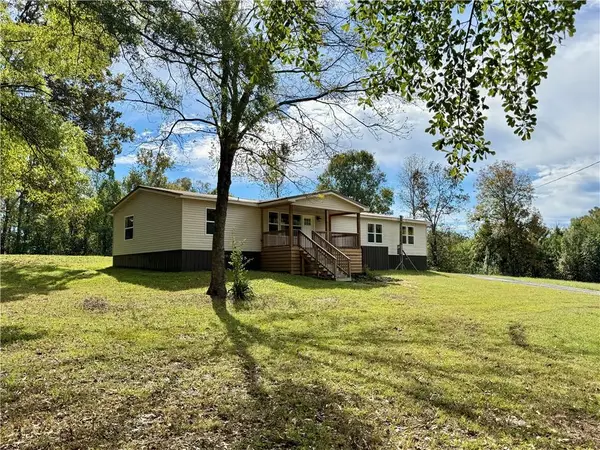 $239,000Active4 beds 2 baths
197 Daisy Street, Resaca, GA 30735
MLS# 7859108Listed by: FLIPPER MCDANIEL & ASSOCIATES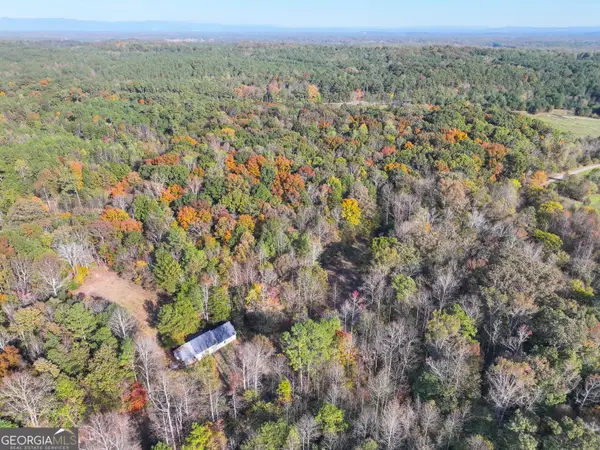 $225,000Active17.2 Acres
17 +/- Acres On North Airport Circle Nw, Resaca, GA 30735
MLS# 10884146Listed by: Whitetail Properties Real Estate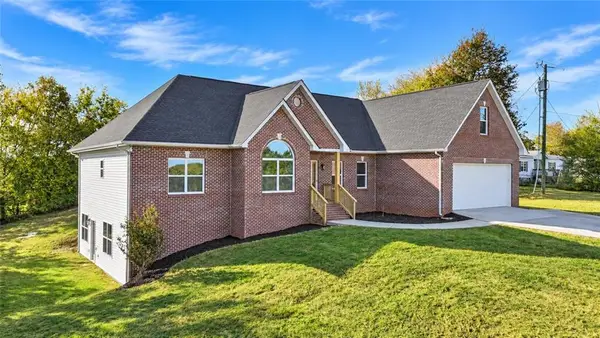 $514,900Active5 beds 4 baths4,060 sq. ft.
414 Greeson Road Ne, Resaca, GA 30735
MLS# 7862205Listed by: FLIPPER MCDANIEL & ASSOCIATES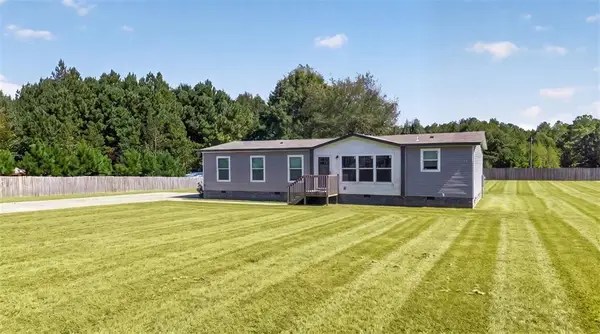 $275,000Active3 beds 2 baths1,668 sq. ft.
521 Midway Road Nw, Resaca, GA 30735
MLS# 7858697Listed by: ERA SUNRISE REALTY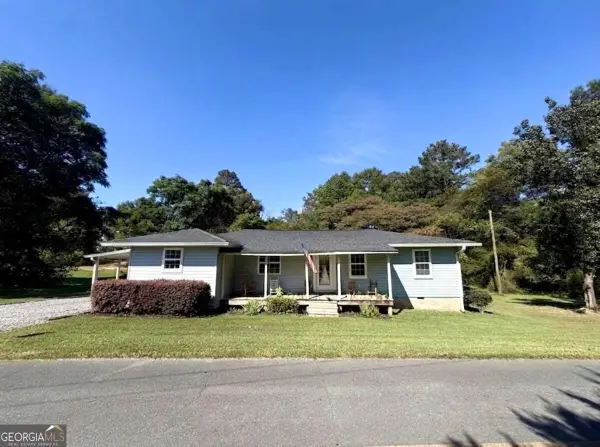 $184,900Active3 beds 2 baths1,182 sq. ft.
322 Cook Road Nw, Resaca, GA 30735
MLS# 10877331Listed by: KW Signature Partners $239,900Active3 beds 2 baths1,200 sq. ft.
105 Rustic View Drive Nw, Resaca, GA 30735
MLS# 1544325Listed by: HERITAGE DALTON GROUP LLC


Protect your home and budget from life's surprises with an Assurant Home Warranty, backed by a partner that supports you through every step of homeownership. Explore Plans.
© 2026 Better Homes and Gardens Real Estate LLC. An Anywhere Real Estate company. All rights reserved. Better Homes and Gardens® Real Estate is a registered trademark owned by Meredith Operations Corporation, licensed to Better Homes and Gardens Real Estate LLC and used with permission. Better Homes and Gardens Real Estate LLC fully supports the principles of the Fair Housing Act and the Equal Opportunity Act. Listing information is deemed reliable but is not guaranteed accurate.
Each office is independently owned and operated.
Any services or products provided by third parties are not provided by, affiliated with or related to Better Homes and Gardens Real Estate LLC, or its affiliated companies.