
2892 Haddon Drive, Rex, GA 30273
Local realty services provided by:Better Homes and Gardens Real Estate Metro Brokers
2892 Haddon Drive,Rex, GA 30273
$203,000
- 3 Beds
- 2 Baths
- 1,562 sq. ft.
- Single family
- Pending
Listed by: kayla peppers
Office: crye-leike realtors
MLS#:7827302
Source:FIRSTMLS
Price summary
- Price:$203,000
- Price per sq. ft.:$129.96
About this home
Charming Brick-Front Ranch - Vacant & Move-In Ready! Well-maintained 3-bedroom, 1.5-bath home in an established neighborhood featuring fresh interior and exterior paint, new front and back doors, and a versatile 16' x 10' enclosed garage conversion perfect for a family room, home office, playroom, or potential 4th bedroom. The kitchen includes a new stove and dishwasher, plus a new water heater and new attic insulation provide added comfort and energy efficiency. Enjoy a spacious chain-link fenced backyard, driveway parking for 2-3 vehicles, and a move-in-ready interior. Ideal for first-time buyers! Schedule your showing today!
Contact an agent
Home facts
- Year built:1972
- Subdivision & Development:Kensington
- Listing ID #:7827302
- Updated:October 22, 2026 at 07:26 AM
Rooms and interior
- Bedrooms:3
- Total bathrooms:2
- Full bathrooms:1
- Half bathrooms:1
- Flooring:Carpet, Ceramic Tile, Laminate
- Kitchen Description:Dishwasher, Eat-in Kitchen, Kitchen Island
- Bedroom Description:Master on Main
- Living area:1,562 sq. ft.
Heating and cooling
- Cooling:Central Air
- Heating:Central
- Central air:Yes
Structure and exterior
- Roof:Composition
- Year built:1972
- Building area:1,562 sq. ft.
- Lot area:0.26 Acres
- Lot Features:Back Yard, Level, Private
- Architectural Style:Ranch
- Construction Materials:Brick Front
- Exterior Features:Patio, Private Yard, Rain Gutters
- Levels:1 Story
Schools
- High school:Mount Zion - Clayton
- Middle school:Rex Mill
- Elementary school:Mount Zion - Clayton
Utilities
- Water:Public, Water Available
- Sewer:Public Sewer, Sewer Available
Finances and disclosures
- Price:$203,000
- Price per sq. ft.:$129.96
- Tax amount:$3,053 (2024)
Features and amenities
- Laundry features:In Garage, Laundry Room
- Amenities:High Speed Internet, Walk-In Closet(s)
Parking
- Total parking spaces:3
- Parking description:Attached, Parking Pad
 Listings identified with the FMLS IDX logo come from FMLS and are held by brokerage firms other than the owner of this website. The listing brokerage is identified in any listing details. Information is deemed reliable but is not guaranteed. If you believe any FMLS listing contains material that infringes your copyrighted work please click here (https://www.fmls.com/dmca) to review our DMCA policy and learn how to submit a takedown request. ©2026 First Multiple Listing Service, Inc.
New listings near 2892 Haddon Drive
- New
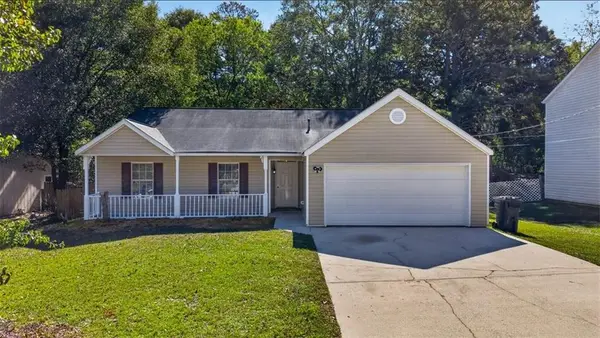 $240,000Active3 beds 2 baths1,483 sq. ft.
3549 Clearview Drive, Rex, GA 30273
MLS# 7857352Listed by: ERA SUNRISE REALTY - New
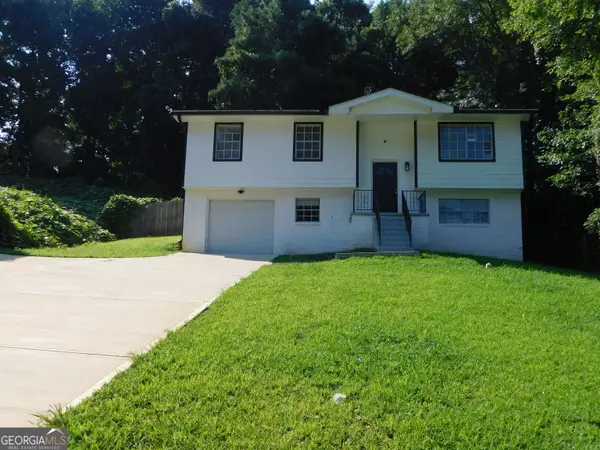 $235,000Active4 beds 2 baths1,324 sq. ft.
6740 Cambridge Drive, Rex, GA 30273
MLS# 10876319Listed by: JQRH Property Management, LLC - New
 $244,900Active3 beds 2 baths1,369 sq. ft.
3085 Bobolink Drive, Rex, GA 30273
MLS# 10875192Listed by: Epique Realty - New
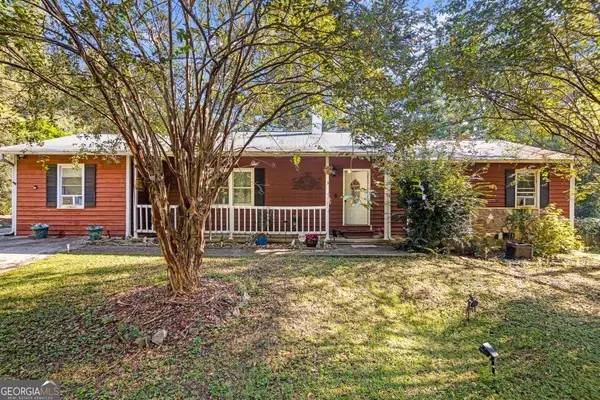 $220,000Active4 beds 3 baths
5846 Fox Run, Rex, GA 30273
MLS# 10875052Listed by: Keller Williams West Atlanta - New
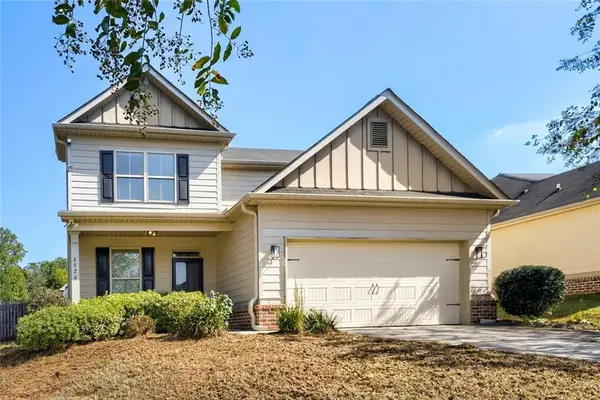 $298,000Active3 beds 3 baths2,072 sq. ft.
6320 Headwaters Way, Rex, GA 30273
MLS# 7855278Listed by: ATLANTA COMMUNITY REAL ESTATE IN - New
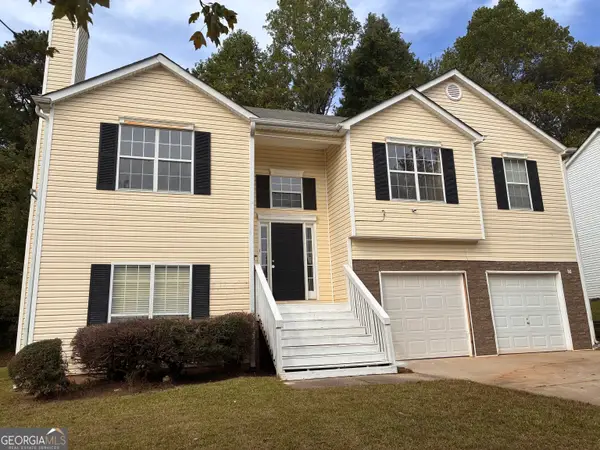 $188,500Active3 beds 2 baths1,783 sq. ft.
3384 Bells Landing Drive, Rex, GA 30273
MLS# 10874214Listed by: Connect One Realty Group LLC - New
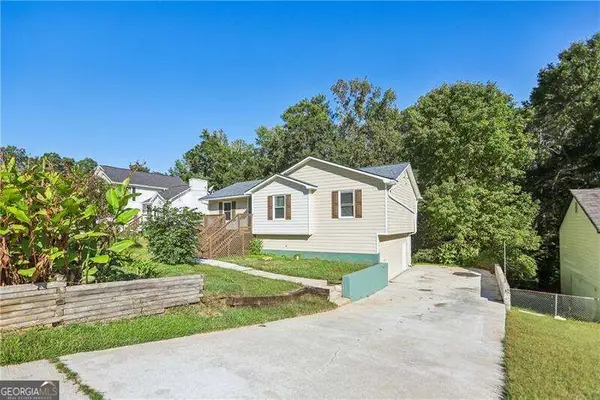 $215,000Active3 beds 2 baths1,676 sq. ft.
6839 Silver Maple Drive, Rex, GA 30273
MLS# 10873615Listed by: Orchard Brokerage, LLC - New
 $219,900Active3 beds 3 baths1,384 sq. ft.
6701 Sunset Court, Rex, GA 30273
MLS# 7853527Listed by: KELLER WILLIAMS REALTY ATL PART - New
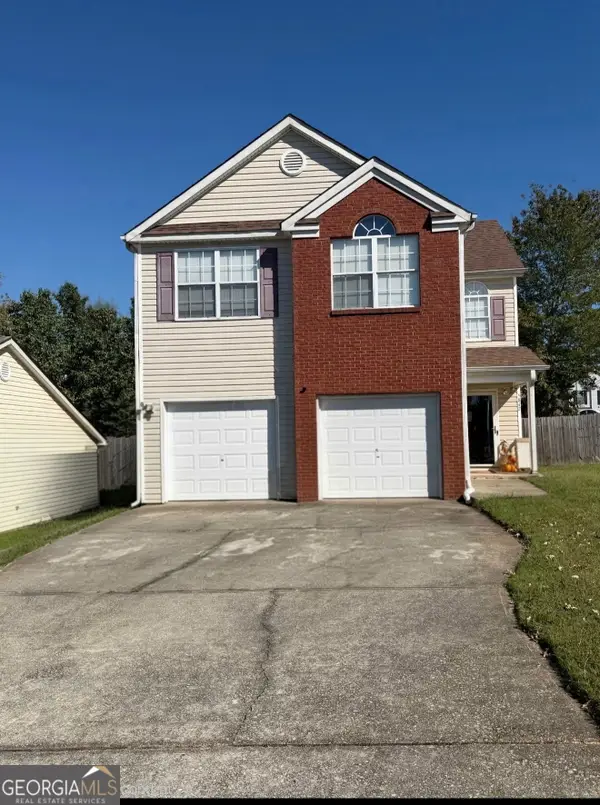 $265,500Active3 beds 3 baths
5842 Waggoner Court, Rex, GA 30273
MLS# 10873121Listed by: SRT Realty - New
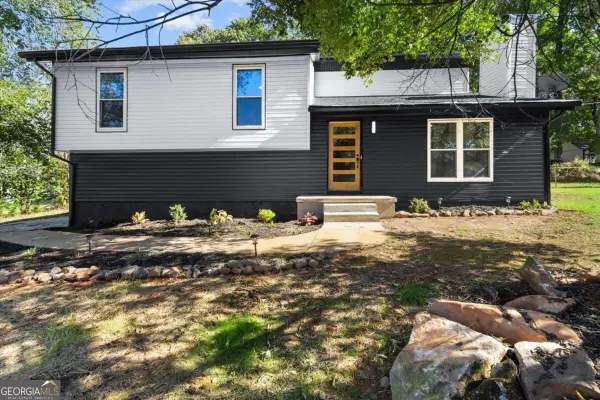 $259,900Active4 beds 2 baths1,558 sq. ft.
3403 Hidden Lane, Rex, GA 30273
MLS# 10872668Listed by: The Atlanta Home Experts


Protect your home and budget from life's surprises with an Assurant Home Warranty, backed by a partner that supports you through every step of homeownership. Explore Plans.
© 2026 Better Homes and Gardens Real Estate LLC. An Anywhere Real Estate company. All rights reserved. Better Homes and Gardens® Real Estate is a registered trademark owned by Meredith Operations Corporation, licensed to Better Homes and Gardens Real Estate LLC and used with permission. Better Homes and Gardens Real Estate LLC fully supports the principles of the Fair Housing Act and the Equal Opportunity Act. Listing information is deemed reliable but is not guaranteed accurate.
Each office is independently owned and operated.
Any services or products provided by third parties are not provided by, affiliated with or related to Better Homes and Gardens Real Estate LLC, or its affiliated companies.