
3217 Canterbury Trail, Rex, GA 30273
Local realty services provided by:Better Homes and Gardens Real Estate Metro Brokers
3217 Canterbury Trail,Rex, GA 30273
$234,000
- 3 Beds
- 2 Baths
- 1,405 sq. ft.
- Single family
- Active
Listed by: kayla dieppa
Office: keller williams realty west atlanta
MLS#:7850309
Source:FIRSTMLS
Price summary
- Price:$234,000
- Price per sq. ft.:$166.55
About this home
Welcome to 2317 Canterbury Trail, a beautifully renovated home offering updated style, generous living space, and exceptional outdoor features. The completely renovated interior showcases a fresh, modern feel throughout, creating a move-in-ready home designed for both everyday living and entertaining.
Inside, you’ll find spacious living areas with a functional layout and updated finishes throughout. Step outside to an expansive deck that provides the perfect setting for entertaining, grilling, relaxing, or enjoying time outdoors. The huge fenced-in backyard offers plenty of room for pets, play, gatherings, gardening, or creating your own private outdoor retreat.
With its renovated interior, impressive outdoor living space, and oversized fenced yard, this home offers a wonderful combination of comfort, style, and functionality. Conveniently located near shopping, dining, schools, major roadways, and everyday amenities.
Schedule your private showing today and experience everything 2317 Canterbury Trail has to offer!...
Contact an agent
Home facts
- Year built:1980
- Subdivision & Development:None
- Listing ID #:7850309
- Updated:November 20, 2026 at 03:11 PM
Rooms and interior
- Bedrooms:3
- Total bathrooms:2
- Full bathrooms:2
- Flooring:Hardwood, Laminate
- Dining Description:Open Concept
- Kitchen Description:Cabinets Other, Dishwasher
- Bedroom Description:Master on Main, Oversized Master
- Basement Description:Exterior Entry, Full
- Living area:1,405 sq. ft.
Heating and cooling
- Cooling:Central Air
- Heating:Central
- Central air:Yes
Structure and exterior
- Roof:Composition
- Year built:1980
- Building area:1,405 sq. ft.
- Lot area:0.34 Acres
- Lot Features:Back Yard
- Architectural Style:Ranch
- Exterior Features:Covered, Deck, Front Porch, Patio, Private Yard, Rear Stairs
- Levels:1 Story
Schools
- High school:Clayton - Other
- Middle school:Clayton - Other
- Elementary school:Clayton - Other
Utilities
- Water:Public
- Sewer:Public Sewer
Finances and disclosures
- Price:$234,000
- Price per sq. ft.:$166.55
- Tax amount:$3,324 (2025)
Features and amenities
- Laundry features:Common Area
Parking
- Parking description:Garage
- Garage spaces:2
 Listings identified with the FMLS IDX logo come from FMLS and are held by brokerage firms other than the owner of this website. The listing brokerage is identified in any listing details. Information is deemed reliable but is not guaranteed. If you believe any FMLS listing contains material that infringes your copyrighted work please click here (https://www.fmls.com/dmca) to review our DMCA policy and learn how to submit a takedown request. ©2026 First Multiple Listing Service, Inc.
New listings near 3217 Canterbury Trail
- New
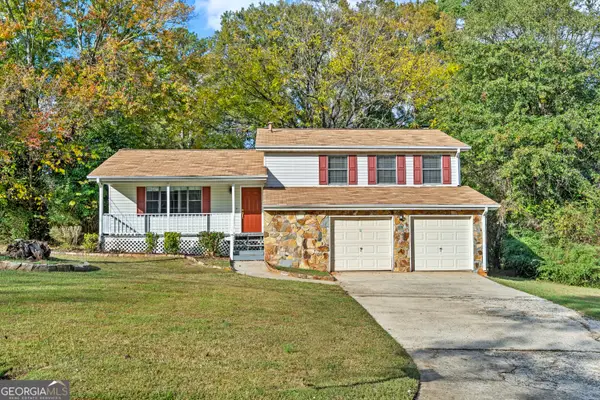 $264,900Active3 beds 2 baths2,084 sq. ft.
3676 Charlotte Drive, Rex, GA 30273
MLS# 10892387Listed by: Irwin Realty & Company - New
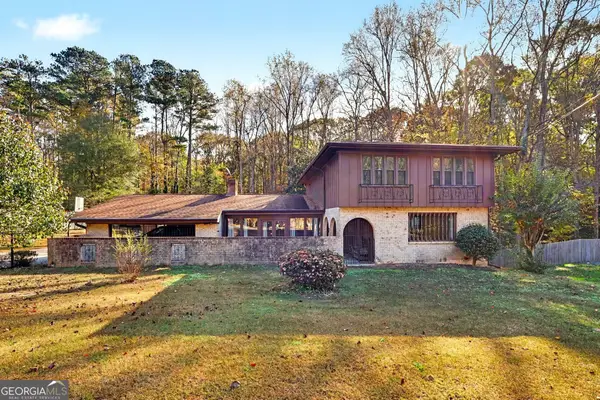 $229,900Active4 beds 4 baths2,801 sq. ft.
5840 Foxfield Trail, Rex, GA 30273
MLS# 10891849Listed by: Beycome Brokerage Realty LLC - New
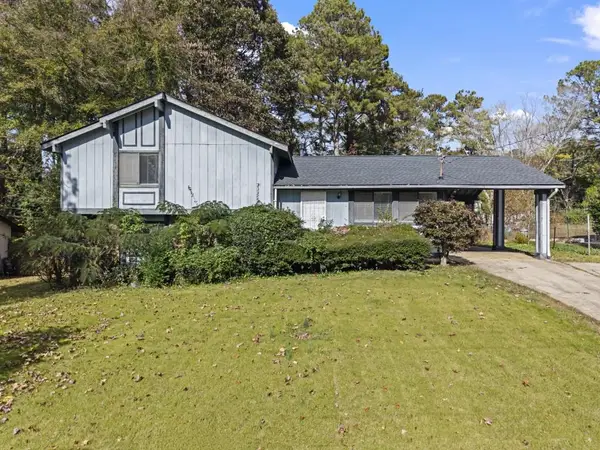 $205,000Active3 beds 2 baths1,204 sq. ft.
3020 Woodfield Drive, Rex, GA 30273
MLS# 7868990Listed by: ANSLEY REAL ESTATE | CHRISTIE'S INTERNATIONAL REAL ESTATE - New
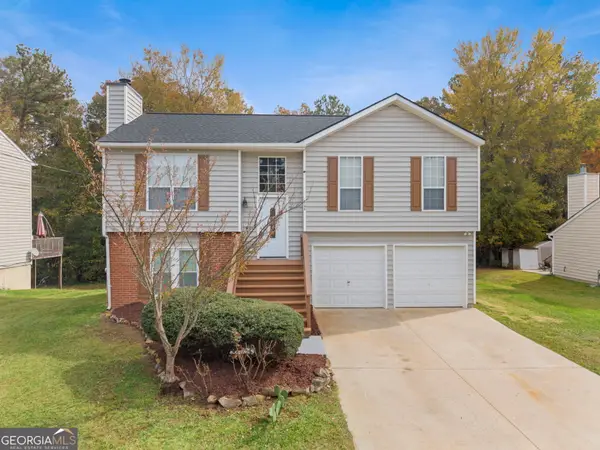 $265,000Active3 beds 2 baths1,403 sq. ft.
3195 Creekwood Drive, Rex, GA 30273
MLS# 10890891Listed by: Keller Williams Realty Atl. Partners - New
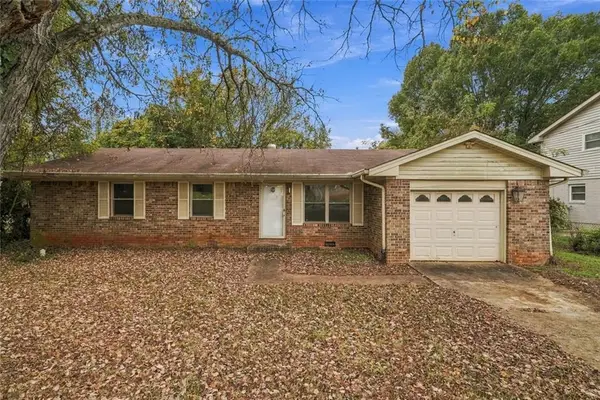 $190,300Active3 beds 2 baths1,261 sq. ft.
2947 Preston Drive, Rex, GA 30273
MLS# 7868158Listed by: VIRTUAL PROPERTIES REALTY.COM - New
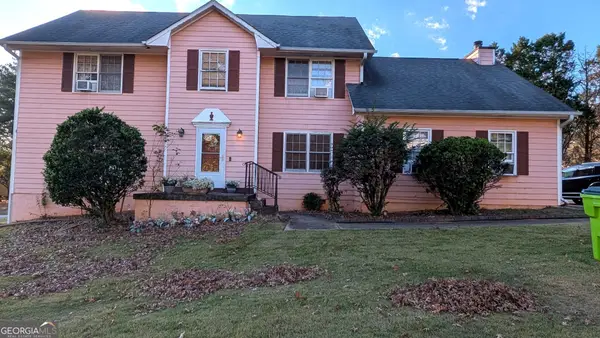 $259,900Active5 beds 4 baths2,368 sq. ft.
5453 Barrwyn Drive, Rex, GA 30273
MLS# 10889954Listed by: Virtual Properties Realty.com - New
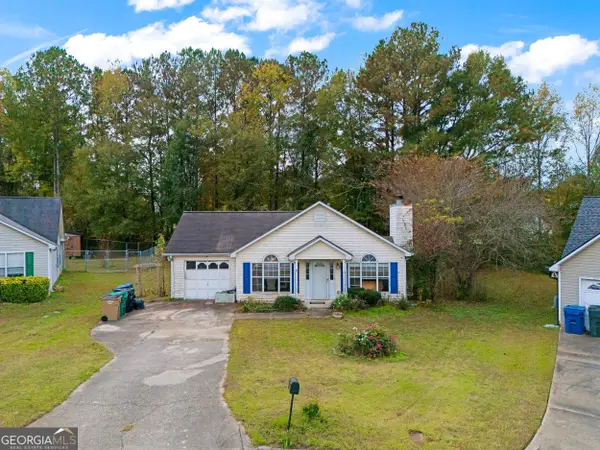 $149,000Active3 beds 2 baths1,344 sq. ft.
3565 Farm Court, Rex, GA 30273
MLS# 10889691Listed by: Beycome Brokerage Realty LLC - New
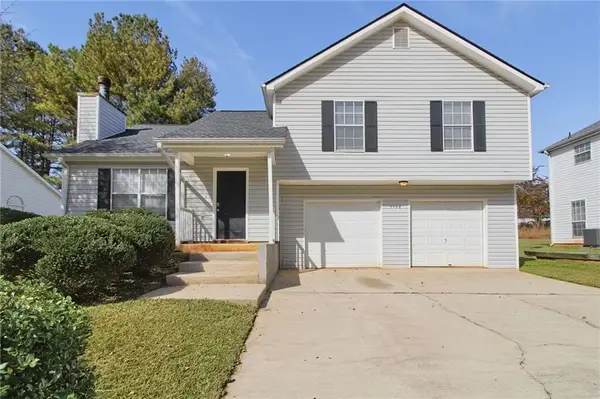 $229,900Active3 beds 2 baths1,335 sq. ft.
7156 New Dale Road, Rex, GA 30273
MLS# 7866081Listed by: MAINSTAY BROKERAGE LLC 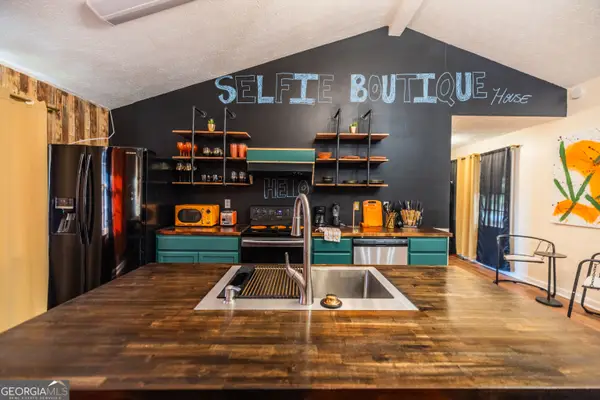 $260,000Active3 beds 2 baths1,640 sq. ft.
4121 Renard Way, Rex, GA 30273
MLS# 10886781Listed by: Siti Real Estate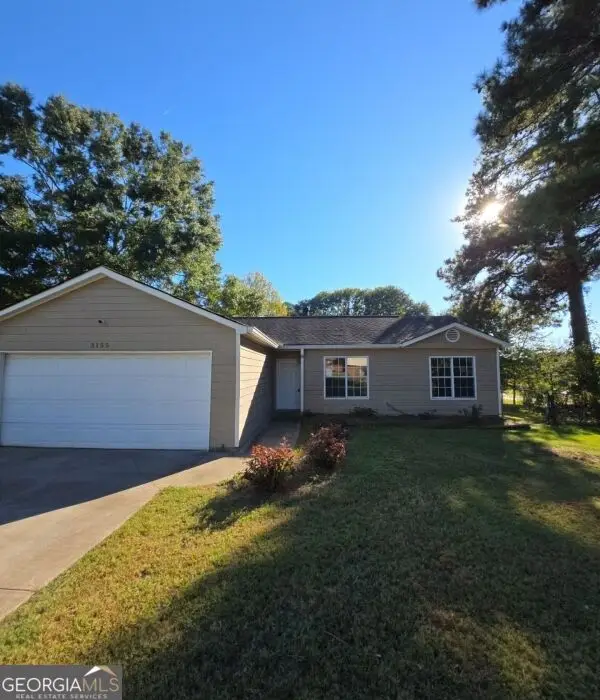 $213,950Active3 beds 2 baths1,272 sq. ft.
3155 Andrea Lane, Rex, GA 30273
MLS# 10886751Listed by: AusDanBrook Properties, Inc.


Protect your home and budget from life's surprises with an Assurant Home Warranty, backed by a partner that supports you through every step of homeownership. Explore Plans.
© 2026 Better Homes and Gardens Real Estate LLC. An Anywhere Real Estate company. All rights reserved. Better Homes and Gardens® Real Estate is a registered trademark owned by Meredith Operations Corporation, licensed to Better Homes and Gardens Real Estate LLC and used with permission. Better Homes and Gardens Real Estate LLC fully supports the principles of the Fair Housing Act and the Equal Opportunity Act. Listing information is deemed reliable but is not guaranteed accurate.
Each office is independently owned and operated.
Any services or products provided by third parties are not provided by, affiliated with or related to Better Homes and Gardens Real Estate LLC, or its affiliated companies.