
3679 Ashbill Court, Rex, GA 30273
Local realty services provided by:Better Homes and Gardens Real Estate Metro Brokers
3679 Ashbill Court,Rex, GA 30273
$255,000
- 3 Beds
- 2 Baths
- 1,474 sq. ft.
- Single family
- Active
Listed by: kendra lazenby
Office: keller williams west atlanta
MLS#:10834130
Source:METROMLS
Price summary
- Price:$255,000
- Price per sq. ft.:$173
About this home
Step inside and discover a home designed for comfortable living and effortless entertaining! From the moment you enter, you're greeted by a spacious open-concept living area anchored by a beautiful fireplace. The living room flows seamlessly into the dining area, which offers easy access to an oversized deck overlooking the fenced-in backyard; perfect for gatherings, morning coffee, or relaxing outdoors. The kitchen features ample cabinet space and connects to a convenient laundry area and direct access to the two-car garage. Down the hall, you'll find generously sized bedrooms and two full bathrooms. The primary suite features a double vanity and walk-in shower. Enjoy the convenience of being less than a mile from Rex Park, featuring a fitness center, outdoor pool, playground, basketball courts, and more. Plus, the home is less than 5 minutes from the interstate, making commuting and everyday travel a breeze. Comfort, space, and convenience all come together in this inviting home!
Contact an agent
Home facts
- Year built:1987
- Subdivision & Development:Stanton Ridge
- Listing ID #:10834130
- Updated:October 23, 2026 at 11:44 AM
Rooms and interior
- Bedrooms:3
- Total bathrooms:2
- Full bathrooms:2
- Flooring:Carpet, Vinyl
- Bathrooms Description:Double Vanity
- Kitchen Description:Dishwasher, Oven/Range (Combo), Refrigerator, Stainless Steel Appliance(s)
- Bedroom Description:Walk-In Closet(s)
- Living area:1,474 sq. ft.
Heating and cooling
- Cooling:Central Air
- Heating:Natural Gas
- Central air:Yes
Structure and exterior
- Year built:1987
- Building area:1,474 sq. ft.
- Lot area:0.27 Acres
- Lot Features:Level
- Architectural Style:Ranch, Traditional
- Construction Materials:Vinyl Siding
- Levels:1 Story
Schools
- High school:Morrow
- Middle school:Adamson
- Elementary school:Roberta Smith
Utilities
- Water:Public
- Sewer:Public Sewer
Finances and disclosures
- Price:$255,000
- Price per sq. ft.:$173
- Tax amount:$3,693 (2025)
Features and amenities
- Appliances:Dishwasher, Oven/Range (Combo), Refrigerator, Stainless Steel Appliance(s)
- Laundry features:In Mud Room
- Amenities:High Ceilings
Parking
- Parking description:Garage
- Garage:Yes
 2026 Georgia MLS. All rights reserved. Information Deem Reliable But Not Guaranteed October 23, 2026
New listings near 3679 Ashbill Court
- New
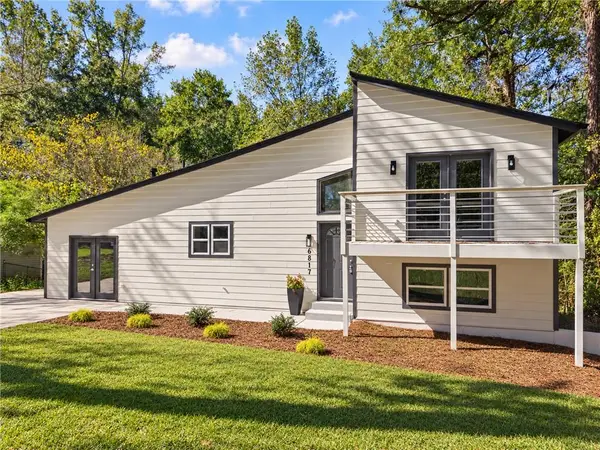 $260,000Active4 beds 2 baths1,604 sq. ft.
6817 Red Maple Drive, Rex, GA 30273
MLS# 7857715Listed by: HOUSEWELL.COM REALTY, LLC - New
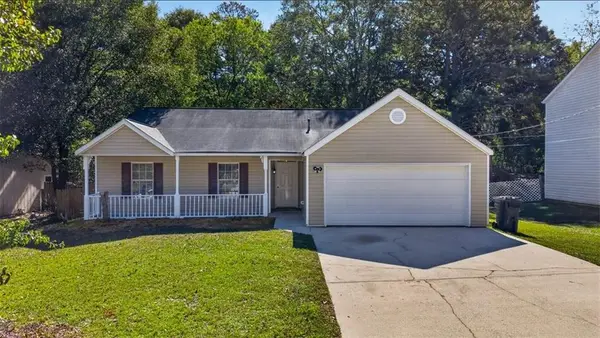 $235,000Active3 beds 2 baths1,483 sq. ft.
3549 Clearview Drive, Rex, GA 30273
MLS# 7857352Listed by: ERA SUNRISE REALTY - New
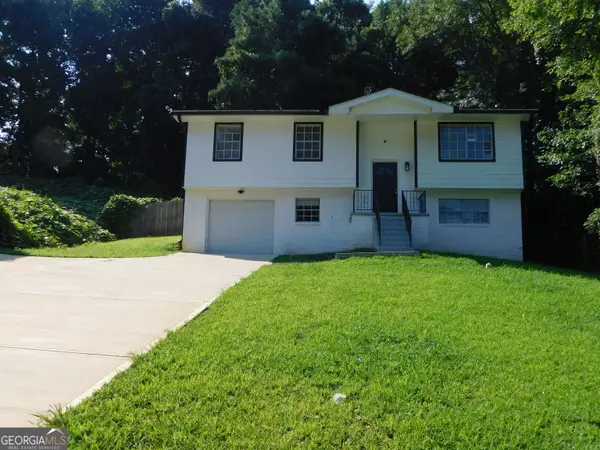 $235,000Active4 beds 2 baths1,324 sq. ft.
6740 Cambridge Drive, Rex, GA 30273
MLS# 10876319Listed by: JQRH Property Management, LLC - New
 $244,900Active3 beds 2 baths1,369 sq. ft.
3085 Bobolink Drive, Rex, GA 30273
MLS# 7856055Listed by: EPIQUE REALTY - New
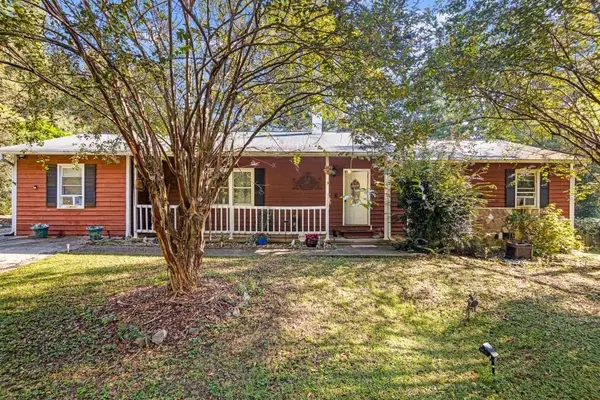 $220,000Active4 beds 3 baths1,768 sq. ft.
5846 Fox Run, Rex, GA 30273
MLS# 7855774Listed by: KELLER WILLIAMS REALTY WEST ATLANTA - New
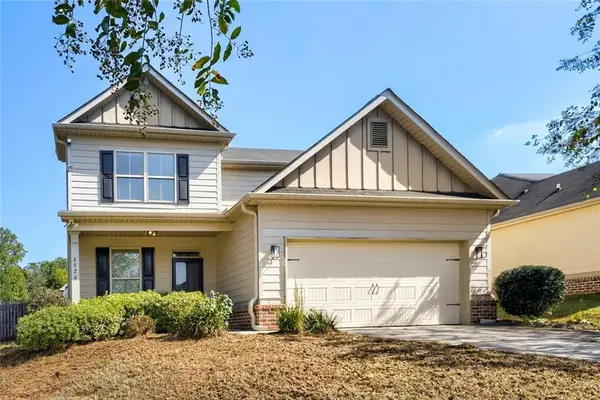 $298,000Active3 beds 3 baths2,072 sq. ft.
6320 Headwaters Way, Rex, GA 30273
MLS# 7855278Listed by: ATLANTA COMMUNITY REAL ESTATE IN - New
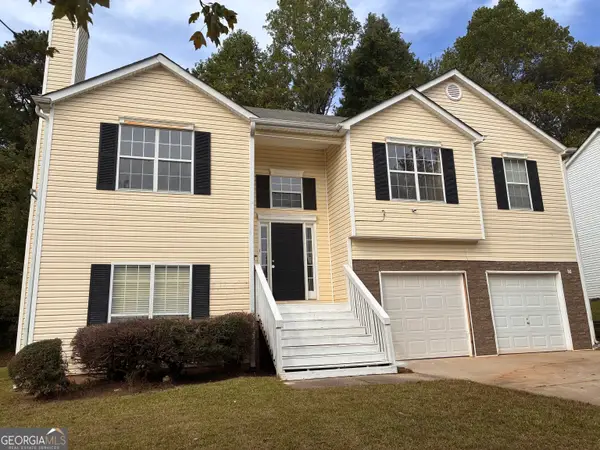 $188,500Active3 beds 2 baths1,783 sq. ft.
3384 Bells Landing Drive, Rex, GA 30273
MLS# 10874214Listed by: Connect One Realty Group LLC - New
 $219,900Active3 beds 3 baths1,384 sq. ft.
6701 Sunset Court, Rex, GA 30273
MLS# 7853527Listed by: KELLER WILLIAMS REALTY ATL PART - New
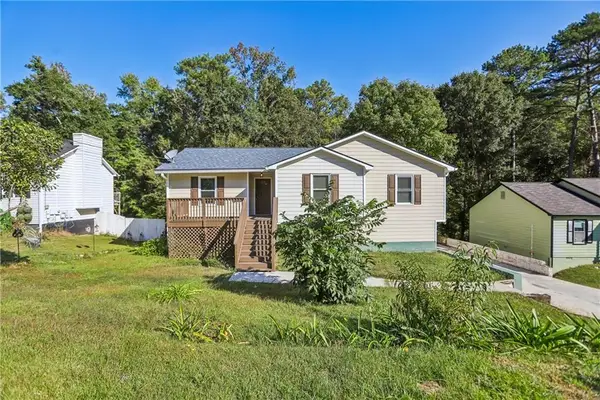 $215,000Active3 beds 2 baths1,676 sq. ft.
6839 Silver Maple Drive, Rex, GA 30273
MLS# 7854204Listed by: ORCHARD BROKERAGE LLC - New
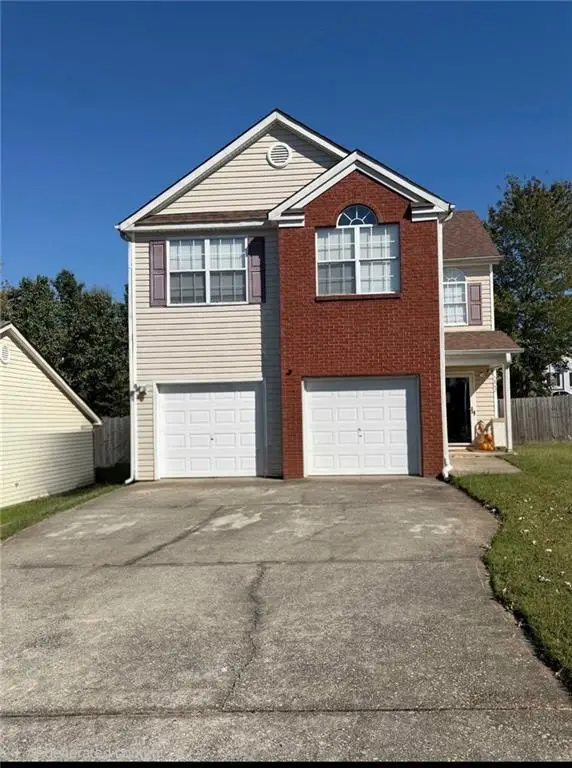 $265,500Active3 beds 3 baths1,624 sq. ft.
5842 Waggoner Court, Rex, GA 30273
MLS# 7854455Listed by: SRT REALTY


Protect your home and budget from life's surprises with an Assurant Home Warranty, backed by a partner that supports you through every step of homeownership. Explore Plans.
© 2026 Better Homes and Gardens Real Estate LLC. An Anywhere Real Estate company. All rights reserved. Better Homes and Gardens® Real Estate is a registered trademark owned by Meredith Operations Corporation, licensed to Better Homes and Gardens Real Estate LLC and used with permission. Better Homes and Gardens Real Estate LLC fully supports the principles of the Fair Housing Act and the Equal Opportunity Act. Listing information is deemed reliable but is not guaranteed accurate.
Each office is independently owned and operated.
Any services or products provided by third parties are not provided by, affiliated with or related to Better Homes and Gardens Real Estate LLC, or its affiliated companies.