
26 W Marion Street, Reynolds, GA 31076
Local realty services provided by:Better Homes and Gardens Real Estate Historic
Listed by:
 Chris Rogers(229) 236 - 0847Better Homes and Gardens Real Estate Historic
Office: better homes and gardens historic
MLS#:233541
Source:GA_CBR
Price summary
- Price:$172,500
- Price per sq. ft.:$97.29
About this home
Escape to the small town life in beautiful Reynolds! This 3 bedroom/2 bath four sided brick home is within walking distance of grocery, downtown shopping, churches and more! The ranch style home features laminate type flooring, a large living room with attached dining room, the kitchen has easy access to laundry area, garage and the backyard. The bedrooms are large and the primary bath had some updates in the last few years. The back yard features a large 6x12 storage building, partial fencing for privacy with a patio and mature pecan trees just waiting for you to create an amazing outdoor living space with room for garden and pet or play area. Located only 30 min from Perry and Byron, 40 min to Warner Robins and 45 min to Midland/north Columbus and less than 10 min to Butler and Taylor County Schools. Call today to see this downtown Reynolds ranch and live the small town Georgia lifestyle for less than $200k.
Contact an agent
Home facts
- Year built:1970
- Subdivision & Development:NO SUBDIVISION
- Listing ID #:233541
- Added:47 day(s) ago
- Updated:September 28, 2026 at 03:33 PM
Rooms and interior
- Bedrooms:3
- Total bathrooms:2
- Full bathrooms:2
- Dining Description:Separate
- Kitchen Description:Electric Range
- Basement Description:Crawl Space
- Living area:1,773 sq. ft.
Heating and cooling
- Cooling:Central Electric
- Heating:Heat Pump
Structure and exterior
- Year built:1970
- Building area:1,773 sq. ft.
- Lot area:0.34 Acres
- Lot Features:Corner, Level
- Architectural Style:Ranch
- Construction Materials:Brick
- Exterior Features:Landscaping, Outbuildings, Patio
- Foundation Description:Crawl Space
Utilities
- Water:Public
- Sewer:Public Sewer
Finances and disclosures
- Price:$172,500
- Price per sq. ft.:$97.29
Parking
- Parking description:1-Carport, Attached
- Garage spaces:1
New listings near 26 W Marion Street
- New
 $269,000Active5 beds 4 baths3,380 sq. ft.
29 Mimms Street, Reynolds, GA 31076
MLS# 10853454Listed by: Connie R. Ham Middle GA Realty - New
 $398,000Active2 beds 1 baths1,800 sq. ft.
026 Mt Olive Church Rd, Reynolds, GA 31076
MLS# 10850112Listed by: Henley Land Brokerage, LLC - New
 $384,000Active2 beds 2 baths
015 Tommy Purvis Jr Dr, Reynolds, GA 31076
MLS# 10850118Listed by: Henley Land Brokerage, LLC  $255,000Active3 beds 2 baths1,572 sq. ft.
1364 Tommy Purvis Jr Road, Reynolds, GA 31076
MLS# 10833113Listed by: New Era Land Company Listed by BHGRE$172,500Active3 beds 2 baths1,773 sq. ft.
26 W Marion Street, REYNOLDS, GA 31076
MLS# 233541Listed by: BETTER HOMES AND GARDENS HISTORIC $86,000Active2 beds 1 baths1,092 sq. ft.
1056 Tommy Purvis Jr Road, Reynolds, GA 31076
MLS# 10823099Listed by: Vision 20/20 Home Realty Services $249,900Active3 beds 3 baths1,524 sq. ft.
1040 Tommy Purvis Jr, Reynolds, GA 31076
MLS# 10819204Listed by: Virtual Properties Realty.com $230,000Active35 Acres
47 Pauline Drive, Reynolds, GA 31076
MLS# 10814194Listed by: Mossy Oak Properties Legacy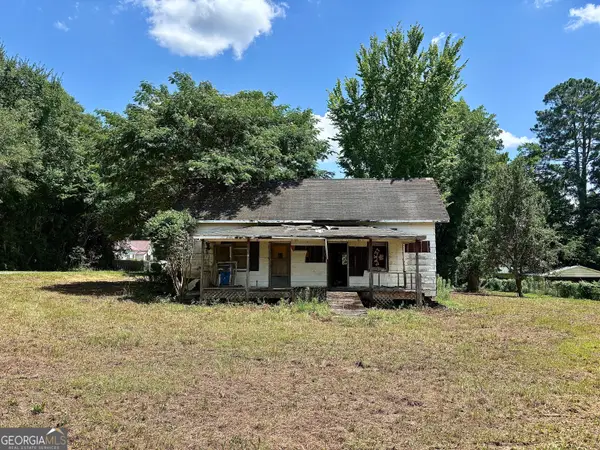 $17,500Active3 beds 1 baths1,556 sq. ft.
30 Potterville Main Street, Reynolds, GA 31076
MLS# 10796501Listed by: New Era Land Company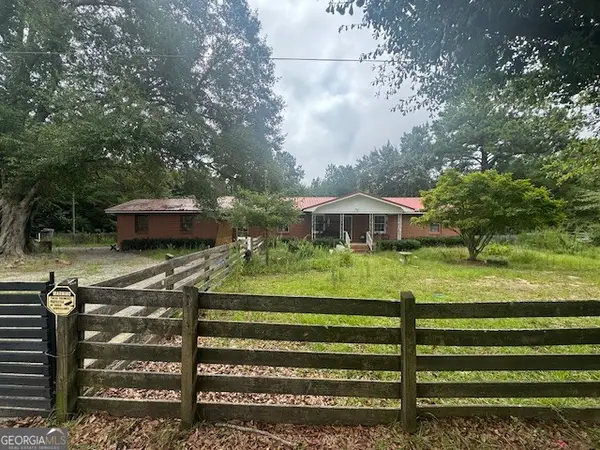 $156,000Active3 beds 2 baths1,755 sq. ft.
708 Tommy Purvis Jr Road, Reynolds, GA 31076
MLS# 10754563Listed by: Keller Williams Premier


Protect your home and budget from life's surprises with an Assurant Home Warranty, backed by a partner that supports you through every step of homeownership. Explore Plans.
© 2026 Better Homes and Gardens Real Estate LLC. An Anywhere Real Estate company. All rights reserved. Better Homes and Gardens® Real Estate is a registered trademark owned by Meredith Operations Corporation, licensed to Better Homes and Gardens Real Estate LLC and used with permission. Better Homes and Gardens Real Estate LLC fully supports the principles of the Fair Housing Act and the Equal Opportunity Act. Listing information is deemed reliable but is not guaranteed accurate.
Each office is independently owned and operated.
Any services or products provided by third parties are not provided by, affiliated with or related to Better Homes and Gardens Real Estate LLC, or its affiliated companies.