
29 Mimms Street, Reynolds, GA 31076
Local realty services provided by:Better Homes and Gardens Real Estate Jackson Realty
29 Mimms Street,Reynolds, GA 31076
$269,000
- 5 Beds
- 4 Baths
- 3,380 sq. ft.
- Single family
- Active
Listed by: alex vento
Office: connie r. ham middle ga realty
MLS#:10853454
Source:METROMLS
Price summary
- Price:$269,000
- Price per sq. ft.:$79.59
About this home
Need space on a budget? Well you found the right one! One level 5 bed 3.5 bath all brick home with room for everyone! You and the In-Laws will have your own suite with separate bath while the kids have their own side of the house to enjoy with a shared bath. Three separate spacious living spaces consisting of a a den with a masonry fireplace and sunroom. Formal dining room for entertaining and breakfast area for informal meals. 3 car carport with only 3 steps to manage into home. Oversized in town corner lot with large yard. Escape the hustle & bustle and see what this Reynolds' charmer has to offer!
Contact an agent
Home facts
- Year built:1950
- Subdivision & Development:Eastern Heights
- Listing ID #:10853454
- Updated:September 28, 2026 at 12:21 PM
Rooms and interior
- Bedrooms:5
- Total bathrooms:4
- Full bathrooms:3
- Half bathrooms:1
- Flooring:Carpet, Laminate
- Dining Description:Seats 12+, Separate Room
- Kitchen Description:Breakfast Area, Cooktop, Dishwasher, Microwave, Oven (Wall), Pantry, Solid Surface Counters
- Bedroom Description:Split Bedroom Plan
- Living area:3,380 sq. ft.
Heating and cooling
- Cooling:Ceiling Fan(s), Central Air, Electric
- Heating:Central, Electric, Propane
- Central air:Yes
Structure and exterior
- Roof:Composition
- Year built:1950
- Building area:3,380 sq. ft.
- Lot area:0.64 Acres
- Lot Features:City Lot, Corner Lot, Level
- Architectural Style:Ranch
- Construction Materials:Brick
- Exterior Features:Deck/Patio
- Foundation Description:Pillar/Post/Pier
- Levels:1 Story
Schools
- High school:Taylor
- Middle school:Taylor
- Elementary school:Other
Utilities
- Water:Public
- Sewer:Public Sewer, Sewer Connected
Finances and disclosures
- Price:$269,000
- Price per sq. ft.:$79.59
- Tax amount:$1,887 (2025)
Features and amenities
- Appliances:Cooktop, Dishwasher, Electric Water Heater, Microwave, Oven (Wall)
- Laundry features:Common Area, Laundry
- Amenities:Bookcases, Electric Water Heater, Rear Stairs, Smoke Detector(s), Storm Window(s)
Parking
- Total parking spaces:3
- Parking description:Attached, Carport, Kitchen Level, Parking Pad
 2026 Georgia MLS. All rights reserved. Information Deem Reliable But Not Guaranteed September 28, 2026
New listings near 29 Mimms Street
- New
 $398,000Active2 beds 1 baths1,800 sq. ft.
026 Mt Olive Church Rd, Reynolds, GA 31076
MLS# 10850112Listed by: Henley Land Brokerage, LLC - New
 $384,000Active2 beds 2 baths
015 Tommy Purvis Jr Dr, Reynolds, GA 31076
MLS# 10850118Listed by: Henley Land Brokerage, LLC  $255,000Active3 beds 2 baths1,572 sq. ft.
1364 Tommy Purvis Jr Road, Reynolds, GA 31076
MLS# 10833113Listed by: New Era Land Company Listed by BHGRE$172,500Active3 beds 2 baths1,773 sq. ft.
26 W Marion Street, REYNOLDS, GA 31076
MLS# 233541Listed by: BETTER HOMES AND GARDENS HISTORIC $86,000Active2 beds 1 baths1,092 sq. ft.
1056 Tommy Purvis Jr Road, Reynolds, GA 31076
MLS# 10823099Listed by: Vision 20/20 Home Realty Services $249,900Active3 beds 3 baths1,524 sq. ft.
1040 Tommy Purvis Jr, Reynolds, GA 31076
MLS# 10819204Listed by: Virtual Properties Realty.com $230,000Active35 Acres
47 Pauline Drive, Reynolds, GA 31076
MLS# 10814194Listed by: Mossy Oak Properties Legacy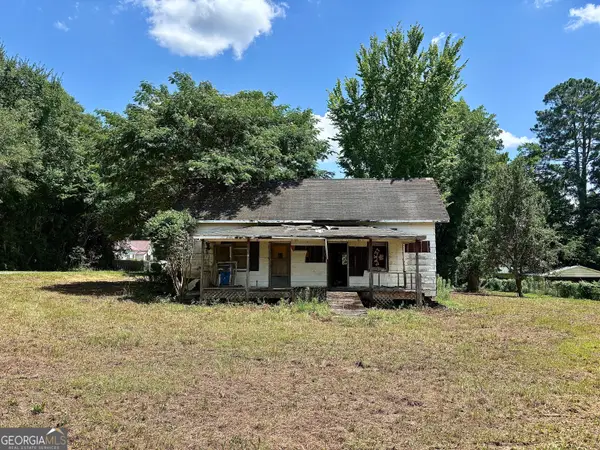 $17,500Active3 beds 1 baths1,556 sq. ft.
30 Potterville Main Street, Reynolds, GA 31076
MLS# 10796501Listed by: New Era Land Company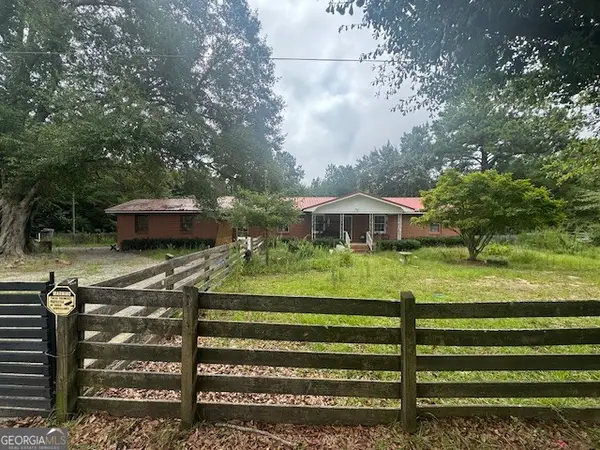 $156,000Active3 beds 2 baths1,755 sq. ft.
708 Tommy Purvis Jr Road, Reynolds, GA 31076
MLS# 10754563Listed by: Keller Williams Premier


Protect your home and budget from life's surprises with an Assurant Home Warranty, backed by a partner that supports you through every step of homeownership. Explore Plans.
© 2026 Better Homes and Gardens Real Estate LLC. An Anywhere Real Estate company. All rights reserved. Better Homes and Gardens® Real Estate is a registered trademark owned by Meredith Operations Corporation, licensed to Better Homes and Gardens Real Estate LLC and used with permission. Better Homes and Gardens Real Estate LLC fully supports the principles of the Fair Housing Act and the Equal Opportunity Act. Listing information is deemed reliable but is not guaranteed accurate.
Each office is independently owned and operated.
Any services or products provided by third parties are not provided by, affiliated with or related to Better Homes and Gardens Real Estate LLC, or its affiliated companies.