
153 Steele Wood Drive, Richmond Hill, GA 31324
Local realty services provided by:Better Homes and Gardens Real Estate Treasure
Listed by: teresa timmons
Office: re/max accent
MLS#:SA362286
Source:NC_CCAR
Price summary
- Price:$515,000
- Price per sq. ft.:$201.8
About this home
Welcome to the very sought after Strathy Hall subdivision. A subdivision with mature landscape, large lots, stately homes with diverse architecture by diverse builders. This home has the option to join the HOA and have access to the swimmers' lane pool. Owners have taken their time to make sure all the upgrades are done with quality control. The roof is architectural shingle, approximately 3 years old. Large downstairs unit was just serviced approximately 4 years old. Down unit installed August 2026. New appliances, several updated fixtures, new paint, new flooring.
Contact an agent
Home facts
- Year built:1994
- Subdivision & Development:Strathy Hall
- Listing ID #:SA362286
- Added:45 day(s) ago
- Updated:September 29, 2026 at 12:55 AM
Rooms and interior
- Bedrooms:4
- Total bathrooms:3
- Full bathrooms:3
- Kitchen Description:Dishwasher, Kitchen Island, Microwave, Pantry, Range, Refrigerator
- Living area:2,552 sq. ft.
Heating and cooling
- Cooling:Central Air
- Heating:Heating
- Central air:Yes
Structure and exterior
- Roof:Composition
- Year built:1994
- Building area:2,552 sq. ft.
- Lot area:0.79 Acres
- Construction Materials:Brick, Vinyl Siding
- Exterior Features:Covered, Patio, Porch, Screened
- Foundation Description:Raised, Slab
Finances and disclosures
- Price:$515,000
- Price per sq. ft.:$201.8
Features and amenities
- Appliances:Dishwasher, Dryer, Range, Refrigerator, Washer
- Laundry features:Dryer, Laundry Room, Washer, Washer Hookup
- Amenities:Ceiling Fan(s), Tray Ceiling(s), Vaulted Ceiling(s)
Parking
- Parking description:Attached, Garage, Garage Door Opener
- Garage:Yes
- Garage spaces:2

New listings near 153 Steele Wood Drive
- New
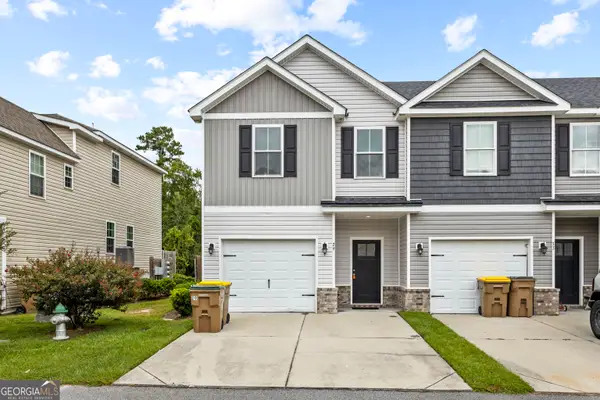 $270,000Active3 beds 3 baths1,498 sq. ft.
29 Leaf Court, Richmond Hill, GA 31324
MLS# 10854521Listed by: Coldwell Banker Southern Coast - New
 $469,000Active5 beds 3 baths2,291 sq. ft.
760 Highland Circle, Richmond Hill, GA 31324
MLS# SA365381Listed by: KAY KIM REALTY - Open Sun, 1 to 3pmNew
 $270,000Active3 beds 2 baths1,572 sq. ft.
163 Horizon Lane, Richmond Hill, GA 31324
MLS# SA364067Listed by: REALTY ONE GROUP INCLUSION - New
 $525,000Active3 beds 2 baths1,620 sq. ft.
2808 River Oaks Drive, Richmond Hill, GA 31324
MLS# SA364687Listed by: RE/MAX ACCENT - New
 $215,000Active3 beds 2 baths1,248 sq. ft.
50 Laurel Street, Richmond Hill, GA 31324
MLS# SA365316Listed by: LPT REALTY LLC - New
 $1,000,000Active6 beds 4 baths5,040 sq. ft.
634 Mill Run Road, Richmond Hill, GA 31324
MLS# 10852847Listed by: Keller Williams Realty Coastal - New
 $479,000Active5 beds 3 baths3,369 sq. ft.
90 Roundstone Way, Richmond Hill, GA 31324
MLS# SA364809Listed by: EXP REALTY LLC - New
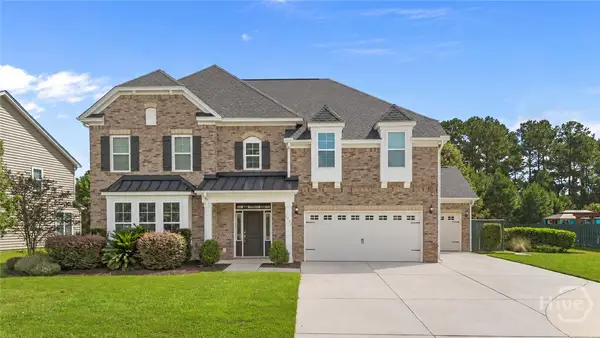 $579,900Active5 beds 3 baths3,806 sq. ft.
1733 Branden Way, Richmond Hill, GA 31324
MLS# SA365145Listed by: EXP REALTY LLC - New
 $445,900Active3 beds 2 baths2,150 sq. ft.
115 Misty Drive, Richmond Hill, GA 31324
MLS# SA365237Listed by: MAXREV, LLC - New
 $495,000Active4 beds 2 baths2,269 sq. ft.
641 Marshview Drive, Richmond Hill, GA 31324
MLS# SA365159Listed by: KELLER WILLIAMS COASTAL AREA P


Protect your home and budget from life's surprises with an Assurant Home Warranty, backed by a partner that supports you through every step of homeownership. Explore Plans.
© 2026 Better Homes and Gardens Real Estate LLC. An Anywhere Real Estate company. All rights reserved. Better Homes and Gardens® Real Estate is a registered trademark owned by Meredith Operations Corporation, licensed to Better Homes and Gardens Real Estate LLC and used with permission. Better Homes and Gardens Real Estate LLC fully supports the principles of the Fair Housing Act and the Equal Opportunity Act. Listing information is deemed reliable but is not guaranteed accurate.
Each office is independently owned and operated.
Any services or products provided by third parties are not provided by, affiliated with or related to Better Homes and Gardens Real Estate LLC, or its affiliated companies.