
242 Glendale Circle, Richmond Hill, GA 31324
Local realty services provided by:Better Homes and Gardens Real Estate Treasure
242 Glendale Circle,Richmond Hill, GA 31324
$558,610
- 5 Beds
- 3 Baths
- 3,367 sq. ft.
- Single family
- Pending
Listed by: christina m. reardon
Office: landmark 24 realty, inc
MLS#:SA366440
Source:NC_CCAR
Price summary
- Price:$558,610
- Price per sq. ft.:$165.91
About this home
Landmark 24 Homes is proud to offer the Spring Willow plan in Wexford, located in Richmond Hill. This thoughtfully designed 5-bedroom, 3-bath home features a spacious open-concept layout that is ideal for both everyday living and entertaining. The kitchen is equipped with a center island with a stainless steel sink, and stainless steel appliances, all seamlessly flowing into the main living areas. The hall Bathroom includes quartz countertops and framed mirrors. Estimated completion is December 2026. Pictures, features, and selections shown are for illustration purposes only and may vary from the home as built. ALL BUILDER INCENTIVES HAVE BEEN APPLIED.
Contact an agent
Home facts
- Year built:2026
- Subdivision & Development:Wexford
- Listing ID #:SA366440
- Added:1 day(s) ago
- Updated:October 14, 2026 at 05:02 PM
Rooms and interior
- Bedrooms:5
- Total bathrooms:3
- Full bathrooms:3
- Rooms Total:2
- Kitchen Description:Dishwasher, Disposal, Kitchen Island, Microwave, Pantry, Range, Refrigerator, Self Cleaning Oven
- Living area:3,367 sq. ft.
Heating and cooling
- Cooling:Central Air, Heat Pump, Zoned
- Heating:Electric, Heat Pump, Heating
- Central air:Yes
Structure and exterior
- Roof:Composition
- Year built:2026
- Building area:3,367 sq. ft.
- Lot area:0.33 Acres
- Architectural Style:Traditional
- Construction Materials:Brick, Concrete, Wood Siding
- Exterior Features:Covered, Patio, Porch
- Foundation Description:Raised, Slab
Finances and disclosures
- Price:$558,610
- Price per sq. ft.:$165.91
Features and amenities
- Appliances:Dishwasher, Disposal, Range, Refrigerator, Self Cleaning Oven
- Laundry features:Laundry Room, Washer Hookup
- Amenities:Tray Ceiling(s)
Parking
- Parking description:Attached, Garage Door Opener
- Garage:Yes
- Garage spaces:2

New listings near 242 Glendale Circle
- New
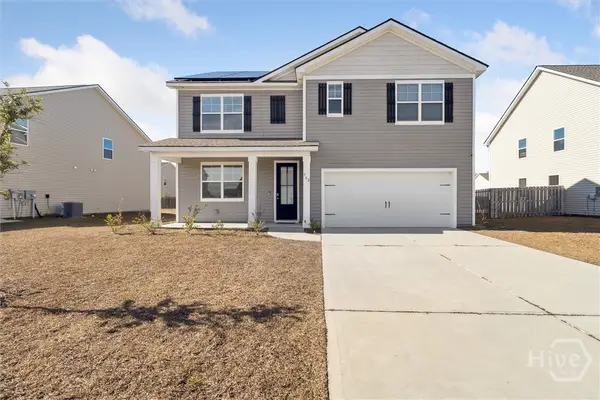 $430,000Active5 beds 3 baths2,556 sq. ft.
352 Wedge Circle, Richmond Hill, GA 31324
MLS# SA366238Listed by: NEXTHOME LOWERY LEGACY GROUP - New
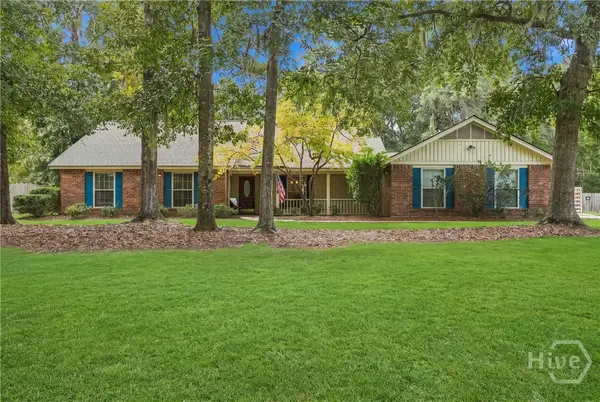 $424,500Active4 beds 2 baths2,128 sq. ft.
228 Davis Road, Richmond Hill, GA 31324
MLS# SA365986Listed by: RE/MAX ACCENT - New
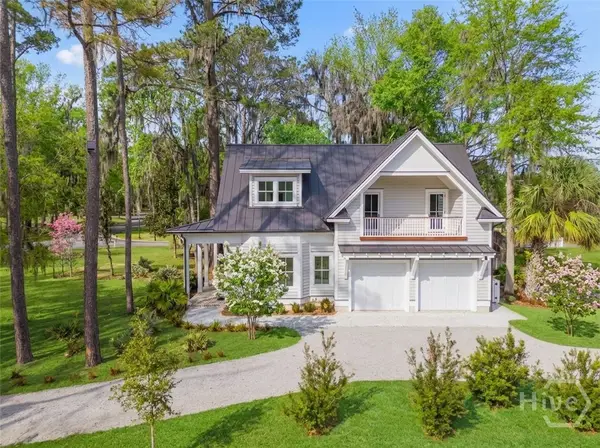 $1,250,000Active2 beds 2 baths1,492 sq. ft.
576 Silk Hope Drive, Richmond Hill, GA 31324
MLS# SA365709Listed by: DANIEL RAVENEL SIR - New
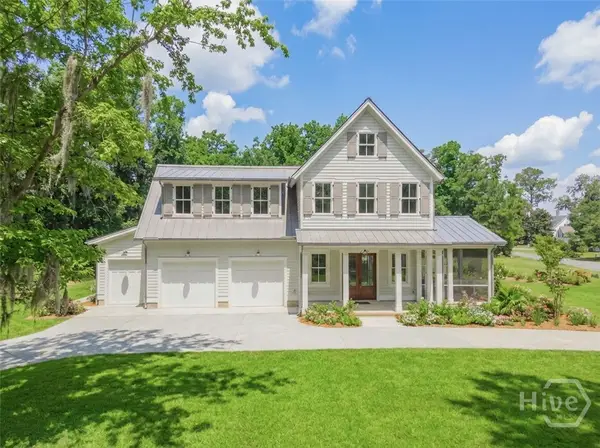 $1,475,000Active2 beds 2 baths1,741 sq. ft.
213 Little Lulu Lane, Richmond Hill, GA 31324
MLS# SA365710Listed by: DANIEL RAVENEL SIR - New
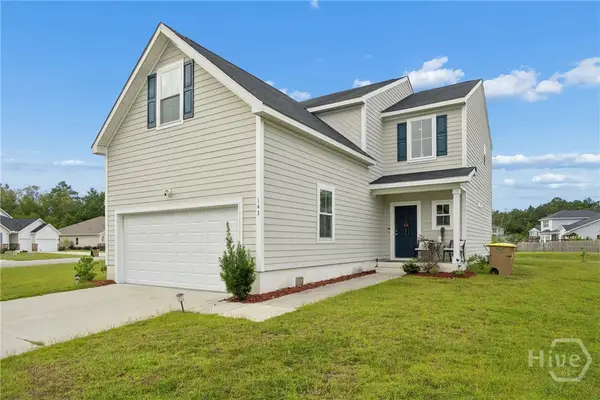 $474,900Active4 beds 3 baths2,040 sq. ft.
143 Nettleton Lane, Richmond Hill, GA 31324
MLS# SA365552Listed by: RE/MAX ACCENT 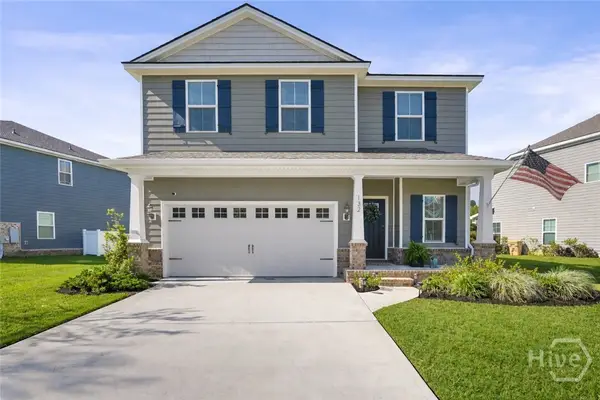 $420,000Pending4 beds 3 baths2,414 sq. ft.
132 Wexford Drive, Richmond Hill, GA 31324
MLS# SA366172Listed by: REALTY ONE GROUP INCLUSION- New
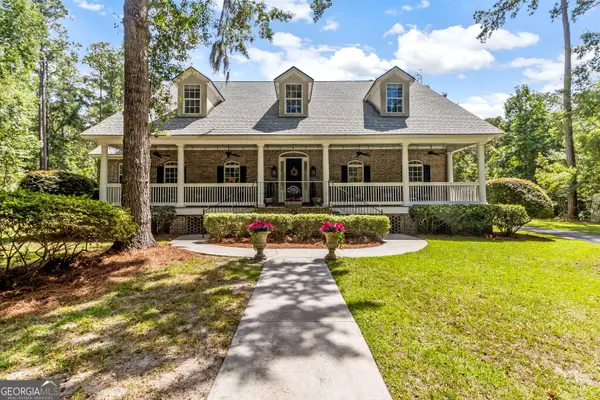 $1,165,000Active4 beds 6 baths6,468 sq. ft.
233 Buckland Hall Road, Richmond Hill, GA 31324
MLS# 10869830Listed by: Keller Williams Realty Coastal - New
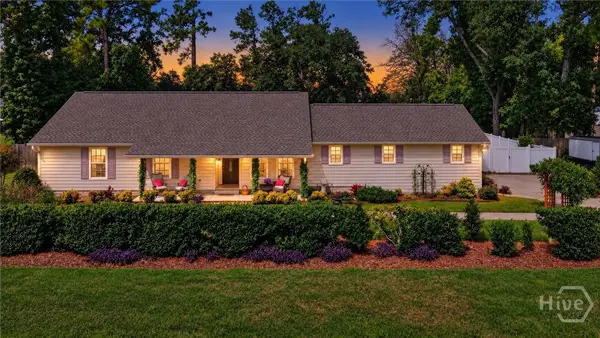 $350,000Active3 beds 2 baths1,633 sq. ft.
378 Brisbon Road, Richmond Hill, GA 31324
MLS# SA366108Listed by: EIGHTEEN O'TWO REALTY LLC - Open Sun, 3 to 5pmNew
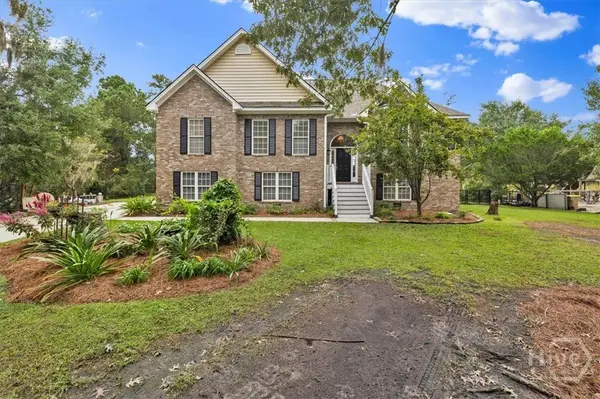 $700,000Active4 beds 3 baths2,556 sq. ft.
187 Sterling Woods Drive, Richmond Hill, GA 31324
MLS# SA362651Listed by: RE/MAX ACCENT - New
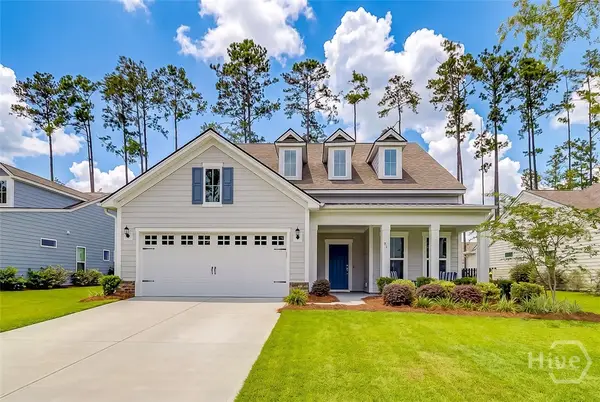 $589,900Active4 beds 3 baths2,833 sq. ft.
84 Mcrorrie Drive, Richmond Hill, GA 31324
MLS# SA366125Listed by: KELLER WILLIAMS COASTAL AREA P


Protect your home and budget from life's surprises with an Assurant Home Warranty, backed by a partner that supports you through every step of homeownership. Explore Plans.
© 2026 Better Homes and Gardens Real Estate LLC. An Anywhere Real Estate company. All rights reserved. Better Homes and Gardens® Real Estate is a registered trademark owned by Meredith Operations Corporation, licensed to Better Homes and Gardens Real Estate LLC and used with permission. Better Homes and Gardens Real Estate LLC fully supports the principles of the Fair Housing Act and the Equal Opportunity Act. Listing information is deemed reliable but is not guaranteed accurate.
Each office is independently owned and operated.
Any services or products provided by third parties are not provided by, affiliated with or related to Better Homes and Gardens Real Estate LLC, or its affiliated companies.