
290 Kerry Drive, Richmond Hill, GA 31324
Local realty services provided by:Better Homes and Gardens Real Estate Metro Brokers
290 Kerry Drive,Richmond Hill, GA 31324
$569,000
- 4 Beds
- 3 Baths
- 3,084 sq. ft.
- Single family
- Active
Listed by: karyn thomas
Office: keller williams realty coastal
MLS#:10801480
Source:METROMLS
Price summary
- Price:$569,000
- Price per sq. ft.:$184.5
- Monthly HOA dues:$20.83
About this home
Welcome to 290 Kerry Drive in the desirable Kenmare community of Richmond Hill! This spacious 4-bedroom, 3-bath home offers over 3,000 square feet of thoughtfully designed living space with an open-concept layout. Sitting on almost One Acre (.87). The home features modern finishes, soaring ceilings, abundant natural light, and durable luxury vinyl plank flooring throughout the main living areas. The heart of the home is the beautifully designed kitchen complete with granite countertops, stainless steel appliances, rich wood cabinetry, a large center island with bar seating, and ample storage space. The kitchen flows seamlessly into the dining and living areas, creating the perfect setup for gatherings. The oversized primary suite offers a relaxing retreat with vaulted ceilings, plush carpet and an amazing walk in custom built closet with an island! Resort-style bath with soaking tub and double vanities. Spacious secondary bedrooms provide flexibility for guests, hobbies, or remote work. Large windows throughout the home bring in tons of natural light and create a bright, airy feel in every room. Also upstairs you have a huge open loft area. Step outside to enjoy the private backyard and covered patio area, ideal for outdoor dining, relaxing evenings, or weekend entertaining. Situated on a generous lot in a quiet neighborhood, this home combines comfort, style, and functionality in one exceptional package. Conveniently located near top-rated Richmond Hill schools, shopping, dining, I-95, Fort Stewart, and Savannah, this move-in ready home offers the perfect balance of peaceful living and everyday convenience. Don't miss your opportunity to own this beautiful home in one of the only Richmond Hill communities with lots nearly an acre. Low HOA. Not in a Flood Zone!...
Contact an agent
Home facts
- Year built:2017
- Listing ID #:10801480
- Updated:July 09, 2026 at 10:54 AM
Rooms and interior
- Bedrooms:4
- Total bathrooms:3
- Full bathrooms:3
- Flooring:Carpet, Hardwood, Tile
- Dining Description:Separate Room
- Bathrooms Description:Double Vanity, Separate Shower, Soaking Tub, Tile Bath
- Kitchen Description:Dishwasher, Microwave, Oven/Range (Combo), Refrigerator, Stainless Steel Appliance(s)
- Bedroom Description:Walk-In Closet(s)
- Living area:3,084 sq. ft.
Heating and cooling
- Cooling:Ceiling Fan(s), Central Air, Electric
- Heating:Central, Electric, Heat Pump
- Central air:Yes
Structure and exterior
- Roof:Composition
- Year built:2017
- Building area:3,084 sq. ft.
- Lot area:0.87 Acres
- Architectural Style:Traditional
- Construction Materials:Brick, Vinyl Siding
- Levels:2 Story
Schools
- High school:Richmond Hill
- Middle school:Richmond Hill
- Elementary school:Frances Meeks
Utilities
- Water:Public, Water Available
- Sewer:Septic Tank, Sewer Available
Finances and disclosures
- Price:$569,000
- Price per sq. ft.:$184.5
Features and amenities
- Appliances:Dishwasher, Electric Water Heater, Microwave, Oven/Range (Combo), Refrigerator, Stainless Steel Appliance(s)
- Laundry features:In Hall, Laundry, Upper Level
- Amenities:Electric Water Heater, Pulldown Attic Stairs, Split Foyer, Two Story Foyer, Vaulted Ceiling(s)
Parking
- Parking description:1+ Parking Space/Unit, Attached, Garage, Garage Door Opener, RV / Boat Parking
- Garage:Yes
 2026 Georgia MLS. All rights reserved. Information Deem Reliable But Not Guaranteed July 9, 2026
New listings near 290 Kerry Drive
 $459,615Pending4 beds 4 baths2,394 sq. ft.
267 Chatham Lane, Richmond Hill, GA 31324
MLS# SA359950Listed by: PULTE REALTY OF GEORGIA INC $461,740Pending3 beds 3 baths2,176 sq. ft.
Address Withheld By Seller, Richmond Hill, GA 31324
MLS# SA359948Listed by: PULTE REALTY OF GEORGIA INC- New
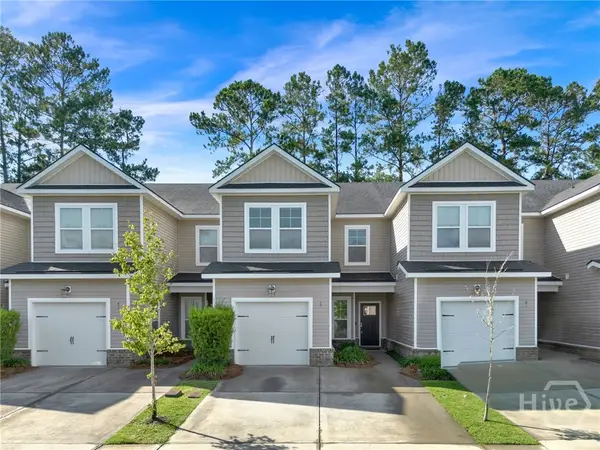 $320,000Active3 beds 3 baths1,806 sq. ft.
57 Ainsdale Drive, Richmond Hill, GA 31324
MLS# SA358891Listed by: KELLER WILLIAMS COASTAL AREA P - New
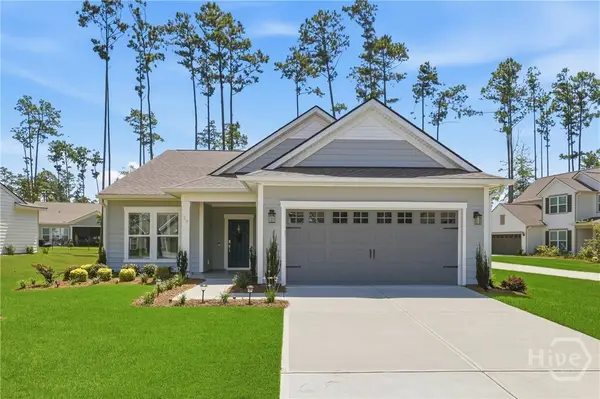 $535,000Active3 beds 2 baths2,086 sq. ft.
39 Kellet Court, Richmond Hill, GA 31324
MLS# SA359782Listed by: WATERWAYS TOWNSHIP REALTY, LLC - New
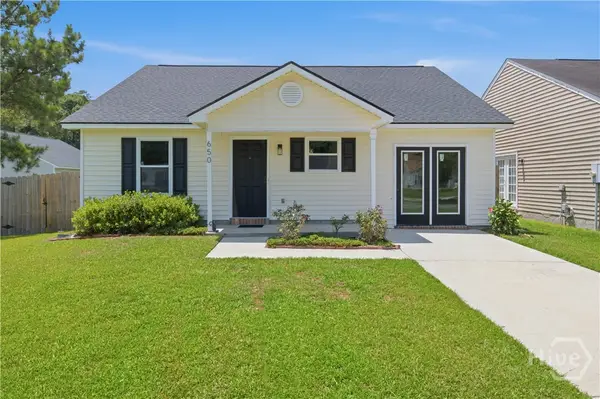 $299,900Active3 beds 2 baths1,330 sq. ft.
650 Rushing Street, Richmond Hill, GA 31324
MLS# SA359934Listed by: KELLER WILLIAMS REALTY ATLANTA - New
 $345,000Active3 beds 2 baths1,331 sq. ft.
90 Brisbon Hall Drive, Richmond Hill, GA 31324
MLS# 10801258Listed by: Coldwell Banker Southern Coast - New
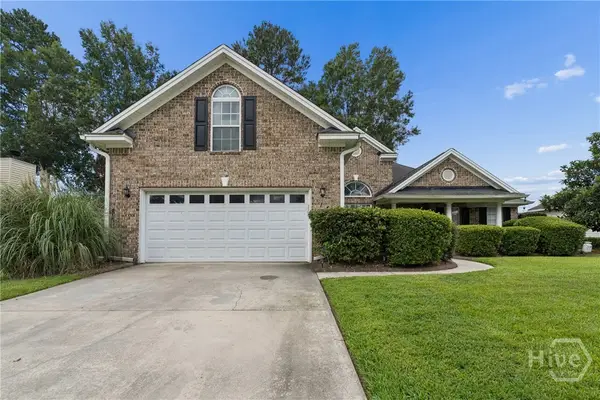 $354,900Active5 beds 2 baths1,934 sq. ft.
147 Steven Street, Richmond Hill, GA 31324
MLS# SA359739Listed by: RE/MAX ACCENT - New
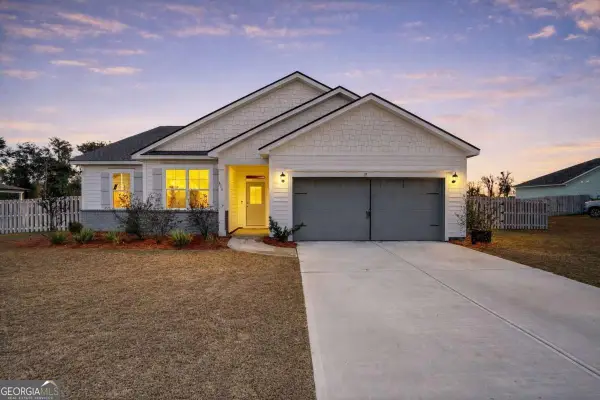 $435,000Active4 beds 2 baths
638 Logging Hill Drive, Richmond Hill, GA 31324
MLS# 10800912Listed by: Realty One Group Inclusion - New
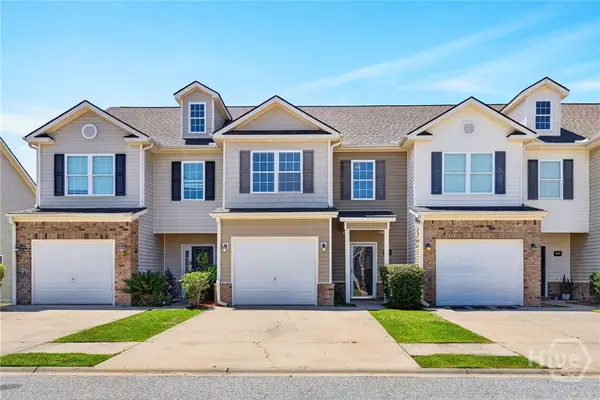 $265,000Active3 beds 3 baths1,588 sq. ft.
350 Canyon Oak Loop, Richmond Hill, GA 31324
MLS# SA359016Listed by: KELLER WILLIAMS COASTAL AREA P


Protect your home and budget from life's surprises with an Assurant Home Warranty, backed by a partner that supports you through every step of homeownership. Explore Plans.
© 2026 Better Homes and Gardens Real Estate LLC. An Anywhere Real Estate company. All rights reserved. Better Homes and Gardens® Real Estate is a registered trademark owned by Meredith Operations Corporation, licensed to Better Homes and Gardens Real Estate LLC and used with permission. Better Homes and Gardens Real Estate LLC fully supports the principles of the Fair Housing Act and the Equal Opportunity Act. Listing information is deemed reliable but is not guaranteed accurate.
Each office is independently owned and operated.
Any services or products provided by third parties are not provided by, affiliated with or related to Better Homes and Gardens Real Estate LLC, or its affiliated companies.