
590 Channing Drive, Richmond Hill, GA 31324
Local realty services provided by:Better Homes and Gardens Real Estate Treasure
Upcoming open houses
- Sat, Aug 1511:00 am - 01:00 pm
Listed by: christopher goll, judith l. dellert
Office: redfin corporation
MLS#:SA354695
Source:NC_CCAR
Price summary
- Price:$675,000
- Price per sq. ft.:$202.82
About this home
Welcome to refined Southern living in the coveted Buckhead North community! Set on over half an acre, this elegant 3,300+ sq ft residence blends timeless charm with modern luxury. Thoughtfully designed for flexibility, the home offers 6 spacious bedrooms and 4 beautifully appointed baths—perfect for multigenerational living or hosting in style. The main level features a serene primary suite and an additional guest bedroom with full bath, while upstairs boasts generous accommodations plus a versatile sixth bedroom ideal as a media room, lounge, or private retreat. At the heart of the home, the chef’s kitchen impresses with stainless steel appliances, leathered granite countertops, abundant cabinetry, and an oversized island—flowing effortlessly into the dining and living spaces for seamless entertaining. Step outside to your private backyard oasis. Enjoy a sprawling covered porch, fully fenced yard, custom brick paver patio, built-in firepit, lush upgraded landscaping, and a storage shed—designed for both relaxation and unforgettable gatherings. Located in an amenity-rich community just minutes from Richmond Hill’s best dining, shopping, and conveniences, this exceptional home offers the perfect balance of comfort, sophistication, and Southern charm!...
Contact an agent
Home facts
- Year built:2007
- Subdivision & Development:Buckhead North - Chastain Park
- Listing ID #:SA354695
- Added:99 day(s) ago
- Updated:August 07, 2026 at 04:56 PM
Rooms and interior
- Bedrooms:6
- Total bathrooms:4
- Full bathrooms:4
- Kitchen Description:Dishwasher, Disposal, Microwave, Pantry, Self Cleaning Oven
- Living area:3,328 sq. ft.
Heating and cooling
- Cooling:Central Air, Heat Pump
- Heating:Electric, Heat Pump, Heating
- Central air:Yes
Structure and exterior
- Year built:2007
- Building area:3,328 sq. ft.
- Lot area:0.52 Acres
- Lot Features:Interior Lot, Level, Wooded
- Architectural Style:Traditional
- Construction Materials:Brick, Stucco, Vinyl Siding
- Exterior Features:Patio, Porch, Screened
- Foundation Description:Slab
Finances and disclosures
- Price:$675,000
- Price per sq. ft.:$202.82
Features and amenities
- Appliances:Dishwasher, Disposal, Self Cleaning Oven
- Laundry features:Laundry Room, Washer Hookup
- Amenities:Tray Ceiling(s)
Parking
- Parking description:Attached, Garage Door Opener
- Garage:Yes
- Garage spaces:3

New listings near 590 Channing Drive
- New
 $459,900Active3 beds 3 baths2,341 sq. ft.
255 James Drive, Richmond Hill, GA 31324
MLS# SA362008Listed by: EXP REALTY LLC - New
 $212,500Active5 Acres
1954 Oak Level Road, Richmond Hill, GA 31324
MLS# SA362173Listed by: KELLER WILLIAMS COASTAL AREA P - New
 $449,000Active3 beds 3 baths2,080 sq. ft.
293 Wexford Drive, Richmond Hill, GA 31324
MLS# SA362163Listed by: KELLER WILLIAMS COASTAL AREA P - New
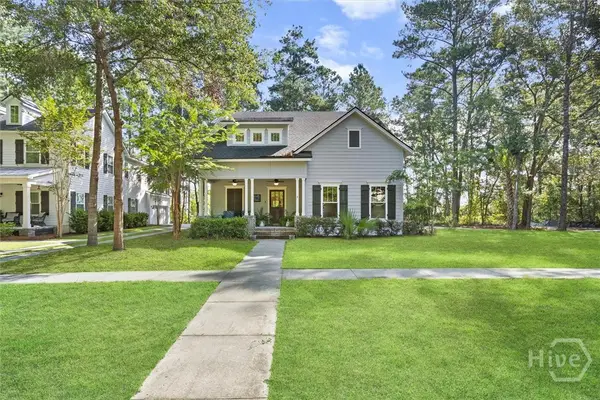 $450,000Active4 beds 3 baths2,300 sq. ft.
165 Blackjack Oak Drive E, Richmond Hill, GA 31324
MLS# SA361629Listed by: EXP REALTY LLC - New
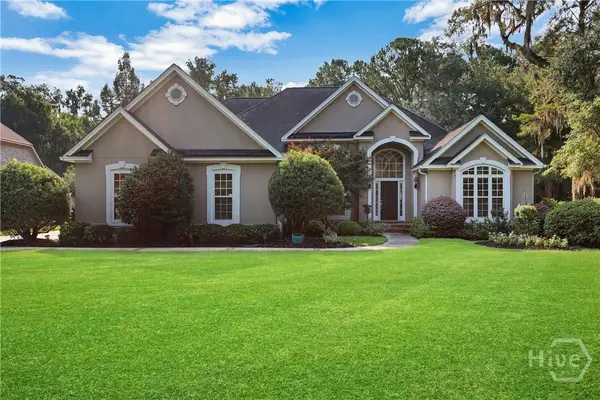 $665,000Active4 beds 4 baths3,148 sq. ft.
299 Shadow Moss Circle, Richmond Hill, GA 31324
MLS# SA361517Listed by: KELLER WILLIAMS COASTAL AREA P - New
 $469,000Active4 beds 4 baths2,350 sq. ft.
43 Timberland Trail, Richmond Hill, GA 31324
MLS# SA361866Listed by: LPT REALTY LLC - New
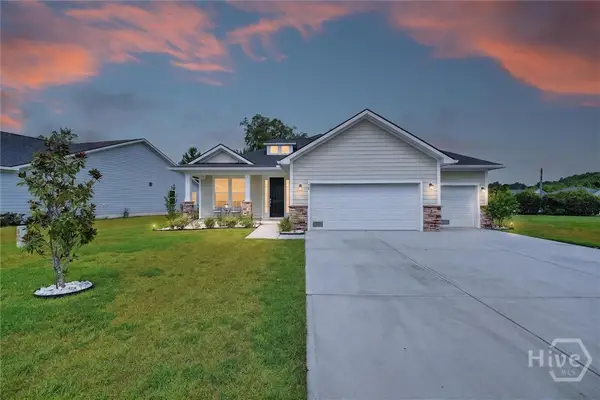 $460,000Active4 beds 3 baths2,256 sq. ft.
20 Nettleton Lane, Richmond Hill, GA 31324
MLS# SA362063Listed by: EXP REALTY LLC - New
 $349,000Active4 beds 2 baths1,701 sq. ft.
410 Boyd Drive, Richmond Hill, GA 31324
MLS# SA362106Listed by: REALTY ONE GROUP INCLUSION - New
 $380,000Active4 beds 3 baths2,237 sq. ft.
204 Waverly Lane, Richmond Hill, GA 31324
MLS# SA361677Listed by: KELLER WILLIAMS COASTAL AREA P - New
 $539,850Active4 beds 4 baths2,972 sq. ft.
1003 River Oaks Drive, Richmond Hill, GA 31324
MLS# 10819941Listed by: eXp Realty


Protect your home and budget from life's surprises with an Assurant Home Warranty, backed by a partner that supports you through every step of homeownership. Explore Plans.
© 2026 Better Homes and Gardens Real Estate LLC. An Anywhere Real Estate company. All rights reserved. Better Homes and Gardens® Real Estate is a registered trademark owned by Meredith Operations Corporation, licensed to Better Homes and Gardens Real Estate LLC and used with permission. Better Homes and Gardens Real Estate LLC fully supports the principles of the Fair Housing Act and the Equal Opportunity Act. Listing information is deemed reliable but is not guaranteed accurate.
Each office is independently owned and operated.
Any services or products provided by third parties are not provided by, affiliated with or related to Better Homes and Gardens Real Estate LLC, or its affiliated companies.