
1014 Towne Park Drive, Rincon, GA 31326
Local realty services provided by:Better Homes and Gardens Real Estate Jackson Realty
1014 Towne Park Drive,Rincon, GA 31326
$249,900
- 3 Beds
- 3 Baths
- 1,412 sq. ft.
- Townhouse
- Active
Listed by: toni hardigree
Office: platinum properties
MLS#:10725073
Source:METROMLS
Price summary
- Price:$249,900
- Price per sq. ft.:$176.98
- Monthly HOA dues:$105
About this home
Spacious 3 bedroom, 2.5 bath townhome featuring a single car garage and inviting foyer entry. Freshly updated throughout, this home offers all new interior paint, freshly painted cabinets with updated hardware, brand new stainless steel appliances, new vinyl flooring downstairs, and new carpet throughout the upstairs. The open concept living and dining areas provide plenty of space for entertaining, while the kitchen features a refrigerator, dishwasher, stove, pantry, and convenient breakfast bar. Upstairs, you'll find all three bedrooms along with the laundry room equipped with washer and dryer hookups. Step outside to enjoy the private fenced courtyard complete with an extended patio and a small covered porch which is perfect for relaxing or outdoor dining. Residents also enjoy access to community amenities including a swimming pool, all within a highly desirable school district. These recent updates give the home a fresh, modern feel and make it truly move-in ready.
Contact an agent
Home facts
- Year built:2001
- Subdivision & Development:The Villages at Towne Park
- Listing ID #:10725073
- Updated:September 01, 2026 at 11:34 AM
Rooms and interior
- Bedrooms:3
- Total bathrooms:3
- Full bathrooms:2
- Half bathrooms:1
- Flooring:Carpet, Vinyl
- Kitchen Description:Dishwasher, Microwave, Oven/Range (Combo), Refrigerator
- Bedroom Description:Walk-In Closet(s)
- Living area:1,412 sq. ft.
Heating and cooling
- Cooling:Central Air, Electric
- Heating:Electric, Heat Pump
- Central air:Yes
Structure and exterior
- Roof:Composition
- Year built:2001
- Building area:1,412 sq. ft.
- Lot Features:Level
- Architectural Style:Traditional
- Construction Materials:Vinyl Siding
- Exterior Features:Deck/Patio
- Levels:2 Story
Schools
- High school:South Effingham
- Middle school:Ebenezer
- Elementary school:Rincon
Utilities
- Water:Public, Water Available
- Sewer:Public Sewer, Sewer Available, Sewer Connected
Finances and disclosures
- Price:$249,900
- Price per sq. ft.:$176.98
- Tax amount:$3,149 (24)
Features and amenities
- Appliances:Dishwasher, Microwave, Oven/Range (Combo), Refrigerator
- Laundry features:In Hall, Upper Level
Parking
- Parking description:Attached, Garage
- Garage:Yes
 2026 Georgia MLS. All rights reserved. Information Deem Reliable But Not Guaranteed September 1, 2026
New listings near 1014 Towne Park Drive
- New
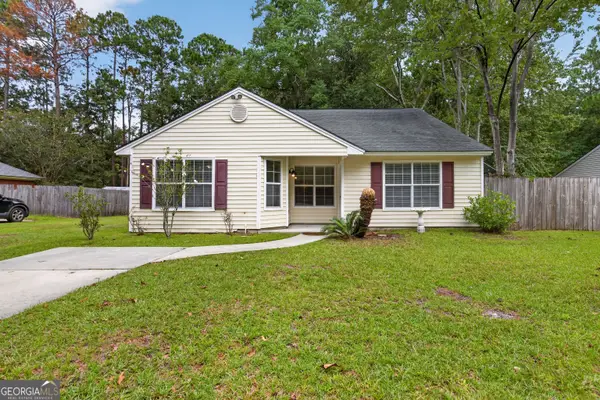 $279,900Active6 beds 4 baths1,490 sq. ft.
5365 Mccall Road, Rincon, GA 31326
MLS# 10835766Listed by: Southern Classic Realtors - New
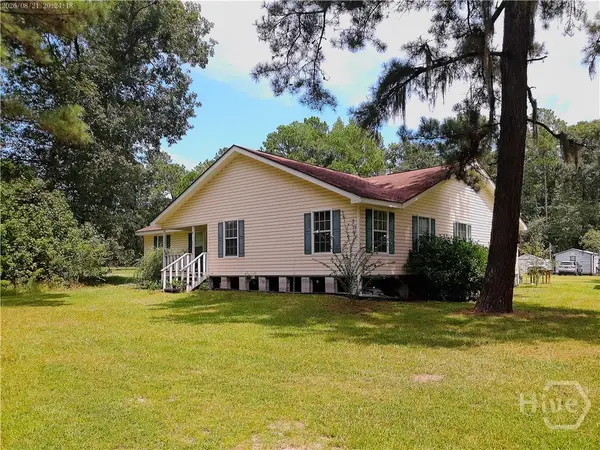 $795,000Active3 beds 2 baths1,924 sq. ft.
191 Old Augusta Road S, Rincon, GA 31326
MLS# SA363262Listed by: KELLER WILLIAMS COASTAL AREA P - New
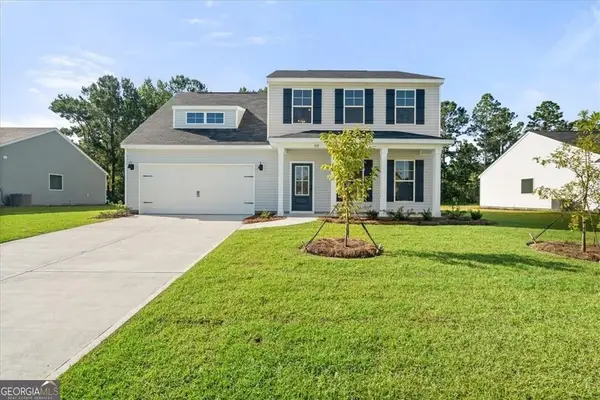 $349,900Active4 beds 3 baths2,269 sq. ft.
337 Crosswinds Drive, Rincon, GA 31326
MLS# 10834858Listed by: BHHS Kennedy Realty - New
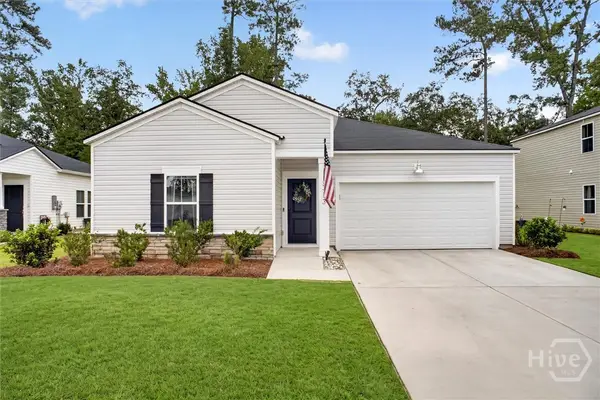 $315,000Active3 beds 2 baths1,568 sq. ft.
313 Lillian Street, Rincon, GA 31326
MLS# SA363451Listed by: REALTY ONE GROUP INCLUSION - New
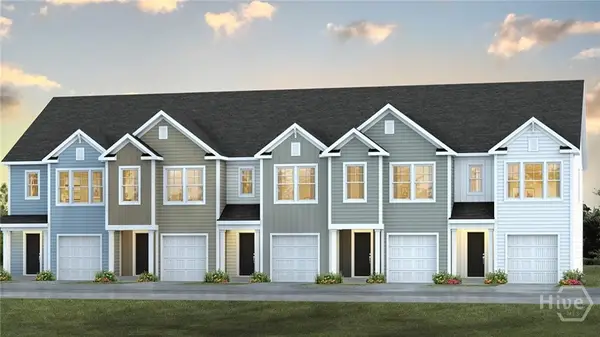 $285,990Active3 beds 3 baths1,693 sq. ft.
114 Lakeside Lane, Rincon, GA 31326
MLS# SA363472Listed by: DR HORTON REALTY OF GEORGIA - New
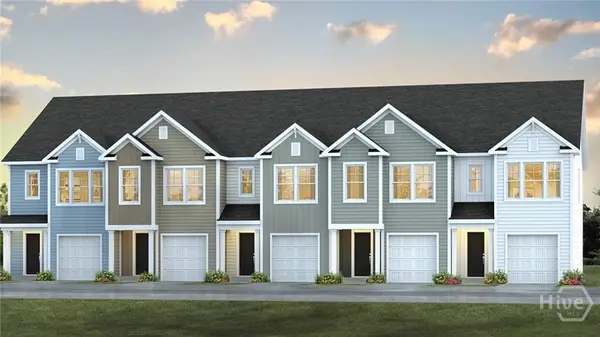 $301,900Active3 beds 3 baths1,693 sq. ft.
110 Lakeside Lane, Rincon, GA 31326
MLS# SA363475Listed by: DR HORTON REALTY OF GEORGIA - New
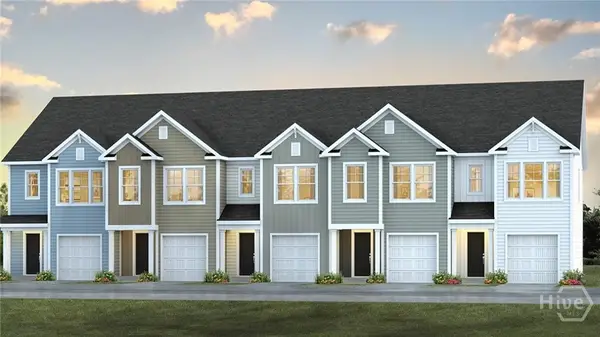 $277,490Active3 beds 3 baths1,554 sq. ft.
102 Lakeside Lane, Rincon, GA 31326
MLS# SA363477Listed by: DR HORTON REALTY OF GEORGIA - New
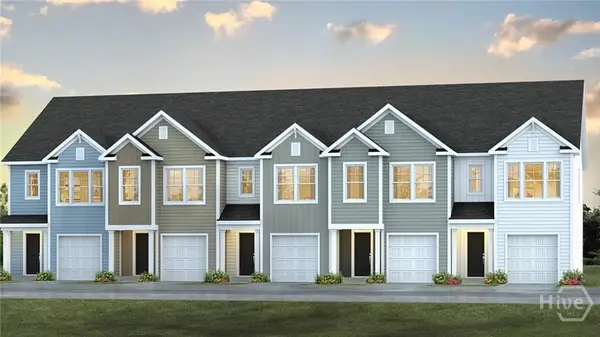 $276,490Active3 beds 3 baths1,554 sq. ft.
116 Lakeside Lane, Rincon, GA 31326
MLS# SA363460Listed by: DR HORTON REALTY OF GEORGIA - New
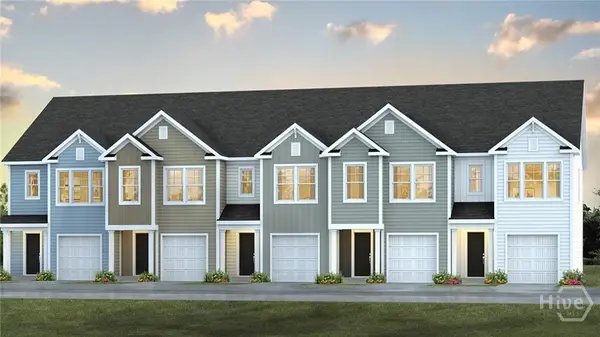 $277,490Active3 beds 3 baths1,554 sq. ft.
112 Lakeside Lane, Rincon, GA 31326
MLS# SA363465Listed by: DR HORTON REALTY OF GEORGIA - New
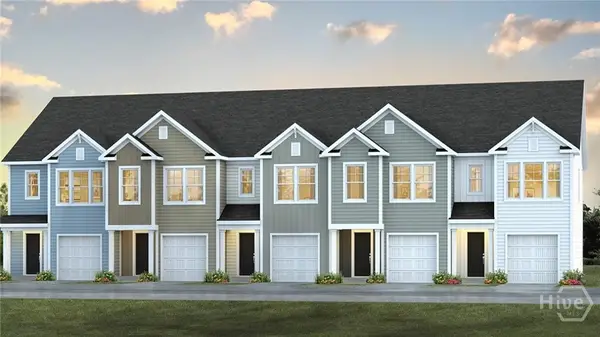 $304,810Active3 beds 3 baths1,693 sq. ft.
118 Lakeside Lane, Rincon, GA 31326
MLS# SA363470Listed by: DR HORTON REALTY OF GEORGIA


Protect your home and budget from life's surprises with an Assurant Home Warranty, backed by a partner that supports you through every step of homeownership. Explore Plans.
© 2026 Better Homes and Gardens Real Estate LLC. An Anywhere Real Estate company. All rights reserved. Better Homes and Gardens® Real Estate is a registered trademark owned by Meredith Operations Corporation, licensed to Better Homes and Gardens Real Estate LLC and used with permission. Better Homes and Gardens Real Estate LLC fully supports the principles of the Fair Housing Act and the Equal Opportunity Act. Listing information is deemed reliable but is not guaranteed accurate.
Each office is independently owned and operated.
Any services or products provided by third parties are not provided by, affiliated with or related to Better Homes and Gardens Real Estate LLC, or its affiliated companies.