
114 Stephens Drive, Rincon, GA 31326
Local realty services provided by:Better Homes and Gardens Real Estate Jackson Realty
114 Stephens Drive,Rincon, GA 31326
$424,000
- 3 Beds
- 2 Baths
- - sq. ft.
- Single family
- Active
Listed by: kimberly kilbourne
Office: redfin corporation
MLS#:10890165
Source:METROMLS
Price summary
- Price:$424,000
About this home
Need more room for your vehicles, hobbies, or simply room to spread out? This Rincon property delivers! Situated on 0.88 acres with NO HOA, this 3-bedroom, 2-bath home offers 2,692 square feet of versatile living space. A second full-size detached garage, extensive concrete parking, and patio areas provide exceptional flexibility for storage, equipment, projects, and more. Inside, an expansive gathering room (added 2010) creates the perfect setting for holidays, entertaining, football weekends, or simply relaxing with room to spare. Recent improvements include a renovated primary bathroom (2024) and new roof (2023). Outside, enjoy a generous yard with space to make your own. An insulated Handy House with electricity and a water hookup is available for separate purchase. Whether you need extra storage, room for your favorite hobbies, or a home designed for gathering, this property offers possibilities beyond the ordinary!
Contact an agent
Home facts
- Year built:1996
- Subdivision & Development:Waterford
- Listing ID #:10890165
- Updated:November 13, 2026 at 07:28 PM
Rooms and interior
- Bedrooms:3
- Total bathrooms:2
- Full bathrooms:2
- Bathrooms Description:Separate Shower, Soaking Tub
- Kitchen Description:Dishwasher, Refrigerator
Heating and cooling
- Cooling:Central Air, Electric
- Heating:Central, Electric
- Central air:Yes
Structure and exterior
- Roof:Composition
- Year built:1996
- Lot area:0.88 Acres
- Lot Features:Level, Private
- Architectural Style:Ranch
- Construction Materials:Concrete
- Exterior Features:Deck
- Levels:1 Story
Schools
- High school:South Effingham
- Middle school:Ebenezer
- Elementary school:Blandford
Utilities
- Water:Private, Well
- Sewer:Septic Tank
Finances and disclosures
- Price:$424,000
- Tax amount:$3,055 (2024)
Features and amenities
- Appliances:Dishwasher, Dryer, Electric Water Heater, Refrigerator, Washer
- Laundry features:Dryer, Washer
- Amenities:Electric Water Heater, Vaulted Ceiling(s)
Parking
- Parking description:Attached
 2026 Georgia MLS. All rights reserved. Information Deem Reliable But Not Guaranteed November 13, 2026
New listings near 114 Stephens Drive
- New
 $299,900Active4 beds 2 baths
703 Zitterouer Drive, Rincon, GA 31326
MLS# 10890122Listed by: NorthGroup Real Estate Inc - New
 $449,900Active4 beds 2 baths2,489 sq. ft.
418 Peachtree Drive, Rincon, GA 31326
MLS# 10890025Listed by: Compass - New
 $379,900Active5 beds 4 baths2,956 sq. ft.
111 Williams Drive, Rincon, GA 31326
MLS# SA367674Listed by: KELLER WILLIAMS COASTAL AREA P - New
 $569,000Active4 beds 4 baths3,485 sq. ft.
625 Blue Jay Road, Rincon, GA 31326
MLS# 10888398Listed by: Next Move Real Estate - New
 $274,900Active3 beds 2 baths1,200 sq. ft.
118 Hope Lane, Rincon, GA 31326
MLS# SA367948Listed by: LEGACY REALTY & INVESTMENT MAN - New
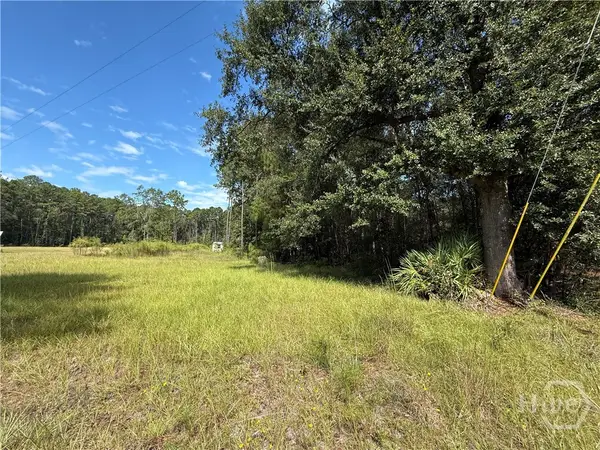 $85,000Active1 Acres
124 Oak Street, Rincon, GA 31326
MLS# SA367876Listed by: PLATINUM PROPERTIES - New
 $326,400Active3 beds 2 baths1,662 sq. ft.
358 Crosswinds Drive, Rincon, GA 31326
MLS# 10886882Listed by: BHHS Kennedy Realty - New
 $305,400Active3 beds 2 baths1,360 sq. ft.
354 Crosswinds Drive, Rincon, GA 31326
MLS# 10886888Listed by: BHHS Kennedy Realty - New
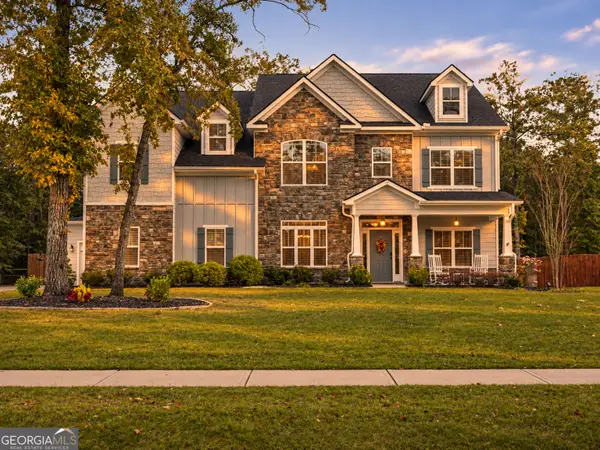 $689,900Active6 beds 5 baths4,470 sq. ft.
103 Treutlen Court, Rincon, GA 31326
MLS# 10886329Listed by: Coast & Country Real Estate Experts


Protect your home and budget from life's surprises with an Assurant Home Warranty, backed by a partner that supports you through every step of homeownership. Explore Plans.
© 2026 Better Homes and Gardens Real Estate LLC. An Anywhere Real Estate company. All rights reserved. Better Homes and Gardens® Real Estate is a registered trademark owned by Meredith Operations Corporation, licensed to Better Homes and Gardens Real Estate LLC and used with permission. Better Homes and Gardens Real Estate LLC fully supports the principles of the Fair Housing Act and the Equal Opportunity Act. Listing information is deemed reliable but is not guaranteed accurate.
Each office is independently owned and operated.
Any services or products provided by third parties are not provided by, affiliated with or related to Better Homes and Gardens Real Estate LLC, or its affiliated companies.