
418 Peachtree Drive, Rincon, GA 31326
Local realty services provided by:Better Homes and Gardens Real Estate Jackson Realty
Listed by: trisha cook
Office: compass
MLS#:10890025
Source:METROMLS
Price summary
- Price:$449,900
- Price per sq. ft.:$180.76
About this home
Larger homesites, mature trees, custom-built homes throughout the community, and no HOA make Southern Hills a refreshing alternative to many of todays newer developments. Located near the Effingham and Chatham County line, 418 Peachtree Drive offers the appeal of an established Rincon community with convenient access to some of the Savannah areas largest employment centers. Situated on a generous lot, this home features a fenced backyard with a saltwater pool, slide, and diving board, creating a standout outdoor living space. Inside, fresh paint, new carpet, and luxury vinyl plank flooring complement an impressive list of improvements. The sellers have invested in major systems, including a new roof in 2025, a water heater approximately one year old, and a newer AC system. Additional features include whole-house water filtration, a UV light for the HVAC system, and a four-person storm shelter located in the garage. Conveniently located in Southern Hills within the South Effingham school district, with access to Pooler, Savannah, Bluffton, and everyday conveniences throughout Effingham County. Its location near the county line also provides convenient commuting routes to Gulfstream Aerospace, the Georgia Ports Authority, Savannah/Hilton Head International Airport, and other major employers throughout the region....
Contact an agent
Home facts
- Year built:2014
- Subdivision & Development:South Effingham Plantation
- Listing ID #:10890025
- Updated:November 13, 2026 at 07:28 PM
Rooms and interior
- Bedrooms:4
- Total bathrooms:2
- Full bathrooms:2
- Flooring:Carpet, Laminate, Tile
- Bathrooms Description:Double Vanity, Soaking Tub
- Kitchen Description:Breakfast Area, Dishwasher, Disposal, Microwave
- Living area:2,489 sq. ft.
Heating and cooling
- Cooling:Central Air, Electric
- Heating:Central, Electric
- Central air:Yes
Structure and exterior
- Roof:Composition
- Year built:2014
- Building area:2,489 sq. ft.
- Lot area:0.46 Acres
- Lot Features:City Lot
- Architectural Style:Traditional
- Construction Materials:Brick, Concrete
- Exterior Features:Deck/Patio
- Foundation Description:Slab
- Levels:2 Story
Schools
- High school:South Effingham
- Middle school:South Effingham
- Elementary school:South Effingham
Utilities
- Water:Shared Well
- Sewer:Septic Tank
Finances and disclosures
- Price:$449,900
- Price per sq. ft.:$180.76
Features and amenities
- Appliances:Dishwasher, Disposal, Electric Water Heater, Microwave
- Laundry features:Common Area
- Amenities:Double Pane Windows, Electric Water Heater, High Ceilings, Split Foyer, Tray Ceiling(s), Two Story Foyer
- Pool features:In Ground
Parking
- Total parking spaces:2
- Parking description:Attached, Garage Door Opener
- Garage:Yes
 2026 Georgia MLS. All rights reserved. Information Deem Reliable But Not Guaranteed November 13, 2026
New listings near 418 Peachtree Drive
- New
 $299,900Active4 beds 2 baths
703 Zitterouer Drive, Rincon, GA 31326
MLS# 10890122Listed by: NorthGroup Real Estate Inc - New
 $424,000Active3 beds 2 baths
114 Stephens Drive, Rincon, GA 31326
MLS# 10890165Listed by: Redfin Corporation - New
 $379,900Active5 beds 4 baths2,956 sq. ft.
111 Williams Drive, Rincon, GA 31326
MLS# SA367674Listed by: KELLER WILLIAMS COASTAL AREA P - New
 $569,000Active4 beds 4 baths3,485 sq. ft.
625 Blue Jay Road, Rincon, GA 31326
MLS# 10888398Listed by: Next Move Real Estate - New
 $274,900Active3 beds 2 baths1,200 sq. ft.
118 Hope Lane, Rincon, GA 31326
MLS# SA367948Listed by: LEGACY REALTY & INVESTMENT MAN - New
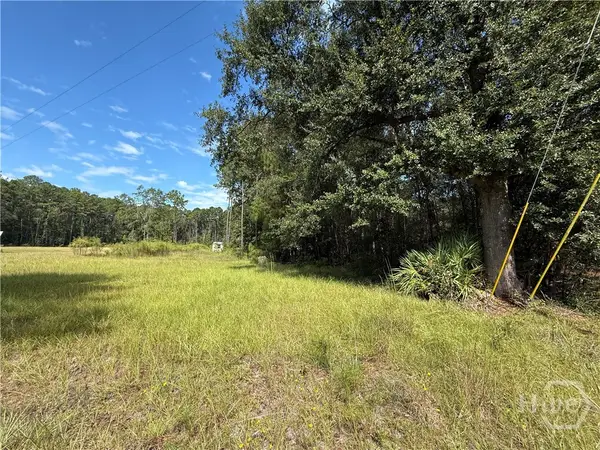 $85,000Active1 Acres
124 Oak Street, Rincon, GA 31326
MLS# SA367876Listed by: PLATINUM PROPERTIES - New
 $326,400Active3 beds 2 baths1,662 sq. ft.
358 Crosswinds Drive, Rincon, GA 31326
MLS# 10886882Listed by: BHHS Kennedy Realty - New
 $305,400Active3 beds 2 baths1,360 sq. ft.
354 Crosswinds Drive, Rincon, GA 31326
MLS# 10886888Listed by: BHHS Kennedy Realty - New
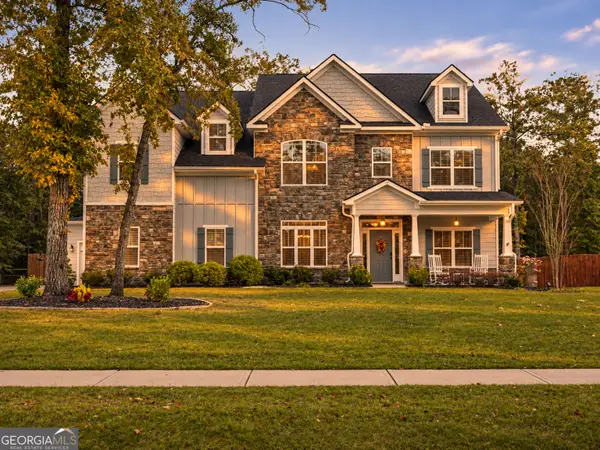 $689,900Active6 beds 5 baths4,470 sq. ft.
103 Treutlen Court, Rincon, GA 31326
MLS# 10886329Listed by: Coast & Country Real Estate Experts


Protect your home and budget from life's surprises with an Assurant Home Warranty, backed by a partner that supports you through every step of homeownership. Explore Plans.
© 2026 Better Homes and Gardens Real Estate LLC. An Anywhere Real Estate company. All rights reserved. Better Homes and Gardens® Real Estate is a registered trademark owned by Meredith Operations Corporation, licensed to Better Homes and Gardens Real Estate LLC and used with permission. Better Homes and Gardens Real Estate LLC fully supports the principles of the Fair Housing Act and the Equal Opportunity Act. Listing information is deemed reliable but is not guaranteed accurate.
Each office is independently owned and operated.
Any services or products provided by third parties are not provided by, affiliated with or related to Better Homes and Gardens Real Estate LLC, or its affiliated companies.