
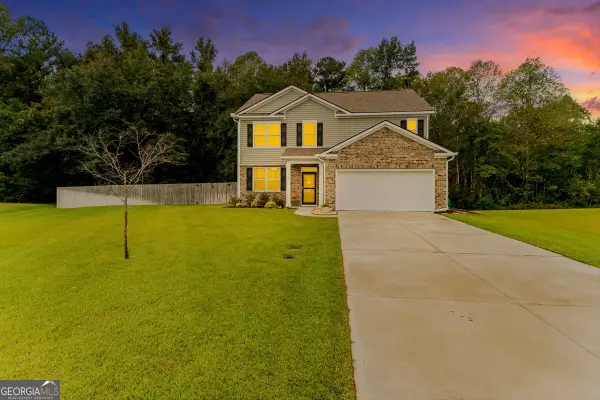
5302 Mccall Road, Rincon, GA 31326
Local realty services provided by:Better Homes and Gardens Real Estate Jackson Realty
5302 Mccall Road,Rincon, GA 31326
$599,900
- 4 Beds
- 4 Baths
- 2,270 sq. ft.
- Single family
- Active
Listed by: julie hales
Office: next move real estate
MLS#:10831457
Source:METROMLS
Price summary
- Price:$599,900
- Price per sq. ft.:$264.27
About this home
This stunning home has everything you've ever wanted-and more. From the welcoming living area and custom kitchen to the gorgeous primary suite and breathtaking backyard oasis, no detail was overlooked. Featuring 4 bedrooms and 3.5 bathrooms, this home is perfectly designed for comfortable family living. The split-bedroom floor plan provides privacy for the owners, while guests can enjoy the upstairs bedroom and full bathroom. Step outside to an amazing back porch overlooking the in-ground saltwater pool, complete with a tanning ledge. The fully fenced pool area offers the ultimate privacy. The spacious back porch features two outdoor fireplaces and a large-screen TV-perfect for relaxing or entertaining guests while catching the big game. A backyard fire pit adds even more charm to this incredible outdoor space. Conveniently located just minutes from everything in Rincon, this home offers quick access to Highway 21, making commuting in either direction a breeze. This is the home you won't want to miss! Seeing is believing-schedule your showing today!...
Contact an agent
Home facts
- Year built:2003
- Subdivision & Development:Pine Point Estates
- Listing ID #:10831457
- Updated:October 09, 2026 at 11:32 AM
Rooms and interior
- Bedrooms:4
- Total bathrooms:4
- Full bathrooms:3
- Half bathrooms:1
- Flooring:Laminate
- Dining Description:Living Room/Dining Room Combo
- Bathrooms Description:Double Vanity, Separate Shower, Soaking Tub
- Kitchen Description:Breakfast Bar, Dishwasher, Double Oven, Microwave, Pantry, Refrigerator, Solid Surface Counters
- Bedroom Description:Master On Main Level, Walk-In Closet(s)
- Living area:2,270 sq. ft.
Heating and cooling
- Cooling:Central Air, Electric
- Heating:Central, Electric
- Central air:Yes
Structure and exterior
- Roof:Composition
- Year built:2003
- Building area:2,270 sq. ft.
- Lot area:1.03 Acres
- Lot Features:Level
- Architectural Style:Country/Rustic
- Construction Materials:Concrete
- Foundation Description:Block
- Levels:2 Story
Schools
- High school:South Effingham
- Middle school:South Effingham
- Elementary school:Blandford
Utilities
- Water:Private, Well
- Sewer:Septic Tank
Finances and disclosures
- Price:$599,900
- Price per sq. ft.:$264.27
- Tax amount:$2,634 (2024)
Features and amenities
- Appliances:Dishwasher, Double Oven, Dryer, Electric Water Heater, Microwave, Refrigerator, Washer
- Laundry features:Dryer, Laundry, Washer
- Amenities:Electric Water Heater, High Ceilings, Smoke Detector(s)
- Pool features:In Ground, Salt Water
Parking
- Total parking spaces:2
- Parking description:Attached, RV / Boat Parking
 2026 Georgia MLS. All rights reserved. Information Deem Reliable But Not Guaranteed October 9, 2026
New listings near 5302 Mccall Road
- New
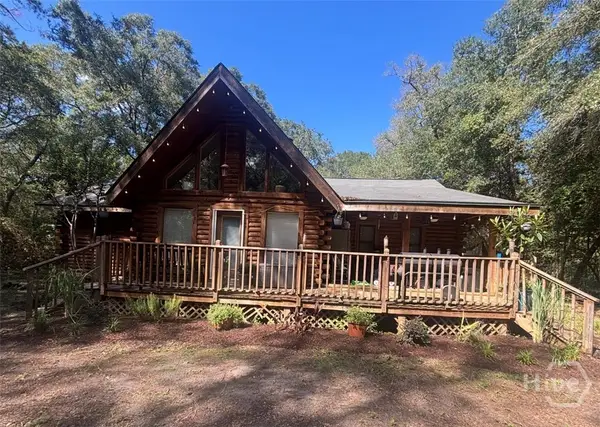 $449,900Active3 beds 2 baths2,110 sq. ft.
777 High Bluff Road, Rincon, GA 31326
MLS# SA366097Listed by: REAL BROKER, LLC - New
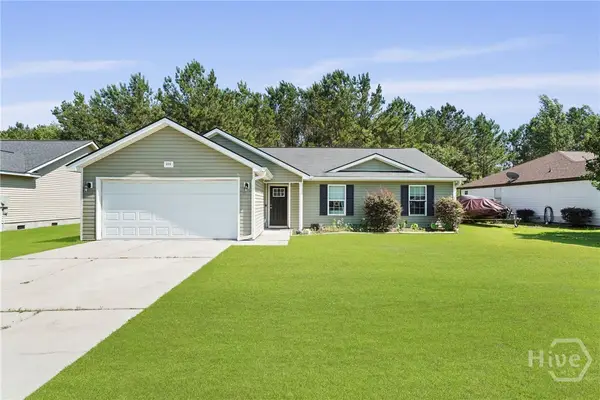 $299,000Active4 beds 2 baths1,568 sq. ft.
306 Madison Oaks Drive, Rincon, GA 31326
MLS# SA366102Listed by: LPT REALTY LLC - New
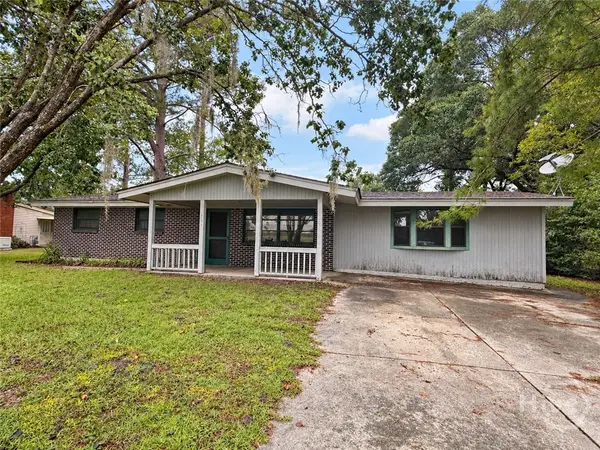 $220,000Active3 beds 1 baths1,612 sq. ft.
404 Mottweiler Street, Rincon, GA 31326
MLS# SA366120Listed by: KELLER WILLIAMS COASTAL AREA P - New
 $484,900Active3 beds 3 baths2,150 sq. ft.
108 Lake Tomacheechee Drive, Rincon, GA 31326
MLS# SA366088Listed by: RAWLS REALTY - New
 $419,900Active4 beds 3 baths2,358 sq. ft.
234 Stephanie Avenue, Rincon, GA 31326
MLS# SA366094Listed by: SAVANNAH REALTY - New
 $394,900Active4 beds 2 baths1,952 sq. ft.
229 Blandford Crossing, Rincon, GA 31326
MLS# SA366016Listed by: NEXT MOVE REAL ESTATE LLC - New
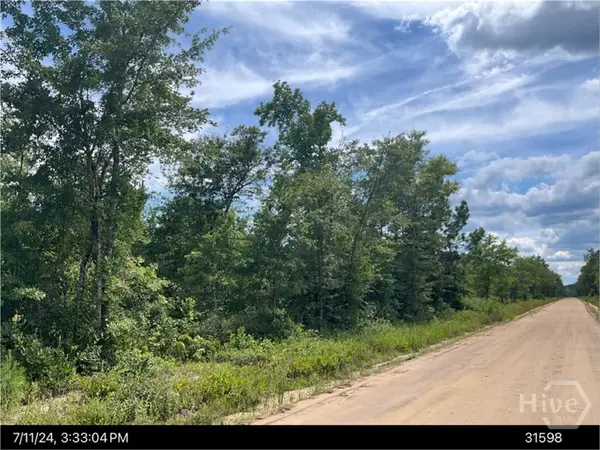 $139,500Active9.2 Acres
1 Ralph Rahn Road, Rincon, GA 31326
MLS# SA366013Listed by: GEORGIA REAL ESTATE AND MANAGE - New
 $429,000Active5 beds 4 baths2,898 sq. ft.
113 Spillway Court, Rincon, GA 31326
MLS# 10867171Listed by: Keller Williams Realty Coastal - New
 $510,000Active5 beds 4 baths3,104 sq. ft.
107 Treutlen Court, Rincon, GA 31326
MLS# SA365868Listed by: COLDWELL BANKER ACCESS REALTY - New
 $390,000Active4 beds 2 baths2,424 sq. ft.
424 Walthour Drive, Rincon, GA 31326
MLS# SA365633Listed by: KELLER WILLIAMS COASTAL AREA P


Protect your home and budget from life's surprises with an Assurant Home Warranty, backed by a partner that supports you through every step of homeownership. Explore Plans.
© 2026 Better Homes and Gardens Real Estate LLC. An Anywhere Real Estate company. All rights reserved. Better Homes and Gardens® Real Estate is a registered trademark owned by Meredith Operations Corporation, licensed to Better Homes and Gardens Real Estate LLC and used with permission. Better Homes and Gardens Real Estate LLC fully supports the principles of the Fair Housing Act and the Equal Opportunity Act. Listing information is deemed reliable but is not guaranteed accurate.
Each office is independently owned and operated.
Any services or products provided by third parties are not provided by, affiliated with or related to Better Homes and Gardens Real Estate LLC, or its affiliated companies.