
234 Stephanie Avenue, Rincon, GA 31326
Local realty services provided by:Better Homes and Gardens Real Estate Treasure
234 Stephanie Avenue,Rincon, GA 31326
$419,900
- 4 Beds
- 3 Baths
- 2,358 sq. ft.
- Single family
- Active
Listed by: richard sturgess
Office: savannah realty
MLS#:SA366094
Source:NC_CCAR
Price summary
- Price:$419,900
- Price per sq. ft.:$178.07
About this home
Welcome to beautiful Williamsburg Subdivision in Rincon, Georgia, where golf course views, timeless charm, and coastal-inspired details come together! This lovely four-bedroom, three-bath, all-brick home offers a spacious, thoughtfully designed floor plan with gorgeous golf course views from most rooms. The inviting living room features soaring cathedral ceilings and a cozy fireplace, while the open and airy kitchen boasts vaulted ceilings, hard-surface countertops, a center island with additional storage, and a built-in refrigerator. Beautiful white tongue-and-groove ceilings throughout the home create a distinctive coastal feel, complemented by hardwood and tile flooring throughout. The generously sized primary suite features a tray ceiling and a luxurious en-suite bath complete with double vanities, a whirlpool tub, separate shower with built-in seating, and private water closet. A staircase conveniently located near the kitchen and garage leads to the fourth bedroom with its own full bath, providing wonderful privacy for guests, extended family, or a home office. Outside, enjoy beautifully maintained grounds with mature landscaping, a fenced backyard, and picturesque golf course views. Additional features include a side-entry two-car garage and low-maintenance full-brick exterior. Located in desirable Effingham County, known for its schools and comparatively low property taxes, this exceptional home offers a wonderful combination of comfort, character, and convenience. Don't miss the opportunity to enjoy golf course living in Williamsburg!...
Contact an agent
Home facts
- Year built:2000
- Subdivision & Development:Williamsburg Ph Ii
- Listing ID #:SA366094
- Added:1 day(s) ago
- Updated:October 08, 2026 at 12:11 PM
Rooms and interior
- Bedrooms:4
- Total bathrooms:3
- Full bathrooms:3
- Kitchen Description:Dishwasher, Disposal, Kitchen Island, Microwave, Pantry, Refrigerator, Self Cleaning Oven
- Living area:2,358 sq. ft.
Heating and cooling
- Cooling:Central Air, Heat Pump
- Heating:Electric, Heat Pump, Heating
- Central air:Yes
Structure and exterior
- Year built:2000
- Building area:2,358 sq. ft.
- Lot area:0.51 Acres
- Architectural Style:Traditional
- Construction Materials:Brick, Frame, Wood Siding
- Exterior Features:Patio
- Foundation Description:Slab
Finances and disclosures
- Price:$419,900
- Price per sq. ft.:$178.07
Features and amenities
- Appliances:Dishwasher, Disposal, Refrigerator, Self Cleaning Oven
- Laundry features:Laundry Room
- Amenities:Ceiling Fan(s), Tray Ceiling(s), Vaulted Ceiling(s)
Parking
- Parking description:Attached, Garage, Garage Door Opener
- Garage:Yes
- Garage spaces:2

New listings near 234 Stephanie Avenue
- New
 $484,900Active3 beds 3 baths2,150 sq. ft.
108 Lake Tomacheechee Drive, Rincon, GA 31326
MLS# SA366088Listed by: RAWLS REALTY - New
 $394,900Active4 beds 2 baths1,952 sq. ft.
229 Blandford Crossing, Rincon, GA 31326
MLS# SA366016Listed by: NEXT MOVE REAL ESTATE LLC - New
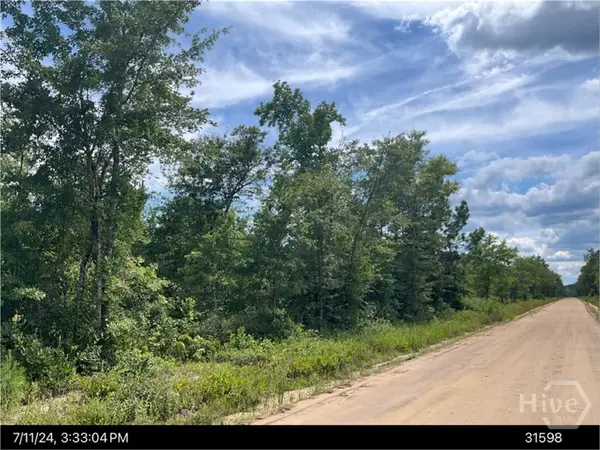 $139,500Active9.2 Acres
1 Ralph Rahn Road, Rincon, GA 31326
MLS# SA366013Listed by: GEORGIA REAL ESTATE AND MANAGE - New
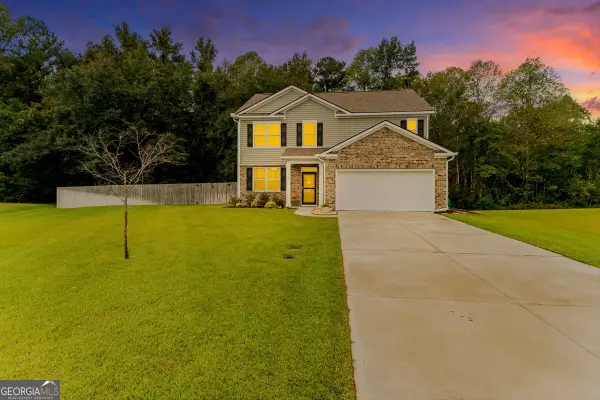 $429,000Active5 beds 4 baths2,898 sq. ft.
113 Spillway Court, Rincon, GA 31326
MLS# 10867171Listed by: Keller Williams Realty Coastal - New
 $510,000Active5 beds 4 baths3,104 sq. ft.
107 Treutlen Court, Rincon, GA 31326
MLS# SA365868Listed by: COLDWELL BANKER ACCESS REALTY - New
 $390,000Active4 beds 2 baths2,424 sq. ft.
424 Walthour Drive, Rincon, GA 31326
MLS# SA365633Listed by: KELLER WILLIAMS COASTAL AREA P - Open Sat, 2 to 4pmNew
 $417,000Active5 beds 3 baths2,676 sq. ft.
220 Blandford Crossing, Rincon, GA 31326
MLS# SA364826Listed by: REALTY ONE GROUP INCLUSION - New
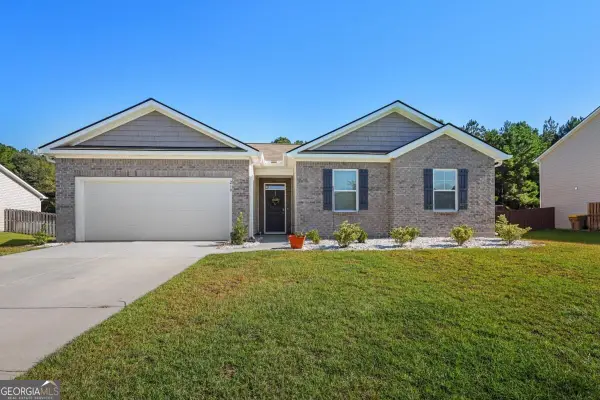 $348,000Active3 beds 2 baths1,793 sq. ft.
210 Sage Field Drive, Rincon, GA 31326
MLS# 10855966Listed by: Next Move Real Estate - New
 $399,900Active5 beds 4 baths2,012 sq. ft.
506 Greenbay Avenue, Rincon, GA 31326
MLS# SA364910Listed by: REALTY ONE GROUP INCLUSION


Protect your home and budget from life's surprises with an Assurant Home Warranty, backed by a partner that supports you through every step of homeownership. Explore Plans.
© 2026 Better Homes and Gardens Real Estate LLC. An Anywhere Real Estate company. All rights reserved. Better Homes and Gardens® Real Estate is a registered trademark owned by Meredith Operations Corporation, licensed to Better Homes and Gardens Real Estate LLC and used with permission. Better Homes and Gardens Real Estate LLC fully supports the principles of the Fair Housing Act and the Equal Opportunity Act. Listing information is deemed reliable but is not guaranteed accurate.
Each office is independently owned and operated.
Any services or products provided by third parties are not provided by, affiliated with or related to Better Homes and Gardens Real Estate LLC, or its affiliated companies.