
117 Clear Creek Drive, Ringgold, GA 30736
Local realty services provided by:Better Homes and Gardens Real Estate Jackson Realty
Listed by: diane patty, lisa a brown
Office: keller williams realty
MLS#:1539326
Source:TN_CAR
Price summary
- Price:$345,000
- Price per sq. ft.:$211.01
- Monthly HOA dues:$100
About this home
Welcome to 117 Clear Creek Drive, where upscale finishes, effortless single-level living, and a peaceful setting come together in one beautifully maintained home. Built just three years ago and kept in pristine condition, this 2-bedroom, 2-bath residence is tucked inside a desirable gated community just minutes from downtown Ringgold.
Step inside to discover soaring ceilings, elegant crown moulding, modern lighting, and an open-concept design that feels both spacious and inviting. The living room is anchored by a beautiful gas log fireplace with a classic mantel, creating the perfect gathering space for everyday living or entertaining.
The kitchen is thoughtfully designed with high-end cabinetry, granite countertops, a tiled backsplash, pantry, and abundant workspace. A custom built-in china cabinet or beverage bar adds both style and functionality, making entertaining effortless while providing additional storage.
The oversized primary suite offers a private retreat with a luxurious ensuite bath featuring a dual-sink vanity, and an exceptionally large walk-in closet. On the opposite side of the home, the second bedroom is conveniently located near a full hall bath, creating comfortable privacy for guests. The spacious walk-in laundry room provides additional storage and everyday convenience.
One of the home's most desirable features is the rare finished sunroom, extending the living space with endless possibilities for a home office, reading room, hobby space, or second family room. From there, step onto the screened porch or adjoining patio and enjoy the peaceful wooded backdrop, offering exceptional privacy rarely found in neighborhood living.
The attached two-car garage and generous storage throughout the home ensure there's plenty of room for everything you need while maintaining an organized, clutter-free lifestyle. Perfectly located just minutes from downtown Ringgold, Costco, Battlefield Parkway, and only 15 minutes to downtown Chattanooga and Hamilton Place, this home offers the ideal combination of convenience, quality, and low-maintenance living. If you've been searching for a move-in-ready home with premium finishes, additional living space, and a private setting, 117 Clear Creek Drive is ready to welcome you home. Buyer to verify all information....
Contact an agent
Home facts
- Year built:2023
- Listing ID #:1539326
- Added:1 day(s) ago
- Updated:July 25, 2026 at 02:37 PM
Rooms and interior
- Bedrooms:2
- Total bathrooms:2
- Full bathrooms:2
- Rooms Total:9
- Flooring:Luxury Vinyl
- Bathrooms Description:Separate Shower, Tub/shower Combo
- Kitchen Description:Kitchen Island
- Basement:Yes
- Living area:1,635 sq. ft.
Heating and cooling
- Cooling:Central Air
- Heating:Central, Heating
- Central air:Yes
Structure and exterior
- Roof:Shingle
- Year built:2023
- Building area:1,635 sq. ft.
- Lot area:0.15 Acres
- Construction Materials:Brick Veneer, Vinyl Siding
- Exterior Features:Rain Gutters
- Foundation Description:Slab
- Levels:One
Utilities
- Water:Public, Water Connected
- Sewer:Public Sewer, Sewer Connected
Finances and disclosures
- Price:$345,000
- Price per sq. ft.:$211.01
- Tax amount:$2,585
Features and amenities
- Amenities:Ceiling Fan(s), Crown Molding, Granite Counters, High Ceilings, Open Floorplan, Walk-In Closet(s)
Parking
- Parking description:Attached Garage, Garage, Garage Faces Front, Off Street
- Garage:Yes
New listings near 117 Clear Creek Drive
- New
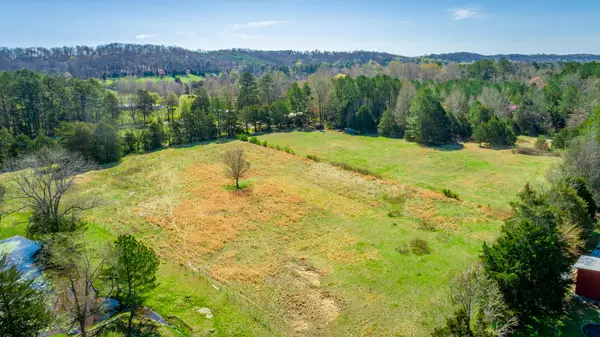 $549,900Active16.6 Acres
00 Poplar Springs Road, Ringgold, GA 30736
MLS# 1539456Listed by: KELLER WILLIAMS REALTY - Open Sun, 2am to 4pmNew
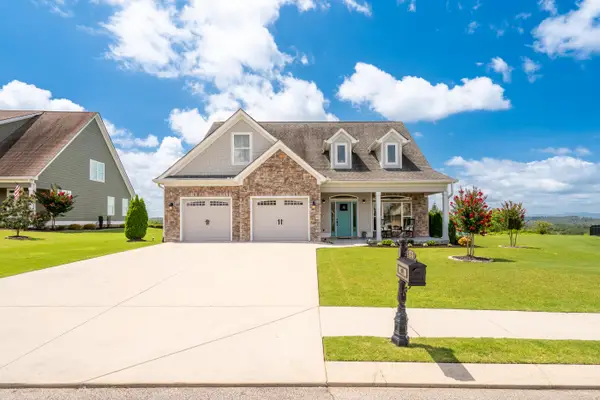 $599,900Active4 beds 4 baths2,764 sq. ft.
124 Tuscany Village Drive, Ringgold, GA 30736
MLS# 1539422Listed by: COLDWELL BANKER KINARD REALTY - GA - New
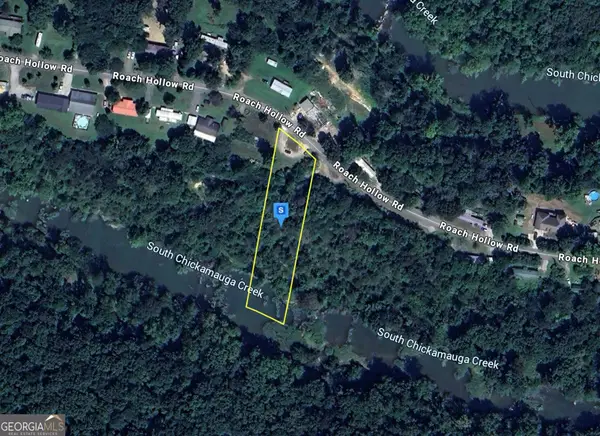 $39,999Active0.87 Acres
1600 Roach Hollow Road, Ringgold, GA 30736
MLS# 10812370Listed by: Landmark Realty Group
- New
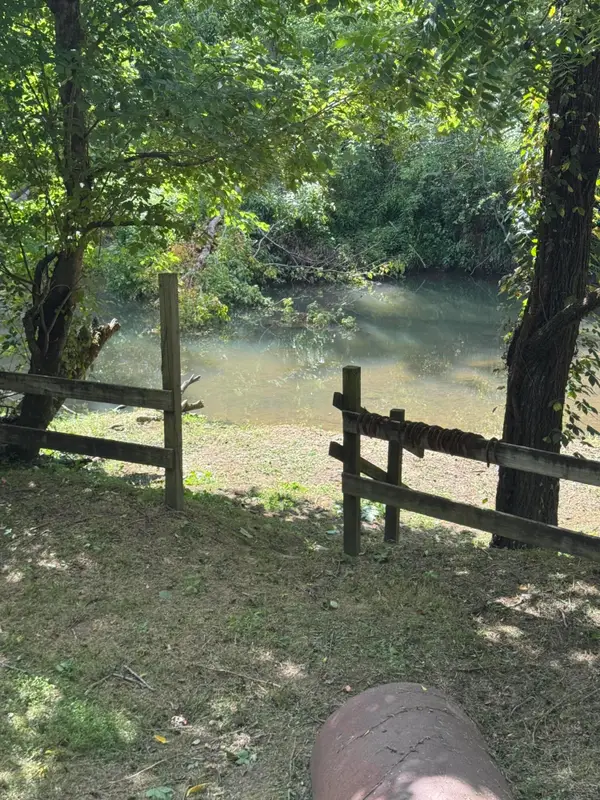 $29,900Active0.47 Acres
0 Catoosa Parkway, Ringgold, GA 30736
MLS# 1539399Listed by: EXP REALTY LLC - New
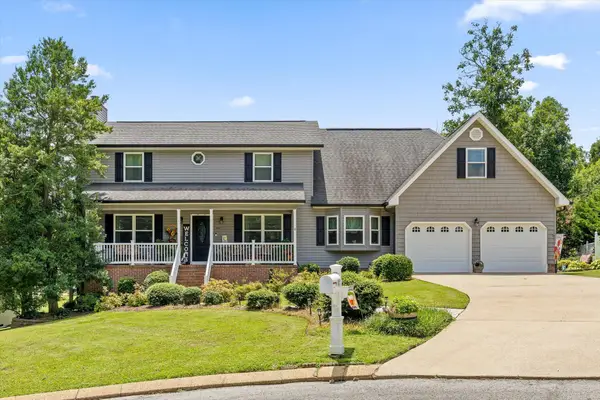 $466,000Active3 beds 3 baths2,591 sq. ft.
44 Creekside Drive, Ringgold, GA 30736
MLS# 1539365Listed by: ZACH TAYLOR - CHATTANOOGA - New
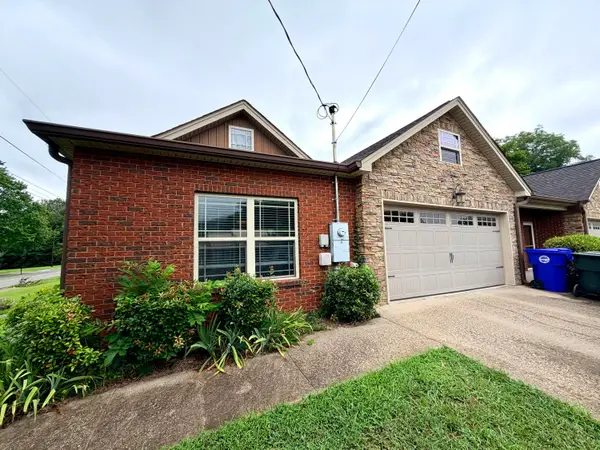 $325,000Active2 beds 2 baths1,320 sq. ft.
261 Emberson Drive, Ringgold, GA 30736
MLS# 1539351Listed by: DK REAL ESTATE LLC - Open Sun, 2 to 4pmNew
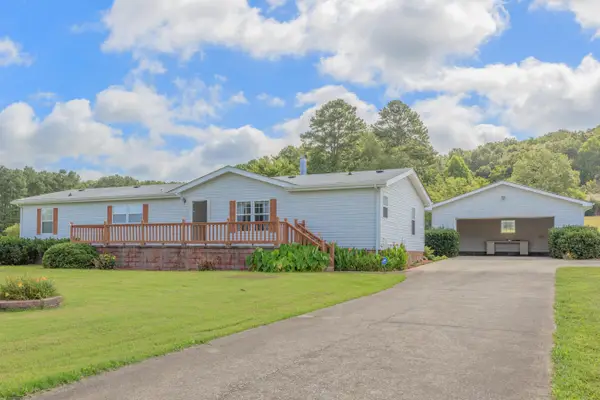 $238,000Active3 beds 2 baths1,848 sq. ft.
3888 Keith Road, Ringgold, GA 30736
MLS# 1539311Listed by: KELLER WILLIAMS REALTY - New
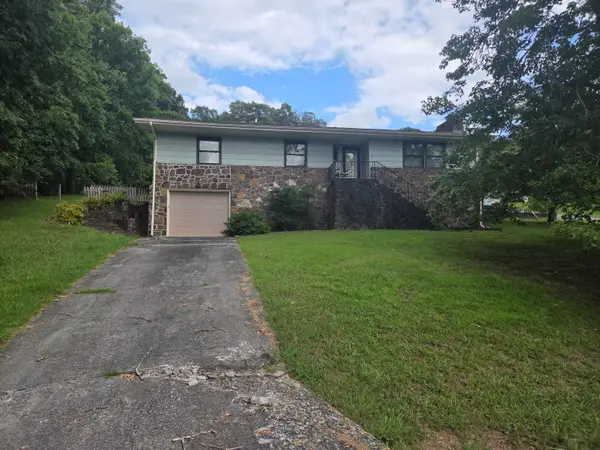 $235,000Active3 beds 2 baths1,400 sq. ft.
69 Marilyn Circle, Ringgold, GA 30736
MLS# 1539262Listed by: SOUTHERN PROPERTY SHOP - New
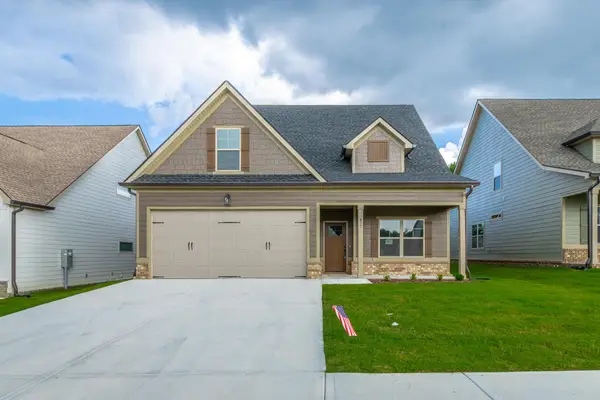 $435,000Active3 beds 3 baths1,972 sq. ft.
477 Willow Grove Court, Ringgold, GA 30736
MLS# 3302396Listed by: REAL ESTATE PARTNERS CHATTANOOGA, LLC


Protect your home and budget from life's surprises with an Assurant Home Warranty, backed by a partner that supports you through every step of homeownership. Explore Plans.
© 2026 Better Homes and Gardens Real Estate LLC. An Anywhere Real Estate company. All rights reserved. Better Homes and Gardens® Real Estate is a registered trademark owned by Meredith Operations Corporation, licensed to Better Homes and Gardens Real Estate LLC and used with permission. Better Homes and Gardens Real Estate LLC fully supports the principles of the Fair Housing Act and the Equal Opportunity Act. Listing information is deemed reliable but is not guaranteed accurate.
Each office is independently owned and operated.
Any services or products provided by third parties are not provided by, affiliated with or related to Better Homes and Gardens Real Estate LLC, or its affiliated companies.