
477 Willow Grove Court, Ringgold, GA 30736
Local realty services provided by:Better Homes and Gardens Real Estate Heritage Group
477 Willow Grove Court,Ringgold, GA 30736
$420,000
- 3 Beds
- 3 Baths
- 1,972 sq. ft.
- Single family
- Active
Listed by: kim bass
Office: real estate partners chattanooga, llc.
MLS#:3302396
Source:NASHVILLE
Price summary
- Price:$420,000
- Price per sq. ft.:$212.98
- Monthly HOA dues:$50
About this home
NEW CONSTRUCTION - 3 Bedroom/ 3 bath home . Located off Battlefied Pkwy in THE GROVE subdivision. This gorgeous home features large open concept great room, kitchen and dining. Great room has vaulted ceiling and gas log fireplace. The kitchen has beautiful white cabinetry, quartz counters, tile backsplash, under cabinet lighting and stainless appliances. The primary suite is located at back of lower level - along with large spa like primary bath. The entire main floor is luxury vinyl plank flooring. There is also another bedroom and full bath on the main level . Upstairs you will find another large bedroom and full bath along with a large unfinished bonus room and another unfinished bedroom. Seller can finish unfinished space if needed - giving it the potential to be a 5 Bedroom home -call for pricing. The home has covered back and good sized two car garage. All this in subdivision with community pool, pond and walking trails and zoned for Heritage schools.
Contact an agent
Home facts
- Year built:2026
- Subdivision & Development:The Grove
- Listing ID #:3302396
- Added:61 day(s) ago
- Updated:September 22, 2026 at 02:36 PM
Rooms and interior
- Bedrooms:3
- Total bathrooms:3
- Full bathrooms:3
- Kitchen Description:Dishwasher, Disposal, Microwave
- Living area:1,972 sq. ft.
Heating and cooling
- Cooling:Central Air, Electric
- Heating:Central, Electric
- Central air:Yes
Structure and exterior
- Year built:2026
- Building area:1,972 sq. ft.
- Lot area:0.13 Acres
- Lot Features:Level
- Construction Materials:Brick
- Levels:2 Story
Schools
- High school:Heritage High School
- Middle school:Heritage Middle School
- Elementary school:Battlefield Primary School
Utilities
- Water:Public, Water Available
- Sewer:Public Sewer
Finances and disclosures
- Price:$420,000
- Price per sq. ft.:$212.98
- Tax amount:$296
Features and amenities
- Appliances:Dishwasher, Disposal, Microwave
- Pool features:In Ground, Pool, Private Pool
Parking
- Total parking spaces:2
- Parking description:Detached, Driveway
- Garage:Yes
- Garage spaces:2
 Copyright 2026 Realtracs Mls. All rights reserved. Realtracs Mls provides content displayed here (“provided content”) on an “as is” basis and makes no representations or warranties regarding the provided content, including, but not limited to those of non-infringement, timeliness, accuracy, or completeness. Individuals and companies using information presented are responsible for verification and validation of information they utilize and present to their customers and clients. Realtracs Mls will not be liable for any damage or loss resulting from use of the provided content or the products available through Portals, IDX, VOW, and/or Syndication. Recipients of this information shall not resell, redistribute, reproduce, modify, or otherwise copy any portion thereof without the expressed written consent of Realtracs Mls.
New listings near 477 Willow Grove Court
- New
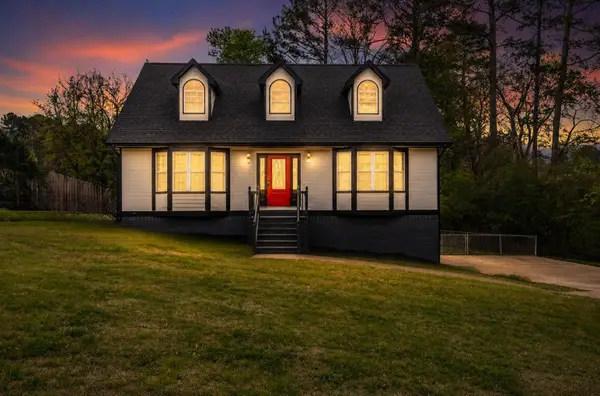 $350,000Active3 beds 3 baths1,581 sq. ft.
262 Crestwood Drive, Ringgold, GA 30736
MLS# 1543169Listed by: TEEMS & TEEMS REALTY - New
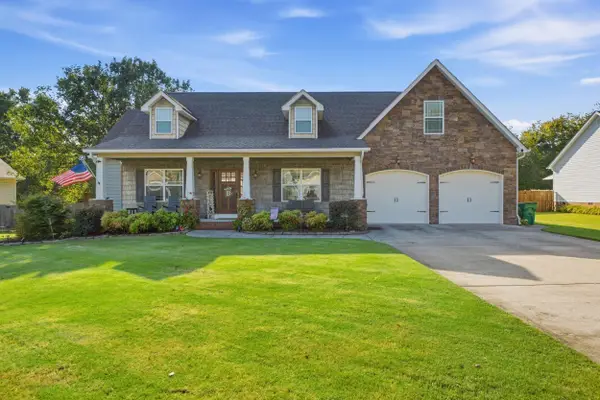 $479,000Active3 beds 2 baths2,600 sq. ft.
408 Cardinal Road, Ringgold, GA 30736
MLS# 1543130Listed by: KELLER WILLIAMS REALTY - New
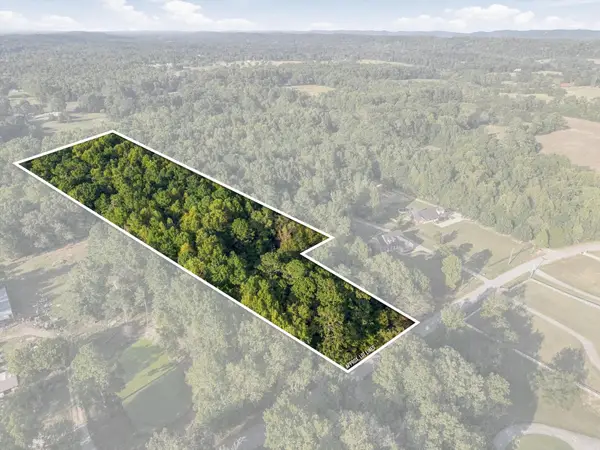 $163,900Active7.89 Acres
0 Peavine Road, Ringgold, GA 30736
MLS# 3596447Listed by: EXP REALTY LLC - Open Sun, 2 to 4pmNew
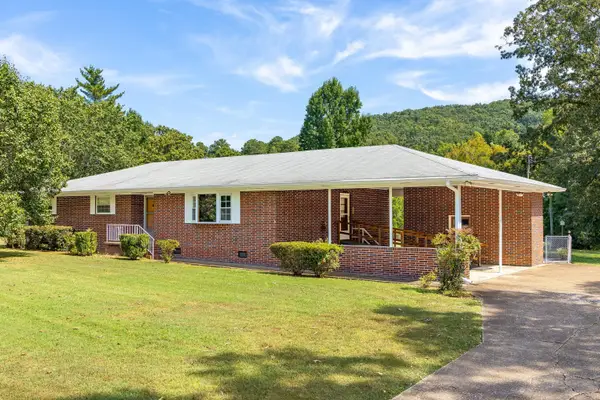 $379,900Active3 beds 2 baths1,757 sq. ft.
506 Graysville Road, Ringgold, GA 30736
MLS# 1543074Listed by: KELLER WILLIAMS REALTY - New
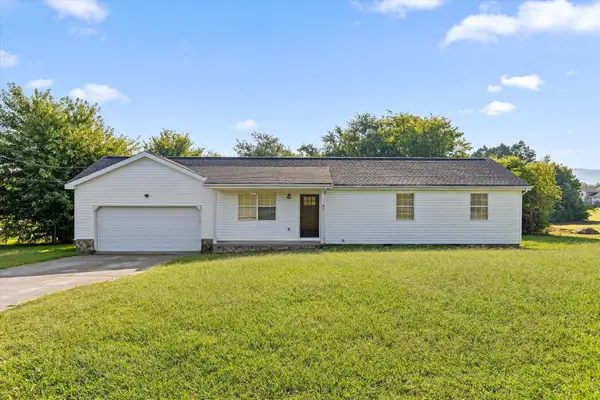 $275,000Active3 beds 2 baths1,188 sq. ft.
38 Davis Road, Ringgold, GA 30736
MLS# 1542376Listed by: BERKSHIRE HATHAWAY HOMESERVICES J DOUGLAS PROPERTIES - New
 $375,000Active3 beds 3 baths1,760 sq. ft.
63 Sunset Drive, Ringgold, GA 30736
MLS# 7837997Listed by: CHAMBERS SELECT REALTY - New
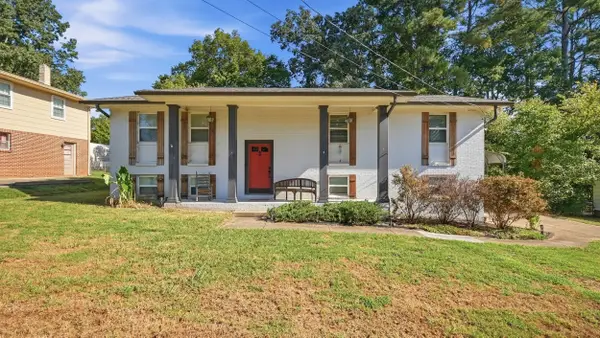 $270,000Active4 beds 3 baths2,002 sq. ft.
40 Ruth Lane, Ringgold, GA 30736
MLS# 1542933Listed by: COLDWELL BANKER PRYOR REALTY - New
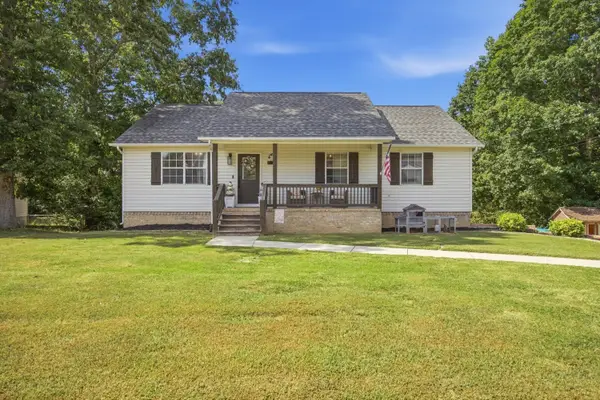 $309,000Active4 beds 3 baths1,830 sq. ft.
171 Melissa Drive, Ringgold, GA 30736
MLS# 1542818Listed by: RE/MAX PROPERTIES - New
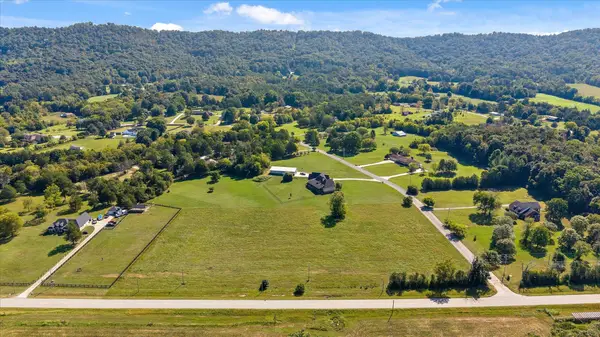 $335,000Active5.07 Acres
0 Ooltewah Ringgold Road, Ringgold, GA 30736
MLS# 1542808Listed by: KELLER WILLIAMS REALTY - New
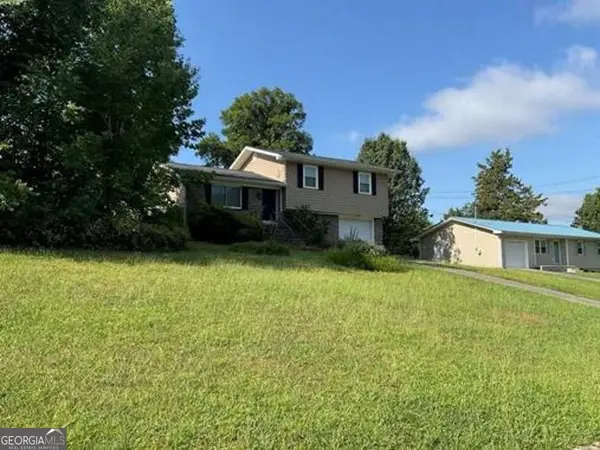 $198,560Active3 beds 2 baths1,056 sq. ft.
254 Pine Street, Ringgold, GA 30736
MLS# 10845962Listed by: Angelo Properties, Inc


Protect your home and budget from life's surprises with an Assurant Home Warranty, backed by a partner that supports you through every step of homeownership. Explore Plans.
© 2026 Better Homes and Gardens Real Estate LLC. An Anywhere Real Estate company. All rights reserved. Better Homes and Gardens® Real Estate is a registered trademark owned by Meredith Operations Corporation, licensed to Better Homes and Gardens Real Estate LLC and used with permission. Better Homes and Gardens Real Estate LLC fully supports the principles of the Fair Housing Act and the Equal Opportunity Act. Listing information is deemed reliable but is not guaranteed accurate.
Each office is independently owned and operated.
Any services or products provided by third parties are not provided by, affiliated with or related to Better Homes and Gardens Real Estate LLC, or its affiliated companies.