
12 Heatherwood Lane, Ringgold, GA 30736
Local realty services provided by:Better Homes and Gardens Real Estate Jackson Realty
12 Heatherwood Lane,Ringgold, GA 30736
$389,900
- 3 Beds
- 2 Baths
- 1,807 sq. ft.
- Single family
- Active
Listed by: lisa burnecke
Office: the source real estate group
MLS#:1543852
Source:TN_CAR
Price summary
- Price:$389,900
- Price per sq. ft.:$215.77
About this home
Welcome home to Ridgecrest Estates! This beautiful 3 bedroom, 2 bath home offers a spacious and functional floor plan with gorgeous hardwood flooring throughout the main living areas. Enjoy a separate dining room, convenient pantry, and a large private suite featuring a spacious bedroom and private bath. The roomy two car garage provides plenty of parking and storage, while the bonus room above the garage offers endless possibilities- use it as a fourth bedroom, home office, playroom, or additional living space. Situated on a .23 acre lot, this home offers wonderful outdoor spaces with a welcoming covered front porch and a screened back porch for relaxing or entertaining. Located in the desirable Ridgecrest Estates neighborhood and zoned for Heritage Schools, this home has so much to offer. Schedule your showing today.
Contact an agent
Home facts
- Year built:2005
- Subdivision & Development:Ridgecrest Ests
- Listing ID #:1543852
- Added:3 day(s) ago
- Updated:October 06, 2026 at 02:37 PM
Rooms and interior
- Bedrooms:3
- Total bathrooms:2
- Full bathrooms:2
- Rooms Total:10
- Flooring:Ceramic Tile, Hardwood
- Dining Description:Separate Dining Room
- Bathrooms Description:Tub/shower Combo
- Bedroom Description:Primary Downstairs
- Basement:Yes
- Living area:1,807 sq. ft.
Heating and cooling
- Cooling:Central Air, Electric
- Heating:Central, Electric, Heating
- Central air:Yes
Structure and exterior
- Roof:Shingle
- Year built:2005
- Building area:1,807 sq. ft.
- Lot area:0.23 Acres
- Architectural Style:Ranch
- Construction Materials:Vinyl Siding
- Foundation Description:Block
- Levels:One
Utilities
- Water:Public
- Sewer:Public Sewer, Sewer Connected
Finances and disclosures
- Price:$389,900
- Price per sq. ft.:$215.77
- Tax amount:$2,647
Features and amenities
- Amenities:Cathedral Ceiling(s), Ceiling Fan(s), Pantry, Walk-In Closet(s)
Parking
- Parking description:Attached Garage, Driveway, Garage
- Garage:Yes
New listings near 12 Heatherwood Lane
- Coming Soon
 $725,000Coming Soon4 beds 4 baths4,148 sq. ft.
1446 Houston Valley Road, Ringgold, GA 30736
MLS# 3601242Listed by: GREATER DOWNTOWN REALTY DBA KELLER WILLIAMS REALTY - New
 $298,000Active2 beds 2 baths1,762 sq. ft.
226 Pine Grove Road, Ringgold, GA 30736
MLS# 1544042Listed by: ELITE REALTORS LLC - New
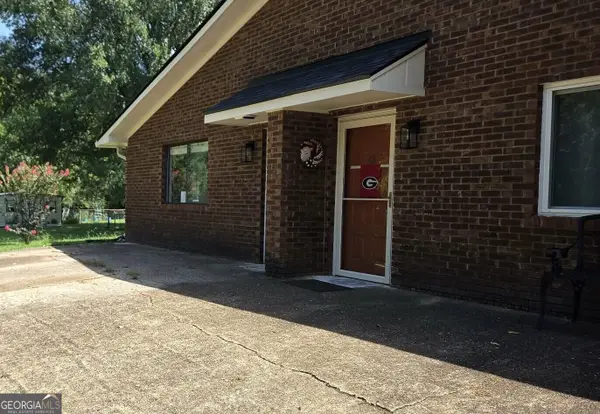 $155,000Active2 beds 2 baths911 sq. ft.
54 Condo Circle, Ringgold, GA 30736
MLS# 10866950Listed by: Response Realty
- New
 $539,900Active4 beds 3 baths2,477 sq. ft.
43 Cork Oak Circle, Ringgold, GA 30736
MLS# 1543966Listed by: NU VISION REALTY - New
 $499,900Active4 beds 3 baths2,644 sq. ft.
402 Yates Springs, Ringgold, GA 30736
MLS# 1543940Listed by: THE SOURCE REAL ESTATE GROUP - New
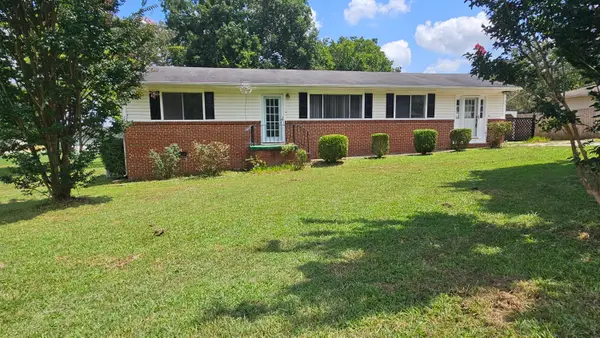 $253,900Active3 beds 2 baths1,344 sq. ft.
155 Lake Avenue Avenue, Ringgold, GA 30736
MLS# 1543909Listed by: SQUAREONE REALTY, LLC - New
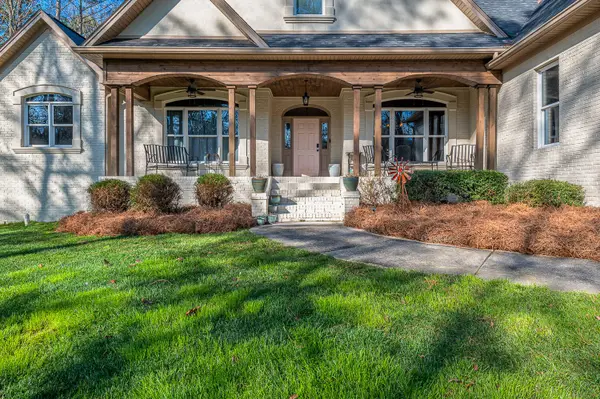 $1,000,000Active5 beds 3 baths3,362 sq. ft.
560 Classic Trail, Ringgold, GA 30736
MLS# 1543920Listed by: KELLER WILLIAMS SUMMIT REALTY - New
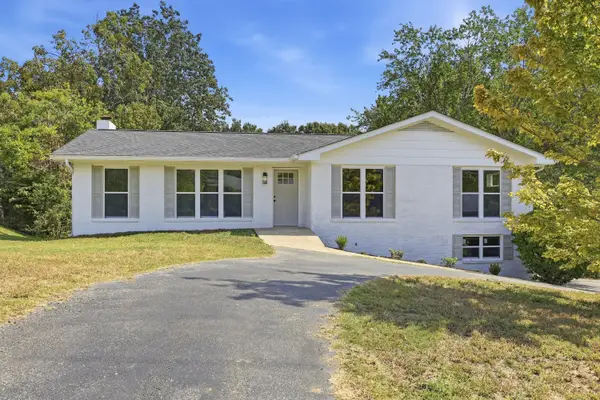 $355,000Active3 beds 3 baths2,121 sq. ft.
60 W Highland Drive, Ringgold, GA 30736
MLS# 1543864Listed by: ANGELA FOWLER REAL ESTATE, LLC - New
 $229,000Active3 beds 1 baths1,360 sq. ft.
64 Kylene Drive, Ringgold, GA 30736
MLS# 1543786Listed by: KELLER WILLIAMS REALTY


Protect your home and budget from life's surprises with an Assurant Home Warranty, backed by a partner that supports you through every step of homeownership. Explore Plans.
© 2026 Better Homes and Gardens Real Estate LLC. An Anywhere Real Estate company. All rights reserved. Better Homes and Gardens® Real Estate is a registered trademark owned by Meredith Operations Corporation, licensed to Better Homes and Gardens Real Estate LLC and used with permission. Better Homes and Gardens Real Estate LLC fully supports the principles of the Fair Housing Act and the Equal Opportunity Act. Listing information is deemed reliable but is not guaranteed accurate.
Each office is independently owned and operated.
Any services or products provided by third parties are not provided by, affiliated with or related to Better Homes and Gardens Real Estate LLC, or its affiliated companies.