
1446 Houston Valley Road, Ringgold, GA 30736
Local realty services provided by:Better Homes and Gardens Real Estate Jackson Realty
1446 Houston Valley Road,Ringgold, GA 30736
$725,000
- 4 Beds
- 4 Baths
- 4,148 sq. ft.
- Single family
- Active
Listed by: todd henon
Office: keller williams realty
MLS#:1543439
Source:TN_CAR
Price summary
- Price:$725,000
- Price per sq. ft.:$174.78
- Monthly HOA dues:$37.5
About this home
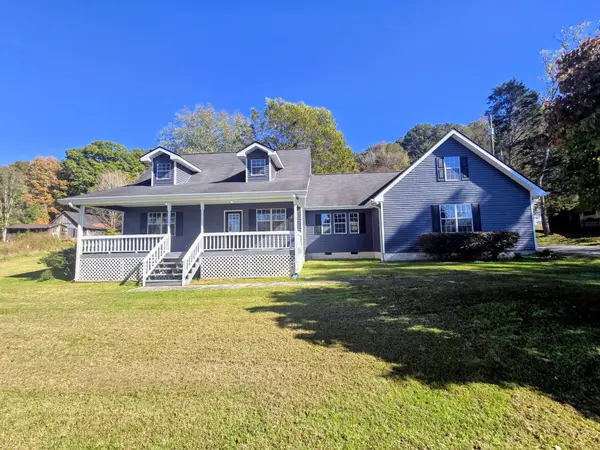
CUSTOM FARMHOUSE on 7.78 +/-ACRES. Built in 2008, this thoughtfully designed 4 bedroom, 3.5 bath home offers 4,148 +/- square feet of generous living space, refined finishes, and a beautiful North Georgia country setting.
Inside, the kitchen serves as the heart of the home, with a breakfast room on one side and a formal dining room on the other, creating an easy flow for both everyday meals and entertaining. Just beyond, the spacious living room with abundant built-ins provides a comfortable central gathering space, while a large two-level SCREENED PORCH extends the living area and adds even more flexibility for relaxing, entertaining, hobbies, or everyday use.
The primary suite is conveniently located on the main level along with a dedicated HOME OFFICE. Upstairs, 3 additional bedrooms, 2 full baths, a large den, and a recreation room with kitchenette provide plenty of space for guests, hobbies, recreation, or additional work-from-home needs.
Outside, a large cleared and level front yard is complemented by mature landscaping and open acreage. Enjoy time outdoors from the charming wraparound deck, relax on the rear screened porch, gather around the fire pit, or take advantage of the acreage for gardening, recreation, and everyday enjoyment. A 3-car attached garage and propane generator add valuable function and convenience.
1446 Houston Valley Rd offers a rare blend of privacy and proximity. Enjoy an exceptional combination of space and scenery 30 minutes from Downtown Chattanooga with convenient access to Dalton, County Taxes Only, just 10 Minutes to I-75. Schedule your private showing today!
(Buyer to verify square footage. Some images may be virtually staged. Buyer is responsible for doing their due diligence to verify that all information is correct, accurate, and for obtaining any and all restrictions for the property deemed important to Buyer.)...
Contact an agent
Home facts
- Year built:2008
- Subdivision & Development:Leona Farms
- Listing ID #:1543439
- Added:36 day(s) ago
- Updated:November 13, 2026 at 04:13 PM
Rooms and interior
- Bedrooms:4
- Total bathrooms:4
- Full bathrooms:3
- Half bathrooms:1
- Flooring:Carpet, Hardwood, Tile
- Dining Description:Breakfast Room, Eat-in Kitchen, Separate Dining Room
- Bathrooms Description:Double Shower, Tub/shower Combo
- Kitchen Description:Eat-in Kitchen, Kitchen Island
- Bedroom Description:Primary Downstairs
- Living area:4,148 sq. ft.
Heating and cooling
- Cooling:Ceiling Fan(s), Central Air, Electric
- Heating:Central, Electric, Heating
- Central air:Yes
Structure and exterior
- Year built:2008
- Building area:4,148 sq. ft.
- Lot area:7.78 Acres
- Construction Materials:Brick, Vinyl Siding
- Exterior Features:Private Yard, Rain Gutters
- Foundation Description:Brick/Mortar, Stone
- Levels:Two
Utilities
- Water:Public, Water Connected
- Sewer:Septic Tank
Finances and disclosures
- Price:$725,000
- Price per sq. ft.:$174.78
- Tax amount:$5,418
Features and amenities
- Amenities:Built-in Features, Ceiling Fan(s), Crown Molding, Granite Counters, Pantry, Recessed Lighting, Storage, Walk-In Closet(s)
Parking
- Parking description:Attached Garage, Concrete, Driveway, Garage, Garage Faces Side
- Garage:Yes
New listings near 1446 Houston Valley Road
- Coming Soon
 $239,450Coming Soon3 beds 1 baths1,100 sq. ft.
391 Oak Tree Road, Ringgold, GA 30736
MLS# 10874652Listed by: Beycome Brokerage Realty LLC
- New
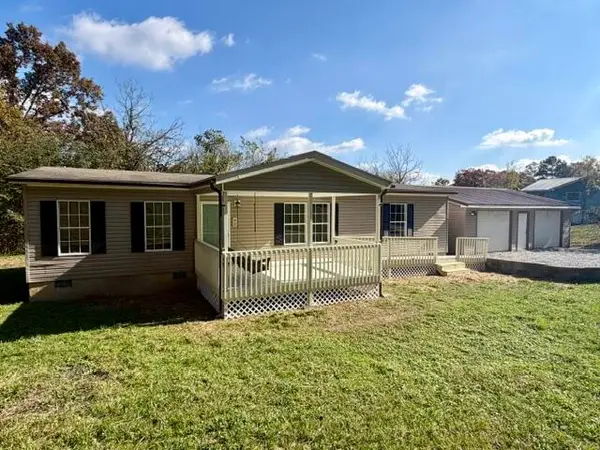 $219,700Active3 beds 2 baths1,456 sq. ft.
95 Hilltop Road, Ringgold, GA 30736
MLS# 1546252Listed by: ZACH TAYLOR - CHATTANOOGA - New
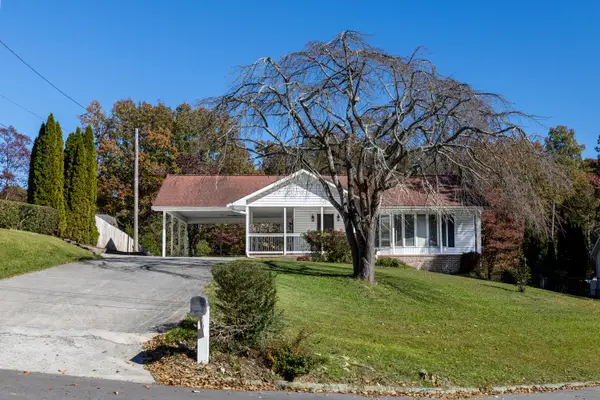 $379,900Active3 beds 3 baths2,400 sq. ft.
49 Hickory Hill Lane, Ringgold, GA 30736
MLS# 1546207Listed by: FAIRPOINT REALTY, LLC - New
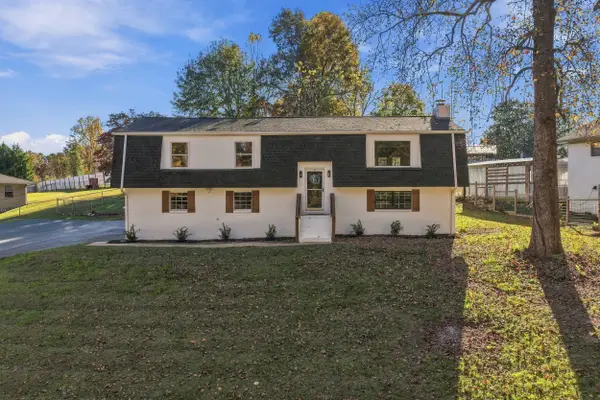 $385,000Active4 beds 3 baths2,158 sq. ft.
423 Hickory Circle, Ringgold, GA 30736
MLS# 1546179Listed by: THE REAL ESTATE MAVERICKS - New
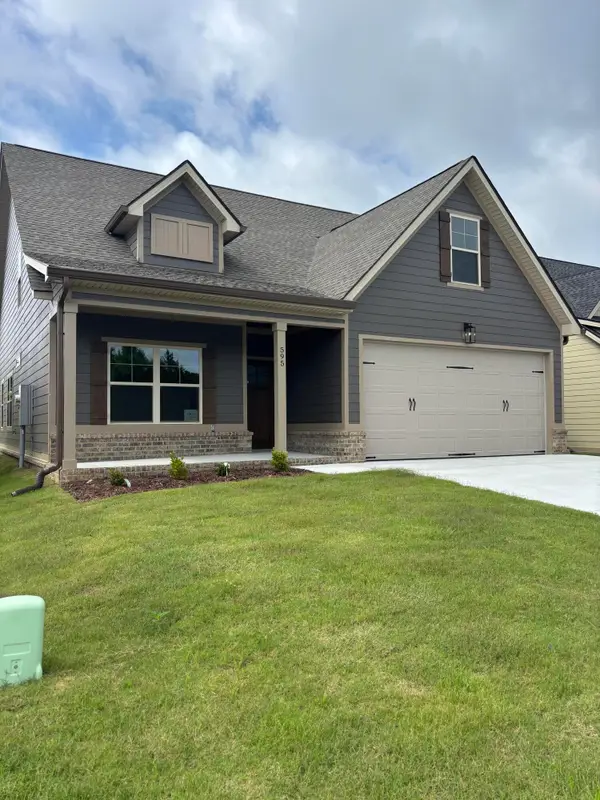 $420,000Active3 beds 3 baths1,972 sq. ft.
595 Willow Grove Court, Ringgold, GA 30736
MLS# 1546189Listed by: REAL ESTATE PARTNERS CHATTANOOGA LLC - New
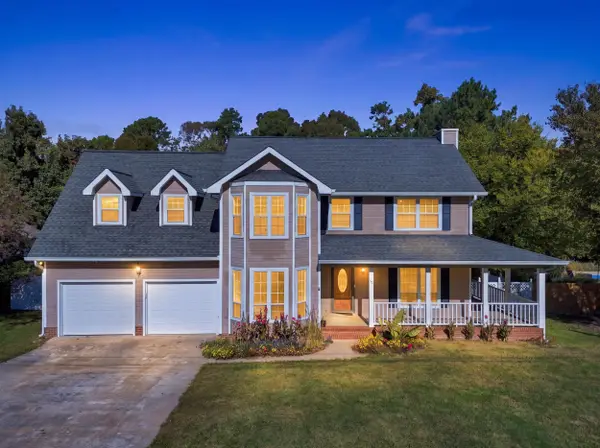 $399,000Active4 beds 3 baths2,200 sq. ft.
112 Spring Lane, Ringgold, GA 30736
MLS# 1546163Listed by: KELLER WILLIAMS REALTY - New
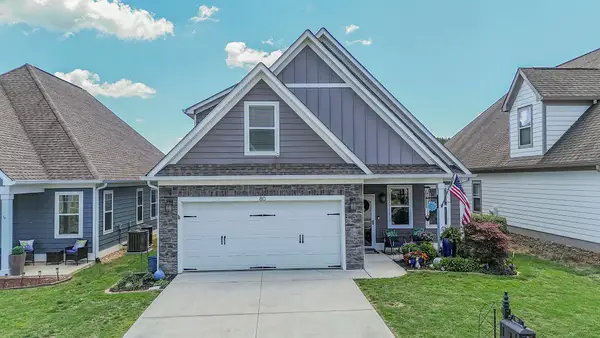 $410,000Active4 beds 3 baths2,287 sq. ft.
80 Sonoma Lane, Ringgold, GA 30736
MLS# 1546171Listed by: 1 PERCENT LISTS SCENIC CITY - New
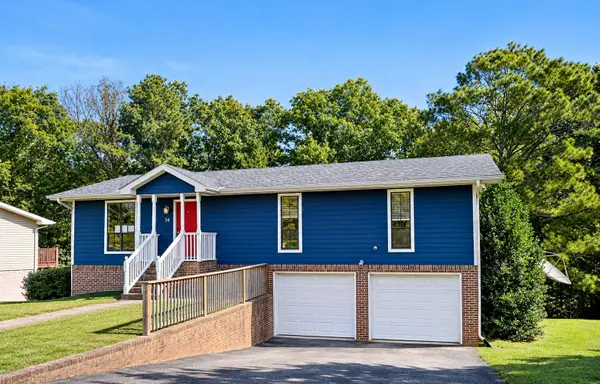 $292,000Active3 beds 2 baths1,296 sq. ft.
54 Crest Circle, Ringgold, GA 30736
MLS# 1546129Listed by: TEEMS & TEEMS REALTY - New
 $25,000Active0.53 Acres
0 (LOT #36) N Brent Drive, Ringgold, GA 30736
MLS# 10887805Listed by: Murdoch Realty, Inc. - New
 $339,900Active3 beds 2 baths1,472 sq. ft.
561 Burning Bush Rd, Ringgold, GA 30736
MLS# 3635091Listed by: RE/MAX EXPERIENCE


Protect your home and budget from life's surprises with an Assurant Home Warranty, backed by a partner that supports you through every step of homeownership. Explore Plans.
© 2026 Better Homes and Gardens Real Estate LLC. An Anywhere Real Estate company. All rights reserved. Better Homes and Gardens® Real Estate is a registered trademark owned by Meredith Operations Corporation, licensed to Better Homes and Gardens Real Estate LLC and used with permission. Better Homes and Gardens Real Estate LLC fully supports the principles of the Fair Housing Act and the Equal Opportunity Act. Listing information is deemed reliable but is not guaranteed accurate.
Each office is independently owned and operated.
Any services or products provided by third parties are not provided by, affiliated with or related to Better Homes and Gardens Real Estate LLC, or its affiliated companies.