
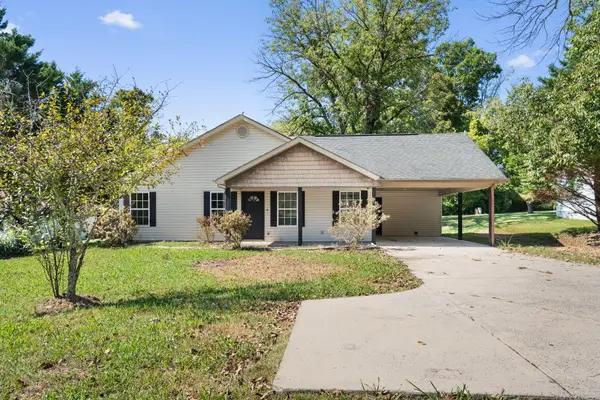
121 Hillhouse Lane, Ringgold, GA 30736
Local realty services provided by:Better Homes and Gardens Real Estate Jackson Realty
121 Hillhouse Lane,Ringgold, GA 30736
$269,900
- 2 Beds
- 2 Baths
- 1,318 sq. ft.
- Townhouse
- Active
Upcoming open houses
- Sun, Oct 1102:00 pm - 04:00 pm
Listed by: sheila d cross
Office: re/max properties
MLS#:1540940
Source:TN_CAR
Price summary
- Price:$269,900
- Price per sq. ft.:$204.78
- Monthly HOA dues:$150
About this home
OPEN HOUSE Sinday Oct 11: 2-4. Quaint townhome nestled in The Highlands. Convenient location for Ft Oglethorpe or Ringgold. So much to appreciate with the custom features. Living area has vaulted ceiling, hardwood, electric logs fireplace, and exits to a screened porch and open patio to enjoy a wooded view. Split bedroom floor plan with 2 full baths, spacious laundry room with utility sink, walk in pantry, and a large primary bedroom en-suite with large walk in closet double vanity, shower and seperate tub. All appliances remain. The only home in the Highlands that has an unobstructed view of woods.
Common elements include a community garden, and walking track around a pond
Contact an agent
Home facts
- Year built:2007
- Subdivision & Development:The Highlands
- Listing ID #:1540940
- Added:54 day(s) ago
- Updated:October 10, 2026 at 02:54 PM
Rooms and interior
- Bedrooms:2
- Total bathrooms:2
- Full bathrooms:2
- Rooms Total:5
- Flooring:Carpet, Hardwood, Tile
- Bathrooms Description:Separate Shower, Whirlpool Tub
- Bedroom Description:Split Bedrooms
- Basement:Yes
- Living area:1,318 sq. ft.
Heating and cooling
- Cooling:Central Air, Electric
- Heating:Central, Electric, Heating
- Central air:Yes
Structure and exterior
- Roof:Shingle
- Year built:2007
- Building area:1,318 sq. ft.
- Lot area:0.1 Acres
- Architectural Style:Ranch
- Construction Materials:Shingle Siding, Vinyl Siding
- Foundation Description:Concrete Perimeter, Slab
- Levels:One
Utilities
- Water:Public
- Sewer:Public Sewer, Sewer Connected
Finances and disclosures
- Price:$269,900
- Price per sq. ft.:$204.78
- Tax amount:$2,087
Features and amenities
- Amenities:Cathedral Ceiling(s), Open Floorplan, Pantry, Walk-In Closet(s)
Parking
- Parking description:Attached Garage, Concrete, Garage Door Opener
- Garage:Yes
New listings near 121 Hillhouse Lane
- New
 $215,000Active3 beds 3 baths1,978 sq. ft.
325 Cindy Circle, Ringgold, GA 30736
MLS# 1544361Listed by: KELLER WILLIAMS REALTY - New
 $395,000Active3 beds 3 baths2,072 sq. ft.
174 Windy Drive, Ringgold, GA 30736
MLS# 1544340Listed by: CENTURY 21 PROFESSIONAL GROUP - New
 $454,500Active3 beds 2 baths1,902 sq. ft.
204 Dodd Road, Ringgold, GA 30736
MLS# 1544254Listed by: KELLER WILLIAMS REALTY - New
 $589,900Active3 beds 2 baths2,056 sq. ft.
245 Anna Grace Lane, Ringgold, GA 30736
MLS# 1544231Listed by: RE/MAX PROPERTIES - New
 $396,500Active4 beds 2 baths1,958 sq. ft.
27 Mountain Lane, Ringgold, GA 30736
MLS# 1544204Listed by: UNITED REAL ESTATE EXPERTS - New
 $119,900Active3.03 Acres
00 Majestic Heights, Ringgold, GA 30736
MLS# 1544206Listed by: NU VISION REALTY  $725,000Active4 beds 4 baths4,148 sq. ft.
1446 Houston Valley Road, Ringgold, GA 30736
MLS# 1543439Listed by: KELLER WILLIAMS REALTY- New
 $259,900Active3 beds 2 baths1,344 sq. ft.
102 Morrison Lane, Ringgold, GA 30736
MLS# 1544167Listed by: EXP REALTY LLC - New
 $269,000Active3 beds 2 baths1,224 sq. ft.
4588 Ooltewah Ringgold Road, Ringgold, GA 30736
MLS# 1544162Listed by: REALTY ONE GROUP EXPERTS - New
 $558,000Active3 beds 5 baths3,305 sq. ft.
15 Thorncrest Drive, Ringgold, GA 30736
MLS# 1544147Listed by: KELLER WILLIAMS REALTY


Protect your home and budget from life's surprises with an Assurant Home Warranty, backed by a partner that supports you through every step of homeownership. Explore Plans.
© 2026 Better Homes and Gardens Real Estate LLC. An Anywhere Real Estate company. All rights reserved. Better Homes and Gardens® Real Estate is a registered trademark owned by Meredith Operations Corporation, licensed to Better Homes and Gardens Real Estate LLC and used with permission. Better Homes and Gardens Real Estate LLC fully supports the principles of the Fair Housing Act and the Equal Opportunity Act. Listing information is deemed reliable but is not guaranteed accurate.
Each office is independently owned and operated.
Any services or products provided by third parties are not provided by, affiliated with or related to Better Homes and Gardens Real Estate LLC, or its affiliated companies.