
135 Holly Oak Lane, Ringgold, GA 30736
Local realty services provided by:Better Homes and Gardens Real Estate Jackson Realty
135 Holly Oak Lane,Ringgold, GA 30736
$475,000
- 4 Beds
- 3 Baths
- 2,602 sq. ft.
- Single family
- Active
Listed by: jay robinson, matt gann
Office: keller williams realty
MLS#:1545900
Source:TN_CAR
Price summary
- Price:$475,000
- Price per sq. ft.:$182.55
- Monthly HOA dues:$37.5
About this home
Craftsman style 4 bedroom, 3 bath home in the desirable gated White Oak Plantation neighborhood in the heart of Ringgold close to schools, shopping and restaurants and only 20 minutes from the Hamilton Place area and downtown Chattanooga. One level over a daylight basement, this home exudes curb appeal and will appeal to a variety of lifestyles secondary living space on the lower level. Some additional desirable features include the hardwood floors, open living concept, specialty ceilings, crown moldings, the primary plus 2 additional bedrooms on the main, a rear deck and screened porch, a covered patio area, a fenced back yard, and a 2-bay garage on the main and utility garage in the basement - not to mention that you are right across the street from the community pool and clubhouse which is fantastic in the summer months. Your tour begins with entry to the dedicated foyer that opens to the vaulted great room with a wood ceiling, gas fireplace and access to the deck and screened porch. It also opens to the dining area, which in turn opens to the kitchen. The dining area has a decorative light fixture and 2 pantries on either side of a built-in desk. The Sellers updated the kitchen upon purchase, and you will love the granite countertops, tile backsplash, refinished cabinetry, stainless appliances and access to the laundry room and garage. All in all, a great flow for entertaining and everyday living. The primary suite has a double door entry from the great room, a double trey ceiling and a walk-in closet in the primary bath which also has a dual granite vanity, jetted tub, separate tiled shower and a private water closet. Two additional bedrooms and the full guest bath with a tub/shower are just off the foyer. Head downstairs where you will find the kitchenette, another full bath with a tiled shower, a family or playroom and a huge bedroom with a sitting area and a walk-in closet. It also has access to the utility garage which has plenty of room for storage or a workshop and a door to the back yard. Simply a fantastic opportunity for the North GA buyer seeking a well-maintained home in a convenient location, so please call for more information and to schedule a showing. Information is deemed reliable but not guaranteed. Buyer to verify any and all information they deem important....
Contact an agent
Home facts
- Year built:2010
- Subdivision & Development:White Oak Plantation
- Listing ID #:1545900
- Added:2 day(s) ago
- Updated:November 09, 2026 at 03:48 PM
Rooms and interior
- Bedrooms:4
- Total bathrooms:3
- Full bathrooms:3
- Rooms Total:7
- Flooring:Carpet, Hardwood, Luxury Vinyl, Tile
- Bathrooms Description:Double Vanity, Separate Shower, Tub/shower Combo, Whirlpool Tub
- Bedroom Description:Primary Downstairs, Split Bedrooms
- Basement:Yes
- Living area:2,602 sq. ft.
Heating and cooling
- Cooling:Central Air, Electric
- Heating:Central, Electric, Heating
- Central air:Yes
Structure and exterior
- Roof:Asphalt, Shingle
- Year built:2010
- Building area:2,602 sq. ft.
- Lot area:0.23 Acres
- Architectural Style:Ranch
- Construction Materials:Brick, Fiber Cement, HardiPlank Type, Stone
- Exterior Features:Rain Gutters
- Foundation Description:Block, Slab
- Levels:Two
Utilities
- Water:Public
- Sewer:Public Sewer, Sewer Connected
Finances and disclosures
- Price:$475,000
- Price per sq. ft.:$182.55
- Tax amount:$3,521
Features and amenities
- Amenities:Beamed Ceilings, Built-in Features, Cathedral Ceiling(s), Chandelier, Crown Molding, Entrance Foyer, Granite Counters, High Ceilings, In-Law Floorplan, Open Floorplan, Pantry, Recessed Lighting, Storage, Walk-In Closet(s)
- Pool features:Community, Outdoor Pool
Parking
- Parking description:Attached Garage, Garage, Garage Door Opener, Garage Faces Front, Kitchen Level, Off Street, Utility Garage
- Garage:Yes
New listings near 135 Holly Oak Lane
- Coming Soon
 $239,450Coming Soon3 beds 1 baths1,100 sq. ft.
391 Oak Tree Road, Ringgold, GA 30736
MLS# 10874652Listed by: Beycome Brokerage Realty LLC
- New
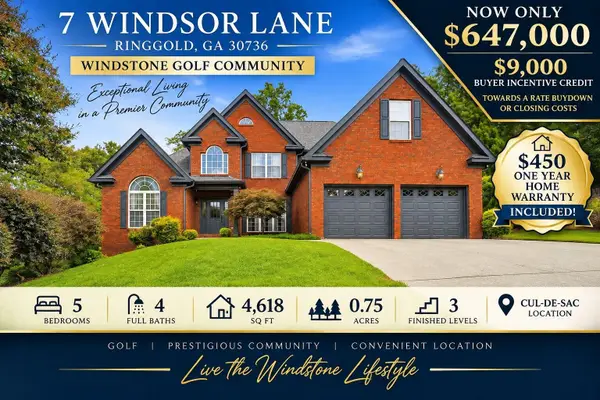 $647,000Active5 beds 4 baths4,617 sq. ft.
7 Windsor Lane, Ringgold, GA 30736
MLS# 1545968Listed by: CRYE-LEIKE, REALTORS - New
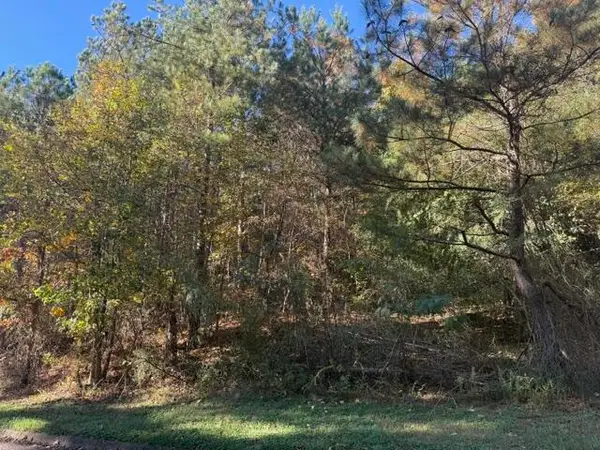 $37,000Active1.92 Acres
0 Donna Lane #70, Ringgold, GA 30736
MLS# 1545915Listed by: KELLER WILLIAMS REALTY - New
 $324,990Active3 beds 3 baths1,909 sq. ft.
10 Southland Drive, Ringgold, GA 30736
MLS# 10886918Listed by: SDC Realty North Georgia - New
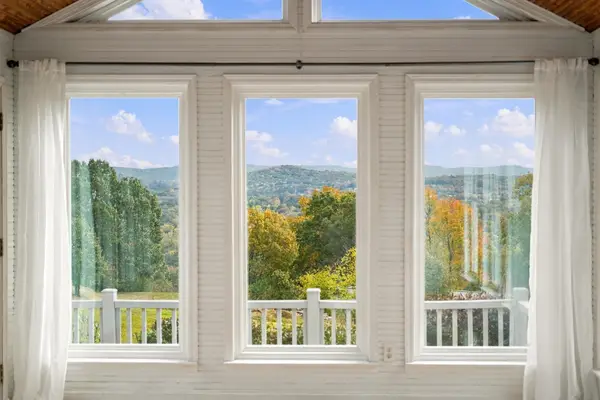 $460,000Active4 beds 4 baths2,672 sq. ft.
256 W Highland Drive, Ringgold, GA 30736
MLS# 3633661Listed by: GREATER DOWNTOWN REALTY DBA KELLER WILLIAMS REALTY - New
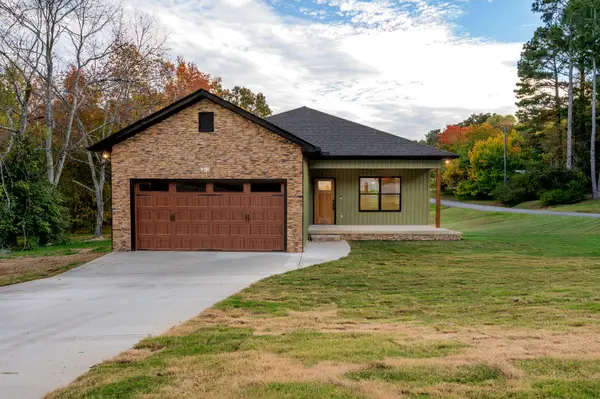 $324,900Active3 beds 2 baths1,460 sq. ft.
183 Blevins Drive, Ringgold, GA 30736
MLS# 1545892Listed by: GRINNELL REALTY LLC - New
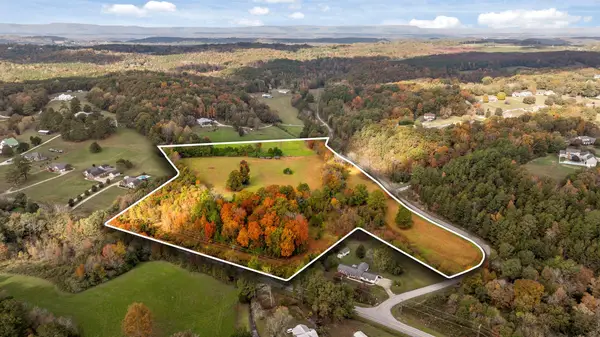 $290,000Active15.06 Acres
0 Hamil Hollow Road, Ringgold, GA 30736
MLS# 1545856Listed by: KELLER WILLIAMS REALTY - New
 $150,000Active5.64 Acres
1217 Hamill Hollow Road, Ringgold, GA 30736
MLS# 1545857Listed by: KELLER WILLIAMS REALTY - New
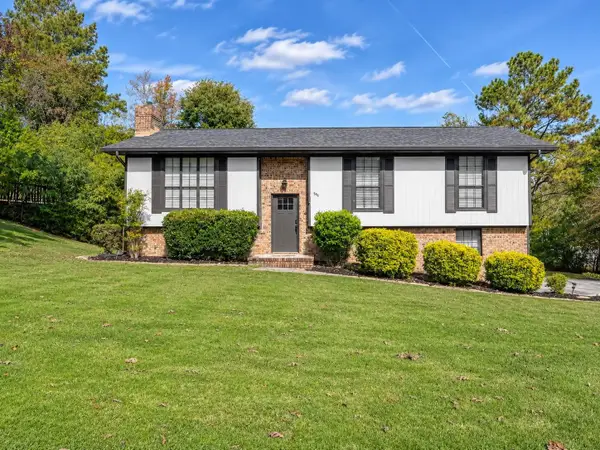 $290,000Active3 beds 2 baths1,814 sq. ft.
541 Stanley Drive, Ringgold, GA 30736
MLS# 1545845Listed by: THE CHATTANOOGA HOME TEAM


Protect your home and budget from life's surprises with an Assurant Home Warranty, backed by a partner that supports you through every step of homeownership. Explore Plans.
© 2026 Better Homes and Gardens Real Estate LLC. An Anywhere Real Estate company. All rights reserved. Better Homes and Gardens® Real Estate is a registered trademark owned by Meredith Operations Corporation, licensed to Better Homes and Gardens Real Estate LLC and used with permission. Better Homes and Gardens Real Estate LLC fully supports the principles of the Fair Housing Act and the Equal Opportunity Act. Listing information is deemed reliable but is not guaranteed accurate.
Each office is independently owned and operated.
Any services or products provided by third parties are not provided by, affiliated with or related to Better Homes and Gardens Real Estate LLC, or its affiliated companies.