
541 Stanley Drive, Ringgold, GA 30736
Local realty services provided by:Better Homes and Gardens Real Estate Jackson Realty
541 Stanley Drive,Ringgold, GA 30736
$290,000
- 3 Beds
- 2 Baths
- 1,814 sq. ft.
- Single family
- Active
Listed by: kyle simpson
Office: the chattanooga home team
MLS#:1545845
Source:TN_CAR
Price summary
- Price:$290,000
- Price per sq. ft.:$159.87
About this home
Conveniently located in the established Morris Estates neighborhood, with easy access to Ringgold, Fort Oglethorpe, and Chattanooga! Shopping, restaurants, grocery stores, and major roadways are all nearby, making everyday errands and commuting a breeze.
This 3-bedroom, 2-full-bath home offers a spacious primary suite with a private bathroom, a welcoming eat-in kitchen, and a versatile downstairs bonus room with a half bathroom and laundry room--perfect for a second living area, home office, or recreation space.
Outside, enjoy a large, level front yard and a spacious backyard overlooked by a spacious deck, perfect for relaxing or entertaining. The two-car garage offers plenty of additional storage and room for a workshop, hobbies, or projects.
With flexible living spaces, great outdoor features, and a convenient location, this home has so much to offer!
Contact an agent
Home facts
- Year built:1979
- Subdivision & Development:Morris Ests
- Listing ID #:1545845
- Added:3 day(s) ago
- Updated:November 09, 2026 at 03:48 PM
Rooms and interior
- Bedrooms:3
- Total bathrooms:2
- Full bathrooms:2
- Rooms Total:9
- Flooring:Carpet, Luxury Vinyl
- Dining Description:Eat-in Kitchen
- Bathrooms Description:Tub/shower Combo
- Kitchen Description:Eat-in Kitchen
- Basement:Yes
- Living area:1,814 sq. ft.
Heating and cooling
- Cooling:Central Air, Electric
- Heating:Central, Electric, Heating
- Central air:Yes
Structure and exterior
- Roof:Shingle
- Year built:1979
- Building area:1,814 sq. ft.
- Lot area:0.32 Acres
- Architectural Style:Split Foyer
- Construction Materials:Block, Brick Veneer, Wood Siding
- Exterior Features:Fire Pit, Rain Gutters
- Foundation Description:Block, Slab
- Levels:One and One Half
Utilities
- Water:Public, Water Connected
- Sewer:Public Sewer, Sewer Connected
Finances and disclosures
- Price:$290,000
- Price per sq. ft.:$159.87
- Tax amount:$1,532
Features and amenities
- Amenities:Ceiling Fan(s), Chandelier, High Ceilings, Laminate Counters
Parking
- Parking description:Attached Garage, Basement, Driveway, Garage, Garage Faces Side, Off Street
- Garage:Yes
New listings near 541 Stanley Drive
- Coming Soon
 $239,450Coming Soon3 beds 1 baths1,100 sq. ft.
391 Oak Tree Road, Ringgold, GA 30736
MLS# 10874652Listed by: Beycome Brokerage Realty LLC
- New
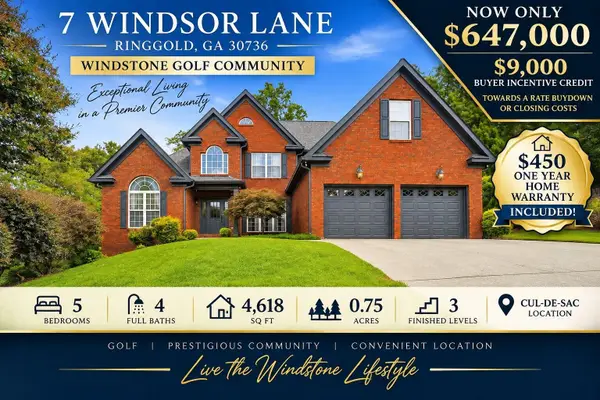 $647,000Active5 beds 4 baths4,617 sq. ft.
7 Windsor Lane, Ringgold, GA 30736
MLS# 1545968Listed by: CRYE-LEIKE, REALTORS - New
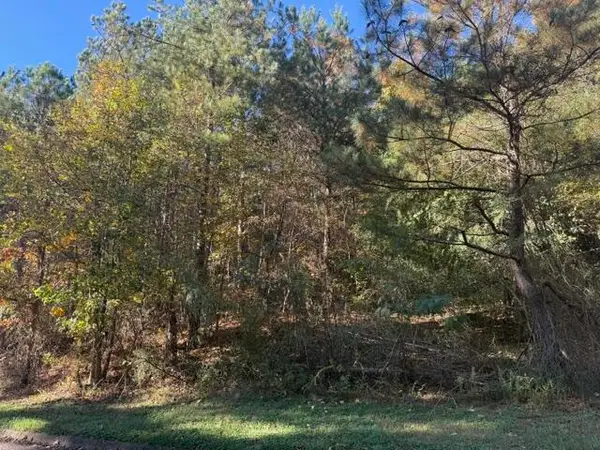 $37,000Active1.92 Acres
0 Donna Lane #70, Ringgold, GA 30736
MLS# 1545915Listed by: KELLER WILLIAMS REALTY - New
 $324,990Active3 beds 3 baths1,909 sq. ft.
10 Southland Drive, Ringgold, GA 30736
MLS# 10886918Listed by: SDC Realty North Georgia - New
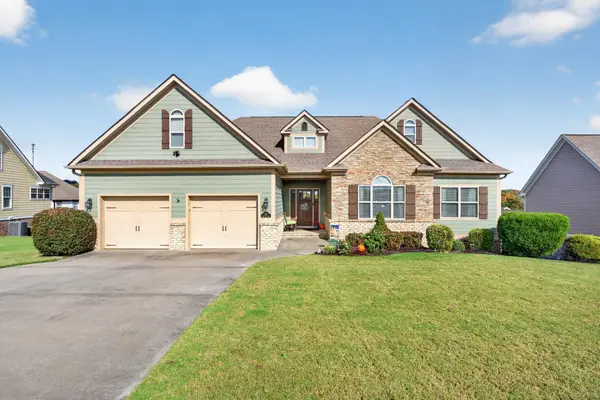 $475,000Active4 beds 3 baths2,602 sq. ft.
135 Holly Oak Lane, Ringgold, GA 30736
MLS# 1545900Listed by: KELLER WILLIAMS REALTY - New
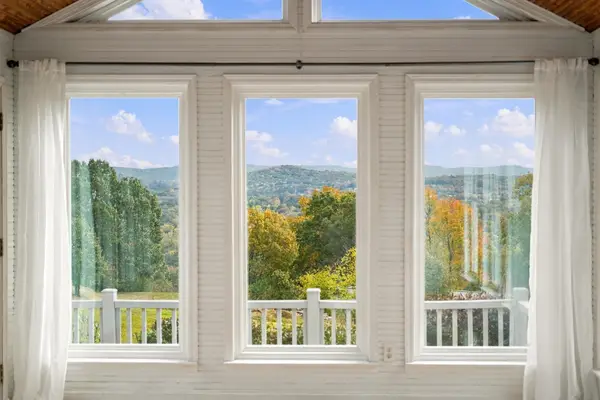 $460,000Active4 beds 4 baths2,672 sq. ft.
256 W Highland Drive, Ringgold, GA 30736
MLS# 3633661Listed by: GREATER DOWNTOWN REALTY DBA KELLER WILLIAMS REALTY - New
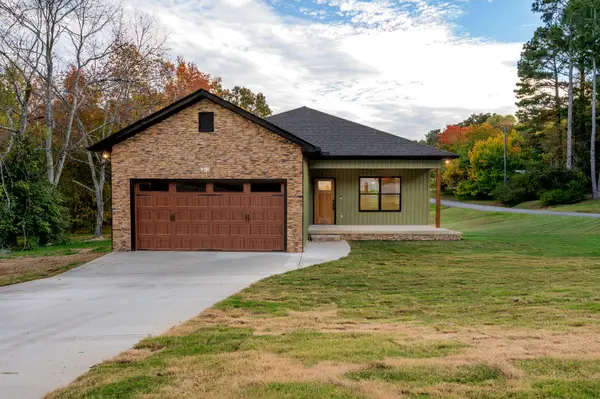 $324,900Active3 beds 2 baths1,460 sq. ft.
183 Blevins Drive, Ringgold, GA 30736
MLS# 1545892Listed by: GRINNELL REALTY LLC - New
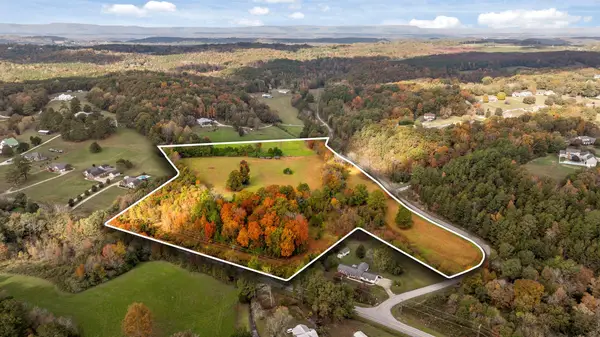 $290,000Active15.06 Acres
0 Hamil Hollow Road, Ringgold, GA 30736
MLS# 1545856Listed by: KELLER WILLIAMS REALTY - New
 $150,000Active5.64 Acres
1217 Hamill Hollow Road, Ringgold, GA 30736
MLS# 1545857Listed by: KELLER WILLIAMS REALTY


Protect your home and budget from life's surprises with an Assurant Home Warranty, backed by a partner that supports you through every step of homeownership. Explore Plans.
© 2026 Better Homes and Gardens Real Estate LLC. An Anywhere Real Estate company. All rights reserved. Better Homes and Gardens® Real Estate is a registered trademark owned by Meredith Operations Corporation, licensed to Better Homes and Gardens Real Estate LLC and used with permission. Better Homes and Gardens Real Estate LLC fully supports the principles of the Fair Housing Act and the Equal Opportunity Act. Listing information is deemed reliable but is not guaranteed accurate.
Each office is independently owned and operated.
Any services or products provided by third parties are not provided by, affiliated with or related to Better Homes and Gardens Real Estate LLC, or its affiliated companies.